Beautifully renovated Glendale home offers the perfect blend of comfort, convenience, and community! Owner invested an additional $10,000 to enclose the front courtyard patio for extra privacy, security and tranquility! Such a great home for first-time home buyers, or if you're downsizing, recently ''uncoupled'' or new to the area. Enjoy Arizona living in a private backyard with a refreshing pool. Perfectly located in a nice little neighborhood minutes from top-rated schools, parks, hiking trails, and shopping at Norterra and Happy Valley Towne Center. EZ access to I-17 & Loop 101 makes commuting a breeze. Renovations include a new open-concept layout, flooring, modern fireplace, doors, ceiling fans, electrical, roof, plumbing, Bosch appliance ,reverse osmosis, water heater, kitchen cabinets, master bath, landscaping, fresh paint inside and out. Enjoy the Arizona Room as a flex space, a stunning kitchen with a waterfall island, and a side yard with turf and a path to the pool. LOW HOA and move-in ready your cozy sanctuary awaits!
Sold for $440,000
$440,000
24648 N 40TH Lane, Glendale, AZ 85310
3beds
2baths
1,248sqft
Single Family Residence
Built in 1989
4,629 Square Feet Lot
$437,900 Zestimate®
$353/sqft
$2,261 Estimated rent
Home value
$437,900
$398,000 - $482,000
$2,261/mo
Zestimate® history
Owner options
List your home for rent
$2,261/mo
Rent Zestimate®
Find your next renter with Zillow Rental Manager. Plus, with online applications, you can quickly screen prospective tenants – for free.
$2,261/mo
Rent Zestimate®
Refinance and save
$2,691/mo
Est. payment
Refinancing to a lower rate could help reduce your monthly payments and save thousands over the life of the loan.
$2,691/mo
Est. payment
Explore your selling options
Work with a Zillow partner agent
Leverage their expertise and Zillow's premium Showcase listings to get your home seen by more buyers.
Get startedList with your own agent
Get your home in front of millions of buyers by listing it on Zillow.
Learn how to do itSell it yourself
Take full control of how buyers see your home on Zillow by listing For Sale by Owner (FSBO).
List your homeWhat's special
Arizona roomModern fireplaceNew open-concept layoutFront courtyard patioKitchen cabinetsReverse osmosisBosch appliance
Zillow last checked:
Listing updated:
Listed by:
Kelli J. Grant 480-779-9656,
RE/MAX Fine Properties,
Melissa M Howe 602-510-3777,
RE/MAX Fine Properties
Bought with:
Sierra Johnson, SA690763000
Realty ONE Group
Annmarie Johnson, SA657017000
Realty ONE Group
Source: ARMLS,MLS#: 6871430
Facts & features
Interior
Bedrooms & bathrooms
- Bedrooms: 3
- Bathrooms: 2
Heating
- Electric
Cooling
- Central Air, Ceiling Fan(s)
Appliances
- Included: Refrigerator, Built-in Microwave, Dishwasher
- Laundry: Inside
Features
- High Speed Internet, Granite Counters, Master Downstairs, Eat-in Kitchen, Breakfast Bar, No Interior Steps, Vaulted Ceiling(s), Kitchen Island, 3/4 Bath Master Bdrm
- Flooring: Tile
- Windows: Solar Screens, Double Pane Windows
- Has basement: No
- Number of fireplaces: 1
- Fireplace features: Living Room
Interior area
- Total structure area: 1,248
- Total interior livable area: 1,248 sqft
Property
Parking
- Total spaces: 2
- Parking features: Garage Door Opener
- Garage spaces: 2
Features
- Stories: 1
- Has private pool: Yes
- Pool features: Outdoor Pool, Play Pool
- Spa features: None
- Fencing: Block
Lot
- Size: 4,629 Square Feet
- Features: East/West Exposure, Sprinklers In Rear, Sprinklers In Front, Desert Back, Desert Front, Synthetic Grass Back
Details
- Parcel number: 20514560
Construction
Type & style
- Home type: SingleFamily
- Architectural style: Ranch
- Property subtype: Single Family Residence
Materials
- Stucco, Wood Frame, Painted
- Roof: Composition
Condition
- Year built: 1989
Details
- Builder name: Courtland
Utilities & green energy
- Sewer: Public Sewer
- Water: City Water
Community & HOA
Community
- Subdivision: MOUNTAIN SHADOWS AT NORTH CANYON RANCH
HOA
- Has HOA: Yes
- Services included: Maintenance Grounds
- HOA fee: $120 semi-annually
- HOA name: North Canyon Ranch
- HOA phone: 623-877-1396
Location
- Region: Glendale
Financial & listing details
- Price per square foot: $353/sqft
- Tax assessed value: $329,000
- Annual tax amount: $1,231
- Date on market: 6/25/2025
- Cumulative days on market: 107 days
- Listing terms: Cash,Conventional,FHA,VA Loan
- Ownership: Fee Simple
Price history
| Date | Event | Price |
|---|---|---|
| 11/4/2025 | Sold | $440,000$353/sqft |
Source:  ARMLS #6871430 Report a problem ARMLS #6871430 Report a problem | ||
| 10/10/2025 | Pending sale | $440,000$353/sqft |
Source: ARMLS #6871430 Report a problem | ||
| 8/16/2025 | Price change | $440,000-4.3%$353/sqft |
Source: ARMLS #6871430 Report a problem | ||
| 6/25/2025 | Listed for sale | $460,000-1.1%$369/sqft |
Source: ARMLS #6871430 Report a problem | ||
| 3/30/2025 | Listing removed | $465,000$373/sqft |
Source: ARMLS #6795907 Report a problem | ||
| 2/5/2025 | Price change | $465,000-2.1%$373/sqft |
Source: ARMLS #6795907 Report a problem | ||
| 1/7/2025 | Listed for sale | $475,000+13.1%$381/sqft |
Source: ARMLS #6795907 Report a problem | ||
| 11/1/2021 | Sold | $420,000$337/sqft |
Source: ARMLS #6258147 Report a problem | ||
| 9/30/2021 | Contingent | $420,000$337/sqft |
Source: ARMLS #6258147 Report a problem | ||
| 9/23/2021 | Price change | $420,000-1.2%$337/sqft |
Source: ARMLS #6258147 Report a problem | ||
| 9/20/2021 | Listed for sale | $425,000$341/sqft |
Source: ARMLS #6258147 Report a problem | ||
| 9/20/2021 | Contingent | $425,000$341/sqft |
Source: ARMLS #6258147 Report a problem | ||
| 8/6/2021 | Price change | $425,000-2.3%$341/sqft |
Source: ARMLS #6258147 Report a problem | ||
| 7/20/2021 | Price change | $435,000-3.3%$349/sqft |
Source: ARMLS #6258147 Report a problem | ||
| 7/9/2021 | Price change | $450,000-5.3%$361/sqft |
Source: ARMLS #6258147 Report a problem | ||
| 6/30/2021 | Listed for sale | $475,000+57.5%$381/sqft |
Source: ARMLS #6258147 Report a problem | ||
| 10/29/2020 | Sold | $301,500+4%$242/sqft |
Source: ARMLS #6138641 Report a problem | ||
| 10/5/2020 | Pending sale | $289,900$232/sqft |
Source: Swallows & Associates Realty #6138641 Report a problem | ||
| 9/28/2020 | Listed for sale | $289,900+262.8%$232/sqft |
Source: Swallows & Associates Realty #6138641 Report a problem | ||
| 3/2/2011 | Sold | $79,900$64/sqft |
Source: Public Record Report a problem | ||
| 1/2/2011 | Price change | $79,900-20%$64/sqft |
Source: Elite Real Estate LLC #4486072 Report a problem | ||
| 11/4/2010 | Price change | $99,900+12.5%$80/sqft |
Source: Elite Real Estate LLC #4486072 Report a problem | ||
| 10/20/2010 | Listed for sale | -- |
Source: foreclosure.com Report a problem | ||
| 8/25/2010 | Sold | $88,825-21.4%$71/sqft |
Source: Public Record Report a problem | ||
| 9/10/2002 | Sold | $113,000+8.8%$91/sqft |
Source: Public Record Report a problem | ||
| 6/20/2002 | Sold | $103,842+26.6%$83/sqft |
Source: Public Record Report a problem | ||
| 11/29/1995 | Sold | $82,000$66/sqft |
Source: Public Record Report a problem | ||
Public tax history
| Year | Property taxes | Tax assessment |
|---|---|---|
| 2025 | $1,217 +1% | $32,900 -2.4% |
| 2024 | $1,206 +1.6% | $33,720 +160% |
| 2023 | $1,187 +1.8% | $12,969 -39.6% |
| 2022 | $1,165 -16.1% | $21,480 +10.6% |
| 2021 | $1,389 +3% | $19,420 +6% |
| 2020 | $1,349 +3.3% | $18,320 +12.5% |
| 2019 | $1,306 | $16,280 +9.1% |
| 2018 | $1,306 +3.4% | $14,920 +9.2% |
| 2017 | $1,264 +17.6% | $13,660 +5.9% |
| 2016 | $1,075 +1.3% | $12,900 +6% |
| 2015 | $1,061 | $12,170 +29.1% |
| 2014 | -- | $9,430 +24.1% |
| 2013 | -- | $7,600 -8.5% |
| 2012 | -- | $8,310 -7.9% |
| 2011 | -- | $9,020 -26.7% |
| 2010 | -- | $12,300 -20% |
| 2009 | -- | $15,380 -12.9% |
| 2008 | -- | $17,650 +9.6% |
| 2007 | -- | $16,100 +57.1% |
| 2006 | -- | $10,250 |
| 2005 | -- | $10,250 +17.1% |
| 2004 | -- | $8,750 |
| 2003 | -- | $8,750 +15.1% |
| 2002 | -- | $7,600 |
Find assessor info on the county website
Neighborhood: Deer Valley
Nearby homes
- $363,600-- bd2 ba1.2k sqft24804 N 40th Ln, Glendale, AZ 85310Off Market
- $380,3003 bd2 ba1.4k sqft24644 N 40th Ln, Glendale, AZ 85310Off Market
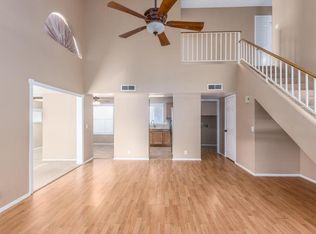
- $366,7003 bd2 ba1.2k sqft24806 N 40th Ln, Glendale, AZ 85310Off Market
- $455,700-- bd3 ba1.7k sqft24647 N 41st Ave, Glendale, AZ 85310Off Market
- $498,6004 bd2 ba1.7k sqft24641 N 41st Ave, Glendale, AZ 85310Off Market
- $397,3003 bd2 ba1.2k sqft24810 N 40th Ln, Glendale, AZ 85310Off Market
- $374,700-- bd2 ba1.4k sqft4057 W Chama Dr, Glendale, AZ 85310Off Market
- $387,400-- bd2 ba1.4k sqft24651 N 41st Ave, Glendale, AZ 85310Off Market
Nearby schools
GreatSchools rating
- 7/10Desert Sage Elementary SchoolGrades: PK-6Distance: 0.4 mi
- 9/10Sandra Day O'Connor High SchoolGrades: 7-12Distance: 0.7 mi
- 7/10Hillcrest Middle SchoolGrades: 7-8Distance: 3.8 mi
Schools provided by the listing agent
- Elementary: Desert Sage Elementary School
- Middle: Hillcrest Middle School
- High: Sandra Day O'Connor High School
- District: Deer Valley Unified District
Source: ARMLS. This data may not be complete. We recommend contacting the local school district to confirm school assignments for this home.
Get a cash offer in 3 minutes
Find out how much your home could sell for in as little as 3 minutes with a no-obligation cash offer.
Estimated market value
$437,900
Get a cash offer in 3 minutes
Find out how much your home could sell for in as little as 3 minutes with a no-obligation cash offer.
Estimated market value
$437,900
- Arizona
- Maricopa County
- Phoenix
- 85310
- Deer Valley
- 24648 N 40TH Lane
Nearby cities
Nearby neighborhoods
Nearby zip codes
Other Phoenix Topics
