Welcome home to this 2-bedroom, 2-bathroom home offering 1,412 square feet of light and bright living space in the desirable Trilogy at Glen Ivy, Corona’s premier 55+ resort-style community. Freshly painted throughout, the open floor plan features a spacious living room with a cozy fireplace, perfect for relaxing or entertaining. A convenient office nook provides the ideal space for working from home or staying organized, while the indoor laundry room adds everyday ease. The primary suite offers an ensuite bathroom with dual sink vanity, shower and a walk-in closet, and the secondary bedroom is the perfect size — ideal for guests or hobbies. Step outside to your quiet patio backyard, perfect for morning coffee or evening gatherings surrounded by peace and privacy. Living in Trilogy means enjoying world-class amenities right at your doorstep — including a stunning 18-hole golf course, resort-style pools, a state-of-the-art fitness center, and tennis and pickleball courts. Residents also enjoy access to a vibrant clubhouse and arts center, offering social events that bring neighbors together. Nestled against the Cleveland National Forest, Trilogy at Glen Ivy combines natural beauty creating a truly exceptional lifestyle. Whether you’re right-sizing, starting a new chapter, or seeking a peaceful retreat with resort-style living, this home welcomes you.
Sold for $515,000
Listed by: Seven Gables Real Estate • Stephanie Rezac • Contact: 714-721-1035
Bought with: Seven Gables Real Estate
$515,000
24649 Hatton Ln, Corona, CA 92883
2beds
1,412sqft
Single Family Residence
Built in 2003
3,920 Square Feet Lot
$506,800 Zestimate®
$365/sqft
$3,140 Estimated rent
Home value
$506,800
$461,000 - $557,000
$3,140/mo
Zestimate® history
Owner options
List your home for rent
$3,140/mo
Rent Zestimate®
Find your next renter with Zillow Rental Manager. Plus, with online applications, you can quickly screen prospective tenants – for free.
$3,140/mo
Rent Zestimate®
Refinance and save
$3,849/mo
Est. payment
Refinancing to a lower rate could help reduce your monthly payments and save thousands over the life of the loan.
$3,849/mo
Est. payment
Explore your selling options
Work with a Zillow partner agent
Leverage their expertise and Zillow's premium Showcase listings to get your home seen by more buyers.
Get startedList with your own agent
Get your home in front of millions of buyers by listing it on Zillow.
Learn how to do itSell it yourself
Take full control of how buyers see your home on Zillow by listing For Sale by Owner (FSBO).
List your homeWhat's special
Zillow last checked:
Listing updated:
Listed by:
Stephanie Rezac DRE #01452455 714-721-1035,
Seven Gables Real Estate
Bought with:
Linda Wilkie, DRE #02018887
Seven Gables Real Estate
Source: CRMLS,MLS#: PW26008089 Originating MLS: California Regional MLS
Originating MLS: California Regional MLSFacts & features
Interior
Bedrooms & bathrooms
- Bedrooms: 2
- Bathrooms: 2
- Full bathrooms: 2
- Main level bathrooms: 2
- Main level bedrooms: 2
Rooms
- Room types: Bedroom, Kitchen, Laundry, Living Room, Primary Bathroom, Primary Bedroom, Office, Other
Primary bedroom
- Features: Main Level Primary
Bedroom
- Features: All Bedrooms Down
Bedroom
- Features: Bedroom on Main Level
Bathroom
- Features: Bathroom Exhaust Fan, Closet, Dual Sinks, Full Bath on Main Level, Separate Shower, Tub Shower, Walk-In Shower
Other
- Features: Walk-In Closet(s)
Heating
- Central
Cooling
- Central Air
Appliances
- Included: Gas Range, Microwave, Refrigerator
- Laundry: Inside, Laundry Room
Features
- Breakfast Area, Ceiling Fan(s), Recessed Lighting, All Bedrooms Down, Bedroom on Main Level, Main Level Primary, Walk-In Closet(s)
- Flooring: Carpet, Vinyl
- Has fireplace: Yes
- Fireplace features: Living Room
- Common walls with other units/homes: No Common Walls
Interior area
- Total interior livable area: 1,412 sqft
Property
Parking
- Total spaces: 2
- Parking features: Direct Access, Driveway, Garage Faces Front, Garage, On Street
- Attached garage spaces: 2
Features
- Levels: One
- Stories: 1
- Entry location: Side
- Patio & porch: Concrete
- Pool features: Association
- Has spa: Yes
- Spa features: Association
- Fencing: Wrought Iron
- Has view: Yes
- View description: Hills, Mountain(s), Neighborhood
Lot
- Size: 3,920 Square Feet
- Features: Front Yard
Details
- Parcel number: 290370039
- Special conditions: Trust
Construction
Type & style
- Home type: SingleFamily
- Architectural style: Traditional
- Property subtype: Single Family Residence
Condition
- New construction: No
- Year built: 2003
Utilities & green energy
- Sewer: Public Sewer
- Water: Public
Community & HOA
Community
- Features: Hiking, Street Lights, Sidewalks, Gated
- Security: Carbon Monoxide Detector(s), Security Gate, Gated Community, Smoke Detector(s)
- Senior community: Yes
- Subdivision: Trilogy At Glen Ivy
HOA
- Has HOA: Yes
- Amenities included: Clubhouse, Sport Court, Fitness Center, Fire Pit, Golf Course, Maintenance Grounds, Meeting Room, Maintenance Front Yard, Other Courts, Barbecue, Picnic Area, Pickleball, Pool, Recreation Room, Spa/Hot Tub, Security, Tennis Court(s), Trail(s)
- HOA fee: $359 monthly
- HOA name: Trilogy
- HOA phone: 951-603-3820
Location
- Region: Corona
Financial & listing details
- Price per square foot: $365/sqft
- Tax assessed value: $510,000
- Date on market: 1/13/2026
- Cumulative days on market: 83 days
- Listing terms: Cash to New Loan
Price history
| Date | Event | Price |
|---|---|---|
| 3/5/2026 | Sold | $515,000-1.9%$365/sqft |
Source:  CRMLS #PW26008089 Report a problem CRMLS #PW26008089 Report a problem | ||
| 2/13/2026 | Pending sale | $525,000$372/sqft |
Source: CRMLS #PW26008089 Report a problem | ||
| 1/13/2026 | Listed for sale | $525,000+110.8%$372/sqft |
Source: CRMLS #PW26008089 Report a problem | ||
| 8/5/2003 | Sold | $249,000$176/sqft |
Source: Public Record Report a problem | ||
Public tax history
| Year | Property taxes | Tax assessment |
|---|---|---|
| 2026 | -- | $510,000 +44.2% |
| 2025 | $3,924 -4.6% | $353,716 +2% |
| 2024 | $4,112 -0.4% | $346,781 +2% |
| 2023 | $4,127 +1.6% | $339,982 +2% |
| 2022 | $4,063 +2% | $333,317 +2% |
| 2021 | $3,982 +0.8% | $326,782 +1% |
| 2020 | $3,951 +2.3% | $323,432 +2% |
| 2019 | $3,862 +2% | $317,091 +2% |
| 2018 | $3,787 +0% | $310,874 +2% |
| 2017 | $3,786 | $304,780 +2% |
| 2016 | $3,786 +3% | $298,805 +1.5% |
| 2015 | $3,677 +3.4% | $294,319 +2% |
| 2014 | $3,557 | $288,555 +0.5% |
| 2013 | -- | $287,252 +11.3% |
| 2012 | -- | $258,000 +0.8% |
| 2011 | -- | $256,000 +2.8% |
| 2010 | -- | $249,000 -9.4% |
| 2009 | -- | $274,691 +2% |
| 2008 | -- | $269,306 +2% |
| 2007 | -- | $264,027 +2% |
| 2006 | -- | $258,851 +2% |
| 2005 | -- | $253,776 +9660.6% |
| 2003 | -- | $2,600 |
Find assessor info on the county website
Neighborhood: Trilogy
Nearby homes
- $472,0002 bd2 ba1.5k sqft24639 Hatton Ln, Corona, CA 92883Sold
- $632,5002 bd2 ba1.5k sqft24659 Hatton Ln, Corona, CA 92883Off Market
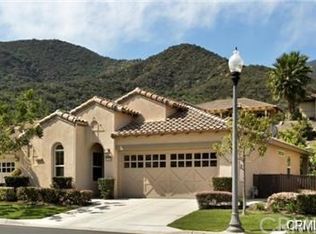
- $600,0002 bd2 ba1.2k sqft24629 Hatton Ln, Corona, CA 92883Off Market

- $784,0002 bd4 ba2.1k sqft24669 Hatton Ln, Corona, CA 92883Off Market
- $10.68 acres9233 Holly Dr, Corona, CA 92883Off Market
- $571,9002 bd2 ba1.4k sqft24619 Hatton Ln, Corona, CA 92883Sold
- $675,0002 bd2 ba1.5k sqft24654 Hatton Ln, Corona, CA 92883Sold
- $700,0002 bd2 ba1.8k sqft24644 Hatton Ln, Corona, CA 92883Sold
Nearby schools
GreatSchools rating
- 10/10Temescal Valley Elementary SchoolGrades: K-6Distance: 1.7 mi
- 6/10El Cerrito Middle SchoolGrades: 6-8Distance: 5.3 mi
- 8/10Santiago High SchoolGrades: 9-12Distance: 5.9 mi
Get a cash offer in 3 minutes
Find out how much your home could sell for in as little as 3 minutes with a no-obligation cash offer.
Estimated market value
$506,800
Get a cash offer in 3 minutes
Find out how much your home could sell for in as little as 3 minutes with a no-obligation cash offer.
Estimated market value
$506,800
- California
- Riverside County
- Corona
- 92883
- Trilogy
- 24649 Hatton Ln
