Welcome to your Oasis in the desert! Located in the gated community of Equestrian Estates, this Entertainer's Dream offers modern luxury and endless possibilities. With 7 bedrooms, 6.5 baths, a total livable space of 7,158 SF (12,500 SF under roof) while sitting on a spacious 1.22-acre lot, this residence is a perfect blend of comfort and style. The main house boasts 5 bedrooms and 5.5 bathrooms within its 5,234 SF, featuring a teen/flex space and an office. Additionally, there's a 1,924 SF Casita with 2 bedrooms, 1 bathroom, a full kitchen, laundry closet, movie theatre, 2nd story man cave, and a basketball court. The outdoor space is a true paradise, including a 50-yard turf football field with floodlights for 24/7 practice, a 70,000-gallon heated pool, and an extended 4-car garage. The property is equipped with a 18kw solar system installed in 2023, making it energy-efficient. This smart home is controlled via Control4 Home Automation, ensuring seamless management of security, lighting, and the whole home sound system inside and outside (zoned). Permanent trim lighting by Level 5 adds an elegant touch. Golfers welcome as you are right down the street from Seville Golf & Country Club, Gilbert's only private country club. Also minutes to the San Tan Mountain trail complex for hiking or mountain biking.
Don't miss the chance to make this meticulously crafted and thoughtfully designed property your own. This is the best property on the market at this price point!! Embrace luxury living and come see this home today!
Sold for $4,250,000
$4,250,000
24649 S 186TH Place, Queen Creek, AZ 85142
7beds
7,158sqft
Single Family Residence
Built in 2020
1.22 Acres Lot
$4,072,600 Zestimate®
$594/sqft
$7,782 Estimated rent
Home value
$4,072,600
$3.75M - $4.44M
$7,782/mo
Zestimate® history
Owner options
List your home for rent
$7,782/mo
Rent Zestimate®
Find your next renter with Zillow Rental Manager. Plus, with online applications, you can quickly screen prospective tenants – for free.
$7,782/mo
Rent Zestimate®
Refinance and save
$24,610/mo
Est. payment
Refinancing to a lower rate could help reduce your monthly payments and save thousands over the life of the loan.
$24,610/mo
Est. payment
Explore your selling options
Work with a Zillow partner agent
Leverage their expertise and Zillow's premium Showcase listings to get your home seen by more buyers.
Get startedList with your own agent
Get your home in front of millions of buyers by listing it on Zillow.
Learn how to do itSell it yourself
Take full control of how buyers see your home on Zillow by listing For Sale by Owner (FSBO).
List your homeWhat's special
Zillow last checked:
Listing updated:
Listed by:
Steven C Zalewski polly@pollymitchell.com,
Polly Mitchell Global Realty
Bought with:
Bowen Breunig, BR688320000
Bowen Cole Breunig
Source: ARMLS,MLS#: 6634864
Facts & features
Interior
Bedrooms & bathrooms
- Bedrooms: 7
- Bathrooms: 7
- Full bathrooms: 6
- 1/2 bathrooms: 1
Heating
- Propane
Cooling
- Central Air, Ceiling Fan(s), Programmable Thmstat
Appliances
- Included: Water Softener Owned, Reverse Osmosis, Refrigerator, Built-in Microwave, Dishwasher, Disposal, Gas Range, Gas Oven, Gas Cooktop
- Laundry: Other
Features
- Pantry, Smart Home, Double Vanity, Eat-in Kitchen, Kitchen Island, Full Bth Master Bdrm, Separate Shwr & Tub
- Flooring: Carpet, Tile, Wood
- Windows: Double Pane Windows
- Has basement: No
- Has fireplace: Yes
- Fireplace features: Double Sided, Exterior Fireplace, Gas
Interior area
- Total structure area: 7,158
- Total interior livable area: 7,158 sqft
Property
Parking
- Total spaces: 12
- Parking features: Garage, Open
- Garage spaces: 4
- Uncovered spaces: 8
Features
- Stories: 1
- Patio & porch: Patio
- Exterior features: Playground, Balcony, Built-in Barbecue
- Has private pool: Yes
- Pool features: Variable Speed Pump, Diving Pool, Heated
- Has spa: Yes
- Spa features: Heated, Private
- Fencing: Block
- Has view: Yes
- View description: Mountain(s)
Lot
- Size: 1.22 Acres
- Features: East/West Exposure, Desert Back, Desert Front, Synthetic Grass Frnt, Synthetic Grass Back, Auto Timer H2O Front, Auto Timer H2O Back
Details
- Additional structures: Guest House
- Parcel number: 30493979
- Horses can be raised: Yes
Construction
Type & style
- Home type: SingleFamily
- Architectural style: Other
- Property subtype: Single Family Residence
Materials
- Spray Foam Insulation, Stucco, Wood Frame
- Roof: Tile
Condition
- Year built: 2020
Details
- Builder name: Dustin Hamblin
Utilities & green energy
- Sewer: Septic Tank
- Water: City Water
- Utilities for property: Propane
Green energy
- Energy efficient items: Solar Panels
- Water conservation: Tankless Ht Wtr Heat
Community & HOA
Community
- Features: Gated
- Security: Security System Owned
- Subdivision: QUEEN CREEK EQUESTRIAN ESTATES
HOA
- Has HOA: Yes
- Services included: Maintenance Grounds
- HOA fee: $180 quarterly
- HOA name: Equestrian Estates
- HOA phone: 602-722-3325
Location
- Region: Queen Creek
Financial & listing details
- Price per square foot: $594/sqft
- Tax assessed value: $2,317,000
- Annual tax amount: $9,578
- Date on market: 12/28/2023
- Cumulative days on market: 110 days
- Listing terms: Cash,Conventional,VA Loan
- Ownership: Fee Simple
Price history
| Date | Event | Price |
|---|---|---|
| 5/1/2024 | Sold | $4,250,000-5.6%$594/sqft |
Source:  ARMLS #6634864 Report a problem ARMLS #6634864 Report a problem | ||
| 4/16/2024 | Pending sale | $4,500,000$629/sqft |
Source: ARMLS #6634864 Report a problem | ||
| 12/28/2023 | Listed for sale | $4,500,000+265.9%$629/sqft |
Source: ARMLS #6634864 Report a problem | ||
| 9/24/2020 | Sold | $1,230,000+583.3%$172/sqft |
Source: ARMLS #6091854 Report a problem | ||
| 7/19/2019 | Sold | $180,000+28.7%$25/sqft |
Source: Public Record Report a problem | ||
| 8/23/2017 | Sold | $139,900$20/sqft |
Source: Public Record Report a problem | ||
Public tax history
| Year | Property taxes | Tax assessment |
|---|---|---|
| 2025 | $9,028 +1% | $231,700 +16.3% |
| 2024 | $8,938 +1.4% | $199,150 +122.7% |
| 2023 | $8,815 -4.9% | $89,407 -28.6% |
| 2022 | $9,265 +474.7% | $125,220 +435.5% |
| 2021 | $1,612 +2.5% | $23,385 +12.2% |
| 2020 | $1,573 +3.4% | $20,835 +6.4% |
| 2019 | $1,520 | $19,575 |
Find assessor info on the county website
Neighborhood: 85142
Nearby homes
- $710,0001.22 Acres24699 S 186th Pl, Queen Creek, AZ 85142Sold

- $710,0001.221 Acres24699 S 186th Pl LOT 8, Queen Creek, AZ 85142Sold
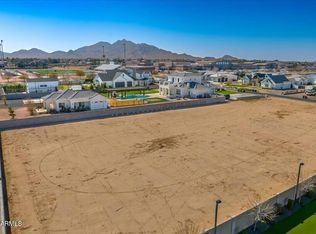
- $1,375,0004 bd4 ba3.9k sqft24648 S 186th Pl, Queen Creek, AZ 85142For Sale
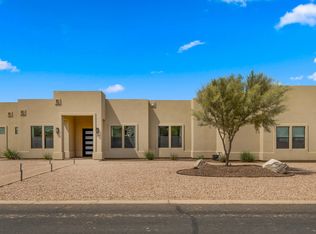
- $1,961,000-- bd5 ba3.9k sqft24745 S 186th Pl, Queen Creek, AZ 85142Off Market
- $2,246,100-- bd5 ba4.3k sqft24600 S 186th Pl, Queen Creek, AZ 85142Off Market
- $1,566,9004 bd4 ba3.9k sqft24698 S 186th Pl, Queen Creek, AZ 85142Off Market
- $2,500,2006 bd6 ba5.2k sqft18625 E Cloud Rd, Queen Creek, AZ 85142Off Market
- $1,458,6004 bd4 ba3.8k sqft18639 E Cloud Rd, Queen Creek, AZ 85142Off Market
Nearby schools
GreatSchools rating
- 8/10Dr. Gary and Annette Auxier Elementary SchoolGrades: PK-6Distance: 1.3 mi
- 7/10Dr. Camille Casteel High SchoolGrades: 7-12Distance: 0.2 mi
Schools provided by the listing agent
- Elementary: Dr Gary and Annette Auxier Elementary School
- Middle: Dr Camille Casteel High School
- High: Dr Camille Casteel High School
- District: Chandler Unified District
Source: ARMLS. This data may not be complete. We recommend contacting the local school district to confirm school assignments for this home.
Get a cash offer in 3 minutes
Find out how much your home could sell for in as little as 3 minutes with a no-obligation cash offer.
Estimated market value
$4,072,600
Get a cash offer in 3 minutes
Find out how much your home could sell for in as little as 3 minutes with a no-obligation cash offer.
Estimated market value
$4,072,600
- Arizona
- Maricopa County
- Queen Creek
- 85142
- 24649 S 186TH Place
Nearby cities
Nearby neighborhoods
Nearby zip codes
Other Queen Creek Topics
