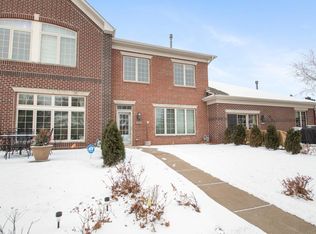
Convenience, Location, and Design make this home stand out among the rest! You will notice the thoughtful touches when you enter this lovely townhome. This meticulously maintained, original-owner townhome is situated in a quiet neighborhood in The Lakes, one of Blaine’s most sought-after master-planned communities. This stunning two-story residence blends upscale curb appeal with modern luxury, featuring a classic brick front and tall windows. Step into an airy, open-concept floor plan defined by dramatic 10 ft. high ceilings. The home is illuminated by upgraded artistic lighting while the newly installed Red River Hickory LVP flooring creates a unique and sophisticated ambiance throughout. The main level is designed for entertaining, featuring a warm gas fireplace in the living room that flows seamlessly into the dining area and kitchen. You will appreciate the beautiful kitchen with a corner pantry, refined cabinetry, quartz countertops, undercabinet lighting, newer gas range and dishwasher, and a custom tile backsplash. The upper level features 2 large bedrooms, and a family room in the loft. The vaulted ceilings, large windows, and Solatube fill the upper level with light. An office in the upper level could easily be converted into a third bedroom to suit your needs. The large upper level bathroom features a jetted tub with the laundry conveniently located just steps away. A spacious 2-car garage is accessed through the back of the home while a patio sits in front of the home - ready for summer relaxing and dining. Living in The Lakes offers a natural atmosphere with immediate access to miles of trails and the beach at Lakeside Commons Park. Enjoy nearby Sunrise Lake for kayaking and fishing. This prime location is just minutes from I-35W and Hwy 65, offering a quick commute to the Twin Cities and easy access to shopping at The Village of Blaine. With so many upgrades and features in this home, you won’t want to miss it!
Closed
$326,500
2465 119th Ct NE Unit G, Blaine, MN 55449
2beds
1,730sqft
(TH) Side x Side
Built in 2004
1,555 Square Feet Lot
$327,700 Zestimate®
$189/sqft
$2,022 Estimated rent
Home value
$327,700
$301,000 - $357,000
$2,022/mo
Zestimate® history
Owner options
List your home for rent
$2,022/mo
Rent Zestimate®
Find your next renter with Zillow Rental Manager. Plus, with online applications, you can quickly screen prospective tenants – for free.
$2,022/mo
Rent Zestimate®
Refinance and save
$2,346/mo
Est. payment
Refinancing to a lower rate could help reduce your monthly payments and save thousands over the life of the loan.
$2,346/mo
Est. payment
Explore your selling options
Work with a Zillow partner agent
Leverage their expertise and Zillow's premium Showcase listings to get your home seen by more buyers.
Get startedList with your own agent
Get your home in front of millions of buyers by listing it on Zillow.
Learn how to do itSell it yourself
Take full control of how buyers see your home on Zillow by listing For Sale by Owner (FSBO).
List your homeWhat's special
Corner pantryClassic brick frontVaulted ceilingsLarge windowsAiry open-concept floor planTall windowsCustom tile backsplash
Zillow last checked:
Listing updated:
Listed by:
Ruth Bittner 612-805-0630,
Bridge Realty, LLC
Bought with:
Svitlana Moore
Chasing Dreams Real Estate
Source: NorthstarMLS as distributed by MLS GRID,MLS#: 7051920
Facts & features
Interior
Bedrooms & bathrooms
- Bedrooms: 2
- Bathrooms: 2
- Full bathrooms: 1
- 1/2 bathrooms: 1
Bedroom
- Level: Upper
- Area: 169 Square Feet
- Dimensions: 13 x 13
Bedroom 2
- Level: Upper
- Area: 140 Square Feet
- Dimensions: 14 x 10
Dining room
- Level: Main
- Area: 102 Square Feet
- Dimensions: 17 x 6
Family room
- Level: Upper
- Area: 130 Square Feet
- Dimensions: 13 x 10
Kitchen
- Level: Main
- Area: 96 Square Feet
- Dimensions: 12 x 8
Living room
- Level: Main
- Area: 240 Square Feet
- Dimensions: 16 x 15
Office
- Level: Upper
- Area: 150 Square Feet
- Dimensions: 15 x 10
Heating
- Forced Air, Fireplace(s)
Cooling
- Central Air
Appliances
- Included: Air-To-Air Exchanger, Central Vacuum, Dishwasher, Disposal, Dryer, Exhaust Fan, Gas Water Heater, Microwave, Range, Refrigerator, Stainless Steel Appliance(s), Washer, Water Softener Owned
- Laundry: Electric Dryer Hookup, Laundry Closet, In Unit, Upper Level, Washer Hookup
Features
- Central Vacuum
- Basement: None
- Number of fireplaces: 1
- Fireplace features: Gas
Interior area
- Total structure area: 1,730
- Total interior livable area: 1,730 sqft
- Finished area above ground: 1,730
- Finished area below ground: 0
Property
Parking
- Total spaces: 2
- Parking features: Attached
- Attached garage spaces: 2
- Details: Garage Dimensions (22x21)
Accessibility
- Accessibility features: None
Features
- Levels: Two
- Stories: 2
- Patio & porch: Patio
- Fencing: None
Lot
- Size: 1,555 Square Feet
Details
- Foundation area: 1012
- Parcel number: 093123410028
- Zoning description: Residential-Single Family
Construction
Type & style
- Home type: Townhouse
- Property subtype: (TH) Side x Side
- Attached to another structure: Yes
Materials
- Block, Frame
Condition
- New construction: No
- Year built: 2004
Utilities & green energy
- Electric: Circuit Breakers
- Gas: Electric, Natural Gas
- Sewer: City Sewer/Connected
- Water: City Water/Connected
Community & HOA
Community
- Security: Fire Sprinkler System, Security Lights
- Subdivision: The Lakes Of Radisson 2nd
HOA
- Has HOA: Yes
- Amenities included: Fire Sprinkler System, Security Lighting, Trail(s)
- Services included: Maintenance Structure, Lawn Care, Maintenance Grounds, Parking, Professional Mgmt, Snow Removal
- HOA fee: $338 monthly
- HOA name: First Service Residential
- HOA phone: 952-277-2700
Location
- Region: Blaine
Financial & listing details
- Price per square foot: $189/sqft
- Tax assessed value: $284,800
- Annual tax amount: $2,928
- Date on market: 4/14/2026
- Cumulative days on market: 32 days
Price history
| Date | Event | Price |
|---|---|---|
| 6/9/2026 | Sold | $326,500-0.9%$189/sqft |
Source:  NorthstarMLS as distributed by MLS GRID #7051920 Report a problem NorthstarMLS as distributed by MLS GRID #7051920 Report a problem | ||
| 5/16/2026 | Pending sale | $329,500$190/sqft |
Source: NorthstarMLS as distributed by MLS GRID #7051920 Report a problem | ||
| 4/14/2026 | Listed for sale | $329,500+42.7%$190/sqft |
Source: NorthstarMLS as distributed by MLS GRID #7051920 Report a problem | ||
| 10/18/2004 | Sold | $230,829$133/sqft |
Source: Public Record Report a problem | ||
Public tax history
| Year | Property taxes | Tax assessment |
|---|---|---|
| 2025 | $2,928 +4.1% | $263,882 +2% |
| 2024 | $2,811 -0.3% | $258,650 -6.3% |
| 2023 | $2,819 +4.9% | $275,917 -0.6% |
| 2022 | $2,689 +2.4% | $277,661 +21.4% |
| 2021 | $2,625 +1.4% | $228,720 +3.7% |
| 2019 | $2,588 +6.1% | $220,500 +7.9% |
| 2018 | $2,438 +2.3% | $204,300 +4.9% |
| 2017 | $2,383 +8.9% | $194,800 +10.9% |
| 2016 | $2,187 -0.3% | $175,700 |
| 2015 | $2,194 -4.2% | $175,700 +17% |
| 2014 | $2,291 +15.1% | $150,200 |
| 2013 | $1,990 +0.6% | -- |
| 2012 | $1,978 -3.3% | -- |
| 2011 | $2,045 -0.1% | -- |
| 2010 | $2,047 -8.4% | -- |
| 2008 | $2,233 +1.9% | -- |
| 2007 | $2,192 +13.1% | -- |
| 2006 | $1,938 +427.5% | -- |
| 2005 | $367 +371.4% | -- |
| 2004 | $78 | -- |
Find assessor info on the county website
Neighborhood: 55449
Nearby homes
- $307,0002 bd2 ba1.6k sqft2465 119th Ct NE UNIT H, Blaine, MN 55449Sold
- $313,1002 bd2 ba1.7k sqft2465 119th Ct NE UNIT C, Blaine, MN 55449Off Market
- $206,0002 bd2 ba1.3k sqft2465 119th Ct NE, Blaine, MN 55449Off Market
- $---- bd-- ba-- sqft2465 119th Ct NE UNIT C, Minneapolis, MN 55449Off Market
- $315,9002 bd2 ba1.3k sqft2465 119th Ct NE UNIT I, Blaine, MN 55449Off Market
- $310,7003 bd2 ba1.6k sqft2465 119th Ct NE UNIT F, Blaine, MN 55449Off Market
- $313,6002 bd2 ba1.7k sqft2465 119th Ct NE UNIT E, Blaine, MN 55449Off Market
- $310,6003 bd2 ba1.6k sqft2465 119th Ct NE UNIT D, Blaine, MN 55449Off Market
Nearby schools
GreatSchools rating
- 7/10Northpoint Elementary SchoolGrades: K-4Distance: 0.6 mi
- 5/10Westwood Middle SchoolGrades: 5-8Distance: 4.1 mi
- 5/10Spring Lake Park Senior High SchoolGrades: 9-12Distance: 5.4 mi
Get a cash offer in 3 minutes
Find out how much your home could sell for in as little as 3 minutes with a no-obligation cash offer.
Estimated market value
$327,700
Get a cash offer in 3 minutes
Find out how much your home could sell for in as little as 3 minutes with a no-obligation cash offer.
Estimated market value
$327,700
- Minnesota
- Anoka County
- Blaine
- 55449
- 2465 119th Ct NE Unit G
Nearby cities
Nearby zip codes
Other Blaine Topics
