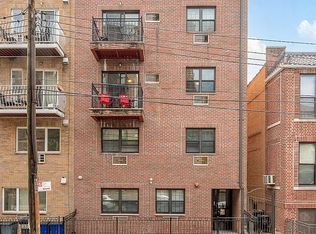
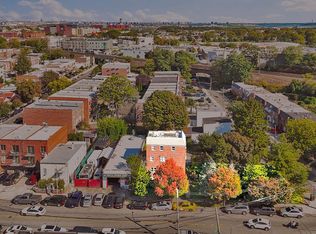
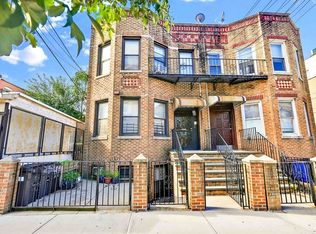
Well-maintained, brick Detached 3-Family with Private Parking in Astoria. Total of 5 Bedrooms, 4 Full baths, built in 2005.
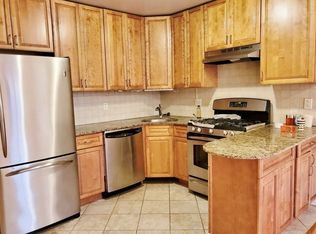
Offering a unique combination of space, privacy, and convenience, the property features six private parking spaces. The home includes a studio apartment on the 1st floor, a 2-bedroom unit on the 2nd floor, a 2-bedroom unit on the 3rd floor, and a finished basement with a legal full bath. Each unit has its own gas and electric meters and pay their own utility bills. Recent updates include a new roof, a new Gutter Leaf Filter, upgraded flooring, and basement windows, ensuring the property is in excellent condition. Great opportunity for personal use with income potential, or for an investor seeking long-term upside, all within approximately a 15-minute walk of public transportation, dining, and everything Astoria has to offer. 4 Refrigerators, 3 gas stoves, 1 Electric stove, 3 dishwashers, an individual heating system, and a water tank for each unit. Great opportunity for personal use with income potential, or for an investor seeking long-term upside, all within approximately a 15-minute walk of public transportation, dining, and everything Astoria has to offer. Potential income, including parking, $122,400/yr.
Will be delivered vacant.
New construction
$3,888,888
24-65 45th Street, Astoria, NY 11103
5beds
--sqft
Triplex, Multi Family
Built in 2005
-- sqft lot
$-- Zestimate®
$--/sqft
$-- HOA
What's special
New roofBasement windowsNew gutter leaf filterUpgraded flooring
- 2 days
- 130
- 9
Zillow last checked:
Listing updated:
Listed by:
Prime Realty 718-229-2922,
Yael S. Shanee SRS 917-705-3717
Source: OneKey® MLS as distributed by MLS GRID,MLS#: 991737
Facts & features
Interior
Bedrooms & bathrooms
- Bedrooms: 5
- Bathrooms: 3
- Full bathrooms: 3
Heating
- Natural Gas
Cooling
- Wall/Window Unit(s)
Features
- Eat-in Kitchen, Granite Counters
- Flooring: Ceramic Tile
- Basement: Finished,Full,Walk-Out Access
- Number of fireplaces: 1
Property
Parking
- Total spaces: 6
- Parking features: Assigned
Features
- Exterior features: Balcony
- Fencing: Back Yard,Front Yard
Lot
- Size: 2,414 Square Feet
- Dimensions: 57.08 x 84.57 IRR
- Features: Back Yard
Details
- Parcel number: 007180008
- Special conditions: None
Construction
Type & style
- Home type: MultiFamily
- Property subtype: Triplex, Multi Family
Materials
- Brick
Condition
- New Construction
- New construction: Yes
- Year built: 2005
Utilities & green energy
- Gas: Separate Gas Meters: 3
- Sewer: Public Sewer
- Water: Public
- Utilities for property: Cable Available, Natural Gas Connected, Sewer Connected, Water Connected
Community & HOA
Community
- Security: Window Bars
Location
- Region: Astoria
Financial & listing details
- Tax assessed value: $2,023,000
- Annual tax amount: $14,014
- Date on market: 5/1/2026
- Cumulative days on market: 118 days
- Listing agreement: Exclusive Right To Sell
Estimated market value
Not available
Estimated sales range
Not available
Not available
Price history
| Date | Event | Price |
|---|---|---|
| 11/10/2026 | Listed for sale | $3,888,888 |
Source:  OneKey® MLS as distributed by MLS GRID #991737 Report a problem | ||
| 8/24/2026 | Listing removed | $3,888,888 |
Source: OneKey® MLS as distributed by MLS GRID #991737 Report a problem | ||
| 5/1/2026 | Listed for sale | $3,888,888+329.1% |
Source: OneKey® MLS as distributed by MLS GRID #991737 Report a problem | ||
| 3/27/2007 | Sold | $906,242 |
Source: Public Record Report a problem | ||
Public tax history
| Year | Property taxes | Tax assessment |
|---|---|---|
| 2025 | -- | $121,380 -1.1% |
| 2024 | -- | $122,760 -0.1% |
| 2023 | -- | $122,880 +4.5% |
| 2022 | -- | $117,540 +7.5% |
| 2021 | -- | $109,380 +1% |
| 2020 | $11,310 +4.4% | $108,300 -5.2% |
| 2019 | $10,838 +0.1% | $114,300 +120.9% |
| 2018 | $10,825 +8.8% | $51,749 +6% |
| 2017 | $9,952 +5.3% | $48,820 |
| 2016 | $9,450 | $48,820 +0.8% |
| 2015 | $9,450 +77.1% | $48,454 +6% |
| 2014 | $5,335 | $45,712 +6% |
| 2013 | -- | $43,125 +6% |
| 2012 | -- | $40,684 |
| 2011 | -- | $40,684 +0.8% |
| 2010 | -- | $40,379 +6% |
| 2009 | -- | $38,094 +6% |
| 2008 | -- | $35,938 |
Find assessor info on the county website
Monthly payment
Climate risks
Neighborhood: Astoria
Nearby schools
Schools provided by the listing agent
- Elementary: 30Th Avenue School (The)
- Middle: Academy For New Americans
- High: Frank Sinatra School Of The Arts Hs
Source: OneKey® MLS as distributed by MLS GRID. This data may not be complete. We recommend contacting the local school district to confirm school assignments for this home.


Similar homes
- $2,995,0008 bd9 ba7.1k sqft2829 35th St, Astoria, NY 11103Active
 MLS ID #S1844278, Vasilakis Pyrpos, Listing by: Astoria Realty. StreetEasy
- $2,150,0008 bd6 ba3.3k sqft3121 46th St, Long Island City, NY 11103Active
 MLS ID #S1847334, Kimberly Matadial, Listing by: RE MAX Team. StreetEasy
- $2,100,0004 bd4 ba1.9k sqft25-98 50th St, Woodside, NY 11377Active
 MLS ID #S1853834, John Bachas, Listing by: Amorelli Realty. StreetEasy
- $1,998,0006 bd4 ba3.4k sqft23-50 31st Dr #4FAMILY, Astoria, NY 11106Active
 MLS ID #S1851251, Nicholas Halvatzis, Listing by: Amorelli Realty. StreetEasy
- $2,480,0008 bd6 ba6.7k sqft43-07 162nd Street, Flushing, NY 11358For Sale
 MLS ID #1068241, Hui Fang Chen, Listing by: AAA Young Shuen Realty Inc. OneKey® MLS as distributed by MLS GRID
- $2,800,0006 bd2 ba3.3k sqft15 Evans Street, Brooklyn, NY 11201For SaleMLS ID #1065335, Randy Lin, Listing by: Epique Realty. OneKey® MLS as distributed by MLS GRID
- $1,950,0006 bd5 ba2.3k sqft4330 222nd Street, Bayside, NY 11361For SaleMLS ID #1068038, Pierce Dellafera, Listing by: Daniel Gale Sothebys Intl Rlty. OneKey® MLS as distributed by MLS GRID
- $2,375,0005 bd5 ba3.2k sqft115 W 117th Street, New York (Manhattan), NY 10026For SaleMLS ID #997761, Michael George, Listing by: Nest Seekers LLC. OneKey® MLS as distributed by MLS GRID
- $2,680,0008 bd8 ba4.9k sqft13907 34th Avenue, Flushing, NY 11354For SaleMLS ID #961771, Hui Fang Chen, Listing by: AAA Young Shuen Realty Inc. OneKey® MLS as distributed by MLS GRID
- $2,749,8883 bd3 ba2.6k sqft37 Jewel Street, Brooklyn, NY 11222For SaleMLS ID #1057235, Nicola Bajor, Listing by: Exit All Seasons Realty. OneKey® MLS as distributed by MLS GRID
