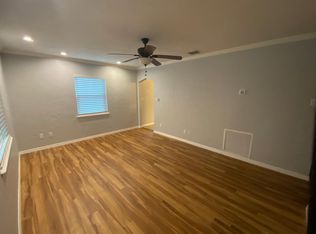
One or more photo(s) has been virtually staged. Conveniently located within blocks of Central Avenue, this move-in ready, ALL BLOCK CONSTRUCTION, two bedroom one bathroom home will be the perfect place to put down roots in St. Petersburg. The original hardwood floors span the interior providing excellent flow from one room to the next. The spacious living room and primary bedroom have new impact PGT windows (2022), and the hall bathroom has been tastefully updated. The kitchen towards the back of the home is open and bright with space for a dining table. The French doors in the kitchen lead you to the entertainer’s dream backyard, where you’ll find an expansive deck with built-in gas grill and pergola, ideal for hosting get-togethers and cookouts (with ample space for a pool or an ADU!). The attached garage provides great storage in addition to the backyard shed, and the carport is perfect for parking through the alley access. Other updates include new fence (2024), HVAC (2023), and roof (2018). Bottom line is location, location, location… just a quick walk or bike ride will have you in the middle of the thriving Grand Central District, where you'll find restaurants, entertainment, and boutique shops in just minutes! You're a short drive from award-winning beaches and a shorter drive to St. Pete's bustling downtown abutting the Tampa Bay waterfront. Schedule your private showing today!
Sold for $399,000
Zillow last checked:
Listing updated:
Bought with:
Matthieu Benoot, 3242502
BENOOT REALTY
Source: Stellar MLS,MLS#: TB8362281 Originating MLS: Suncoast Tampa
Originating MLS: Suncoast Tampa
Price history
| Date | Event | Price |
|---|---|---|
| 6/13/2025 | Sold | $399,000-5%$350/sqft |
Source:  Stellar MLS #TB8362281 Report a problem Stellar MLS #TB8362281 Report a problem | ||
| 4/29/2025 | Pending sale | $419,900$368/sqft |
Source: Stellar MLS #TB8362281 Report a problem | ||
| 4/21/2025 | Price change | $419,900-3.5%$368/sqft |
Source:  Douglas Elliman #TB8362281 Report a problem Douglas Elliman #TB8362281 Report a problem | ||
| 4/2/2025 | Listed for sale | $435,000+14.8%$382/sqft |
Source: Stellar MLS #TB8362281 Report a problem | ||
| 10/22/2024 | Listing removed | $379,000+3.8%$332/sqft |
Source: Stellar MLS #U8131665 Report a problem | ||
| 10/22/2023 | Listing removed | -- |
Source: Stellar MLS #U8131665 Report a problem | ||
| 10/18/2021 | Sold | $365,000-3.7%$320/sqft |
Source: Public Record Report a problem | ||
| 9/14/2021 | Pending sale | $379,000$332/sqft |
Source: Stellar MLS #U8131665 Report a problem | ||
| 8/19/2021 | Price change | $379,000-2.6%$332/sqft |
Source: Stellar MLS #U8131665 Report a problem | ||
| 8/4/2021 | Price change | $389,000-2.5%$341/sqft |
Source: Stellar MLS #U8131665 Report a problem | ||
| 7/28/2021 | Listed for sale | $399,000+59.7%$350/sqft |
Source: Stellar MLS #U8131665 Report a problem | ||
| 5/16/2019 | Sold | $249,900$219/sqft |
Source: Public Record Report a problem | ||
| 3/24/2019 | Price change | $249,900+1%$219/sqft |
Source: CHARLES RUTENBERG REALTY INC #U8039319 Report a problem | ||
| 1/30/2019 | Price change | $247,500-0.6%$217/sqft |
Source: Owner Report a problem | ||
| 12/19/2018 | Listed for sale | $249,000+43.9%$218/sqft |
Source: Owner Report a problem | ||
| 11/1/2006 | Sold | $173,000+39.5%$152/sqft |
Source: Public Record Report a problem | ||
| 6/23/2004 | Sold | $124,000+61%$109/sqft |
Source: Stellar MLS #U7045759 Report a problem | ||
| 8/15/2003 | Sold | $77,000+12.4%$68/sqft |
Source: Public Record Report a problem | ||
| 8/30/2000 | Sold | $68,500$60/sqft |
Source: Public Record Report a problem | ||
Nearby homes
- $491,3004 bd2 ba1.6k sqft2473 9th Ave N, Saint Petersburg, FL 33713Off Market

- $379,5002 bd2 ba1k sqft2457 9th Ave N, Saint Petersburg, FL 33713Off Market
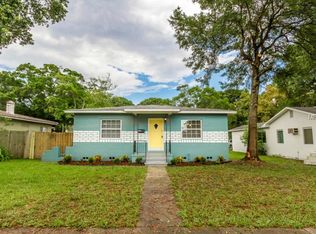
- $445,700-- bd2 ba1.8k sqft2481 9th Ave N, Saint Petersburg, FL 33713Off Market
- $363,2003 bd1 ba1.1k sqft2449 9th Ave N, Saint Petersburg, FL 33713Off Market
Get a cash offer in 3 minutes
Find out how much your home could sell for in as little as 3 minutes with a no-obligation cash offer.
Estimated market value
$385,100
