Welcome to this beautifully upgraded single-story 4-bedroom, 3-bath home where thoughtful design, timeless finishes, and attention to detail create an inviting and comfortable living experience in Tapestry. Featuring a modern open-concept layout, soaring 9-foot ceilings, and a functional floor plan that is designed to accommodate today's lifestyle with comfort, functionality, and flexibility. From the moment you arrive, you'll appreciate the home's contemporary elevation featuring stone-accented columns, an upgraded glass front entry door, paver driveway, covered front porch, gutters, and professionally installed exterior accent lighting that enhances the home's curb appeal after sunset. Inside, the welcoming foyer opens to a private front bedroom, while a full bathroom is conveniently located just down the hallway, making this area ideal for guests, multi-generational living, or a private home office. Decorative built-ins in the hallway add both elegance and functionality before leading into the heart of the home. The gourmet kitchen is the heart of the home, featuring upgraded 44-inch cabinetry, quartz countertops, stainless steel appliances, a double wall oven, reverse osmosis drinking water system, an island with seating area, and an large walk-in pantry. The dining and living areas flow seamlessly together, creating an inviting setting for everyday living and effortless entertaining. A separate hallway just off the kitchen leads to a well-appointed laundry room featuring upper cabinetry and a utility sink. Across the hall, an additional walk-in storage closet provides exceptional organization. At the end of the hallway, two secondary bedrooms share a convenient Jack-and-Jill bathroom, creating a functional layout. Located at the rear of the home for added privacy, the primary suite features a tray ceiling, his and hers walk-in closets, and a luxurious ensuite bath complete with dual adult-height quartz vanities and an oversized walk-in shower. Thoughtful upgrades continue throughout the home, including plantation shutters on every window, crown molding, upgraded ceiling fans, tile flooring throughout the main living areas, quartz countertops in every bathroom, decorative tile accents in the bathrooms, an Ecobee smart thermostat, Ring video doorbell, vinyl privacy fencing, a paver side yard for trash and recycling storage, a covered rear lanai, and countless details that reflect pride of ownership. Residents of Tapestry enjoy a true resort-style lifestyle with a manned gated entrance, a beautifully appointed clubhouse, state-of-the-art fitness center, a beach-entry swimming pool overlooking a scenic lake and fountain, cabanas, a splash pad, walking trails, playgrounds, a dog park, a community fire pit, and beautifully landscaped green spaces. Conveniently located near The Loop, Lake Nona Medical City, Orlando International Airport, major highways, and Central Florida's world-famous attractions, this home offers the perfect balance of everyday convenience and resort-inspired living. Thoughtfully designed, meticulously maintained, and move-in ready, this exceptional gated community home is the one you've been waiting for.
Sold for $455,000
$455,000
2465 ANNACELLA AVENUE, KISSIMMEE, FL 34741
4beds
2,035sqft
Single Family Residence
Built in 2019
4,792 Square Feet Lot
$454,900 Zestimate®
$224/sqft
$2,880 Estimated rent
Home value
$454,900
$419,000 - $491,000
$2,880/mo
Zestimate® history
Owner options
List your home for rent
$2,880/mo
Rent Zestimate®
Find your next renter with Zillow Rental Manager. Plus, with online applications, you can quickly screen prospective tenants – for free.
$2,880/mo
Rent Zestimate®
Refinance and save
$3,193/mo
Est. payment
Refinancing to a lower rate could help reduce your monthly payments and save thousands over the life of the loan.
$3,193/mo
Est. payment
Explore your selling options
Work with a Zillow partner agent
Leverage their expertise and Zillow's premium Showcase listings to get your home seen by more buyers.
Get startedList with your own agent
Get your home in front of millions of buyers by listing it on Zillow.
Learn how to do itSell it yourself
Take full control of how buyers see your home on Zillow by listing For Sale by Owner (FSBO).
List your homeWhat's special
Zillow last checked:
Listing updated:
Listed by:
Valentina Axelsson Ogden 407-342-2288,
EXP REALTY LLC 888-883-8509
Bought with:
Tiago Ferreira, 3300191
AUTHENTIC REAL ESTATE TEAM
Source: Stellar MLS,MLS#: O6420558 Originating MLS: Sarasota - Manatee
Originating MLS: Sarasota - Manatee
Facts & features
Interior
Bedrooms & bathrooms
- Bedrooms: 4
- Bathrooms: 3
- Full bathrooms: 3
Rooms
- Room types: Attic, Utility Room
Primary bedroom
- Features: Ceiling Fan(s), Dual Sinks, En Suite Bathroom, Other, Shower No Tub, Stone Counters, Tall Countertops, Water Closet/Priv Toilet, Walk-In Closet(s)
- Level: First
- Area: 182 Square Feet
- Dimensions: 14x13
Bedroom 1
- Features: Ceiling Fan(s), Built-in Closet
- Level: First
- Area: 110 Square Feet
- Dimensions: 11x10
Bedroom 2
- Features: Ceiling Fan(s), En Suite Bathroom, Jack & Jill Bathroom, Stone Counters, Tub With Shower, Built-in Closet
- Level: First
- Area: 120 Square Feet
- Dimensions: 12x10
Bedroom 3
- Features: Ceiling Fan(s), En Suite Bathroom, Jack & Jill Bathroom, Stone Counters, Tub With Shower, Built-in Closet
- Level: First
- Area: 143 Square Feet
- Dimensions: 13x11
Dining room
- Level: First
- Area: 140 Square Feet
- Dimensions: 14x10
Kitchen
- Features: Pantry, Stone Counters, Walk-In Closet(s)
- Level: First
- Area: 170 Square Feet
- Dimensions: 17x10
Living room
- Features: Ceiling Fan(s)
- Level: First
- Area: 252 Square Feet
- Dimensions: 18x14
Heating
- Central, Electric
Cooling
- Central Air
Appliances
- Included: Oven, Cooktop, Dishwasher, Disposal, Dryer, Electric Water Heater, Kitchen Reverse Osmosis System, Microwave, Other, Refrigerator, Washer
- Laundry: Inside, Laundry Room, Other
Features
- Ceiling Fan(s), Crown Molding, Eating Space In Kitchen, High Ceilings, In Wall Pest System, Kitchen/Family Room Combo, Living Room/Dining Room Combo, Open Floorplan, Other, Primary Bedroom Main Floor, Solid Surface Counters, Solid Wood Cabinets, Split Bedroom, Stone Counters, Thermostat, Tray Ceiling(s), Walk-In Closet(s)
- Flooring: Carpet, Ceramic Tile, Laminate
- Doors: Sliding Doors
- Windows: Window Treatments
- Has fireplace: No
Interior area
- Total structure area: 2,763
- Total interior livable area: 2,035 sqft
Property
Parking
- Total spaces: 2
- Parking features: Driveway, Garage Door Opener
- Attached garage spaces: 2
- Has uncovered spaces: Yes
Features
- Levels: One
- Stories: 1
- Patio & porch: Covered, Front Porch, Patio
- Exterior features: Irrigation System, Lighting, Other, Sidewalk
- Fencing: Vinyl
Lot
- Size: 4,792 Square Feet
- Dimensions: 110 x 45
- Features: Sidewalk
- Residential vegetation: Trees/Landscaped
Details
- Parcel number: 082529224200017220
- Zoning: 0111
- Special conditions: None
Construction
Type & style
- Home type: SingleFamily
- Architectural style: Contemporary
- Property subtype: Single Family Residence
Materials
- Block, Stone, Stucco
- Foundation: Slab
- Roof: Shingle
Condition
- New construction: No
- Year built: 2019
Utilities & green energy
- Sewer: Public Sewer
- Water: Public
- Utilities for property: Cable Available, Electricity Connected, Phone Available, Private, Public, Sewer Connected, Sprinkler Recycled, Street Lights, Water Connected
Green energy
- Energy efficient items: Appliances, Lighting, Thermostat, Water Heater, Windows
- Water conservation: Irrigation-Reclaimed Water
Community & HOA
Community
- Features: Dock, Fishing, Association Recreation - Owned, Clubhouse, Community Mailbox, Deed Restrictions, Dog Park, Fitness Center, Gated Community - Guard, Irrigation-Reclaimed Water, Park, Pool, Sidewalks
- Security: Gated Community, Key Card Entry, Security System, Smoke Detector(s)
- Pet fee: $0 monthly
- Subdivision: TAPESTRY PH 4
HOA
- Has HOA: Yes
- Amenities included: Clubhouse, Fitness Center, Gated, Other, Park, Playground, Pool, Recreation Facilities, Security, Trail(s)
- Services included: 24-Hour Guard, Community Pool, Maintenance Grounds, Other, Pool Maintenance, Recreational Facilities, Security
- HOA fee: $192 monthly
- HOA name: RUTH QUIJANO
- HOA phone: 407-781-1162
Location
- Region: Kissimmee
Financial & listing details
- Price per square foot: $224/sqft
- Tax assessed value: $414,900
- Annual tax amount: $8,270
- Date on market: 7/15/2026
- Cumulative days on market: 24 days
- Listing terms: Cash,Conventional,FHA
- Ownership: Fee Simple
- Total actual rent: 0
- Electric utility on property: Yes
- Road surface type: Paved, Asphalt
Price history
| Date | Event | Price |
|---|---|---|
| 8/21/2026 | Sold | $455,000-3.2%$224/sqft |
Source:  Stellar MLS #O6420558 Report a problem Stellar MLS #O6420558 Report a problem | ||
| 8/11/2026 | Listed for sale | $470,000$231/sqft |
Source: Stellar MLS #O6420558 Report a problem | ||
| 8/9/2026 | Contingent | $470,000$231/sqft |
Source: eXp Realty #O6420558 Report a problem | ||
| 7/15/2026 | Listed for sale | $470,000+43.8%$231/sqft |
Source: eXp Realty #O6420558 Report a problem | ||
| 3/19/2019 | Sold | $326,770$161/sqft |
Source: Public Record Report a problem | ||
Public tax history
| Year | Property taxes | Tax assessment |
|---|---|---|
| 2025 | $8,270 +11.3% | $414,900 +3.7% |
| 2024 | $7,429 +5% | $400,100 +1% |
| 2023 | $7,076 +11.8% | $396,300 +21.6% |
| 2022 | $6,331 +9.1% | $326,000 +20.7% |
| 2021 | $5,804 +5% | $270,200 +6.8% |
| 2020 | $5,525 +229.4% | $252,900 +532.3% |
| 2019 | $1,677 | $40,000 |
| 2018 | $1,677 -0.4% | $40,000 +344.4% |
| 2017 | $1,684 | $9,000 |
Find assessor info on the county website
Neighborhood: Tapestry
Nearby homes
- $523,2004 bd4 ba242 sqft2469 Annacella Ave, Kissimmee, FL 34741Off Market

- $481,3004 bd3 ba2.3k sqft2437 Annacella Ave, Kissimmee, FL 34741Off Market
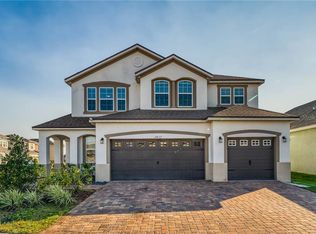
- $529,0004 bd3 ba2.2k sqft2433 Annacella Ave, Kissimmee, FL 34741Off Market
- $580,4004 bd2 ba3k sqft2473 Annacella Ave, Kissimmee, FL 34741Off Market
- $457,3004 bd2 ba2.1k sqft2551 Seggolia Ln, Kissimmee, FL 34741Off Market
- $520,0004 bd3 ba2.4k sqft2541 Seggolia Ln, Kissimmee, FL 34741Sold
- $488,2004 bd4 ba2.3k sqft2429 Annacella Ave, Kissimmee, FL 34741Off Market
- $546,6004 bd2 ba3k sqft2531 Seggolia Ln, Kissimmee, FL 34741Off Market
Nearby schools
GreatSchools rating
- 4/10Flora Ridge Elementary SchoolGrades: PK-5Distance: 1 mi
- 5/10Kissimmee Middle SchoolGrades: 6-8Distance: 0.6 mi
- 4/10Osceola High SchoolGrades: 9-12Distance: 2.3 mi
Schools provided by the listing agent
- Elementary: Floral Ridge Elementary
- Middle: Kissimmee Middle
- High: Osceola High School
Source: Stellar MLS. This data may not be complete. We recommend contacting the local school district to confirm school assignments for this home.
Get a cash offer in 3 minutes
Find out how much your home could sell for in as little as 3 minutes with a no-obligation cash offer.
Estimated market value
$454,900
Get a cash offer in 3 minutes
Find out how much your home could sell for in as little as 3 minutes with a no-obligation cash offer.
Estimated market value
$454,900
- Florida
- Osceola County
- Kissimmee
- 34741
- Tapestry
- 2465 ANNACELLA AVENUE
