Skip main navigation
For sale
  • Price cut: $15.1K (6/5)
    $324,900

    2465 Army Navy Dr APT 101, Arlington, VA 22206

    1beds
    731sqft
    : 
    $2,596/mo
    Get pre-qualified
    Condominium
    Built in 2003
    -- sqft lot
    $323,000 Zestimate®
    $444/sqft
    $500/mo HOA

    What's special

    Granite countertopsCovered garage parking spaceGrilling areaHardwood floorsCeiling fanMedia roomCommunity swimming pool
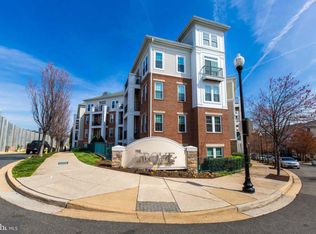
    Welcome to The Grove at Arlington—an inviting, pet-friendly community offering comfort, convenience, and an impressive array of amenities. Residents enjoy access to a community swimming pool, grilling area, clubhouse, media room, fitness center, two bike storage rooms, library, secure package delivery area, and the added peace of mind of a full-time onsite building manager. Ideally located, this home is less than 3 miles from Crystal City and Amazon HQ2, under 2 miles from Pentagon City Metro, and just minutes from Reagan National Airport. With public transportation right outside your front door, commuting and city access couldn’t be easier. This meticulously maintained condo offers a warm and bright living space featuring hardwood floors, granite countertops, and stainless steel appliances. Additional highlights include a ceiling fan, in-unit washer and dryer, and a private sliding glass door that fills the space with natural light. The unit also conveys with a covered garage parking space and a 15-square-foot storage unit for added convenience. A perfect blend of location, lifestyle, and low-maintenance living—this move-in-ready home is ready for its next owner.
    83 days
    |
    266
    |
    18
    |

    Zillow last checked:

    Listing updated:

    Listed by:

    Sahid Kargbo 703-209-8508,

    Keller Williams Realty/Lee Beaver & Assoc. 7033302222

    Source: Bright MLS,MLS#: VAAR2072862MLS Logo

      Facts & features

      Interior

      Bedrooms & bathrooms
      • Bedrooms: 1
      • Bathrooms: 1
      • Full bathrooms: 1
      • Main level bathrooms: 1
      • Main level bedrooms: 1
      Heating
      • Forced Air, Natural Gas
      Cooling
      • Central Air, Electric
      Appliances
      • Included: Microwave, Built-In Range, Dishwasher, Disposal, Dryer, Ice Maker, Refrigerator, Stainless Steel Appliance(s), Cooktop, Washer, Gas Water Heater
      • Laundry: Dryer In Unit, Washer In Unit, In Unit
      Features
      • Bathroom - Tub Shower, Ceiling Fan(s), Combination Dining/Living, Crown Molding, Open Floorplan, Kitchen - Galley, Pantry, Primary Bath(s), Upgraded Countertops, Walk-In Closet(s), 9'+ Ceilings, Dry Wall
      • Flooring: Ceramic Tile, Hardwood, Carpet, Wood
      • Windows: Window Treatments
      • Has basement: No
      • Has fireplace: No
      Interior area
      • Total structure area: 731
      • Total interior livable area: 731 sqft
      • Finished area above ground: 731

      Property

      Parking
      • Total spaces: 1
      • Parking features: Covered, Parking Space Conveys, Garage
      • Garage spaces: 1
      Accessibility
      • Accessibility features: 2+ Access Exits, Accessible Doors, Accessible Hallway(s), Accessible Elevator Installed, No Stairs
      Features
      • Levels: One
      • Stories: 1
      • Exterior features: Barbecue, Lighting, Flood Lights, Lawn Sprinkler, Storage, Sidewalks, Balcony
      • Pool features: Community
      Details
      • Additional structures: Above Grade
      • Parcel number: 38002068
      • Zoning: RA7-16
      • Special conditions: Standard

      Construction

      Type & style
      • Home type: Condo
      • Property subtype: Condominium
      • Attached to another structure: Yes
      Materials
      • Brick Front, Stone, Vinyl Siding
      • Roof: Asphalt
      Condition
      • Very Good
      • New construction: No
      • Year built: 2003

      Utilities & green energy

      • Electric: 120/240V
      • Sewer: Public Sewer
      • Water: Public
      • Utilities for property: Electricity Available, Cable Available, Natural Gas Available, Phone Available

      Community & HOA

      Community
      • Features: Pool
      • Security: Carbon Monoxide Detector(s), Exterior Cameras, Fire Alarm, Main Entrance Lock, Security Gate, Security System, Smoke Detector(s), Fire Sprinkler System
      • Condo and coop fee: $500 monthly
      • Subdivision: Grove At Arlington
      HOA
      • Has HOA: No
      • Amenities included: Common Grounds, Elevator(s), Fitness Center, Library, Meeting Room, Party Room, Picnic Area, Pool
      • Services included: Common Area Maintenance, Custodial Services Maintenance, Maintenance Structure, Insurance, Maintenance Grounds, Management, Pool(s), Reserve Funds, Security, Snow Removal, Trash
      • HOA name: Grove At Arlington
      Location
      • Region: Arlington

      Financial & listing details

      • Price per square foot: $444/sqft
      • Tax assessed value: $336,000
      • Annual tax amount: $3,471
      • Date on market: 5/7/2026
      • Listing agreement: Exclusive Right To Sell
      • Listing terms: Cash,Conventional,FHA,VA Loan,VHDA
      • Ownership: Condominium

        Estimated market value

        $323,000

        $307,000 - $339,000

        $2,205/mo

        Price history

        DateEventPrice
        7/28/2026Listing removed$2,400$3/sqft
        Source: Zillow Rentals Report a problem
        7/12/2026Price change$2,400-4%$3/sqft
        Source: Zillow Rentals Report a problem
        6/28/2026Listed for rent$2,500+4.2%$3/sqft
        Source: Zillow Rentals Report a problem
        6/5/2026Price change$324,900-4.4%$444/sqft
        Source: Bright MLS #VAAR2072862 Report a problem
        5/7/2026Listed for sale$339,999+3.7%$465/sqft
        Source: Bright MLS #VAAR2072862 Report a problem
        4/20/2025Listing removed$2,400$3/sqft
        Source: Zillow Rentals Report a problem
        4/7/2025Listed for rent$2,400$3/sqft
        Source: Zillow Rentals Report a problem
        3/31/2020Listing removed$328,000$449/sqft
        Source: Coldwell Banker Residential Brokerage - Vienna / Tysons Corner #VAAR159828 Report a problem
        3/10/2020Pending sale$328,000$449/sqft
        Source: Coldwell Banker Residential Brokerage - Vienna / Tysons Corner #VAAR159828 Report a problem
        3/6/2020Listed for sale$328,000$449/sqft
        Source: Coldwell Banker Residential Brokerage #VAAR159828 Report a problem

        Public tax history

        Tax history is unavailable.

        Monthly payment

        Est. payment

        Payment breakdown

        Explore the cost of this home by adjusting the details. Changes won't be saved.
        All calculations are estimates and provided by Zillow, Inc. for informational purposes only. Actual amounts may vary.
        HOA fees may include property taxes on listings classified as Co-Ops. Contact the listing agent and/or owner for fee details.
        Mortgage interest rates are dependent on a number of factors, including credit score, down payment, and repayment length. Interest rate data provided by Zillow Group Marketplace, Inc. as of 1/1/1970 from various mortgage lenders with which we have lead or other similar arrangements; the Estimated Payment is an average of those rates.
        See how much you could borrow to make a competitive offer.

        Climate risks

        Neighborhood: Long Branch Creek

        Getting around

        61 / 100
        Somewhat Walkable
        54 / 100
        Good Transit
        81 / 100
        Very Bikeable

        Nearby schools

        GreatSchools rating
        Schools provided by the listing agent
        • Elementary: Oakridge
        • Middle: Gunston
        • High: Wakefield
        • District: Arlington County Public Schools

        Source: Bright MLS. This data may not be complete. We recommend contacting the local school district to confirm school assignments for this home.

        A local agent can set up tours, give advice and negotiate with sellers.

        Browse local experts

        Similar homes