Skip main navigation
Off market
  • $375,600

    2465 Bayberry St, Acworth, GA 30101

    4beds
    2,125sqft
    Townhouse
    Built in 2024
    -- sqft lot
    $375,600 Zestimate®
    $177/sqft
    $2,426 Estimated rent

    Home value

    $375,600

    $357,000 - $394,000

    $2,426/mo

    Zestimate® history
    Loading
    Loading...

    Owner options

    List your home for rent

    $2,426/mo

    Rent Zestimate®

    Find your next renter with Zillow Rental Manager. Plus, with online applications, you can quickly screen prospective tenants – for free.

    Learn more

    $2,426/mo

    Rent Zestimate®

    Refinance and save

    $2,262/mo

    Est. payment

    Refinancing to a lower rate could help reduce your monthly payments and save thousands over the life of the loan.

    See today's rates

    $2,262/mo

    Est. payment

    Explore your selling options

    Work with a Zillow partner agent

    Leverage their expertise and Zillow's premium Showcase listings to get your home seen by more buyers.

    Get started

    List with your own agent

    Get your home in front of millions of buyers by listing it on Zillow.

    Learn how to do it

    Sell it yourself

    Take full control of how buyers see your home on Zillow by listing For Sale by Owner (FSBO).

    List your home

    What's special

    Gated communityOpen concept layoutStainless steel appliancesFront entry two-car garageWalk-in pantryDual closetsSpacious primary bathroom

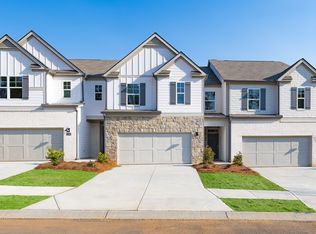
    Discover the Sudbury plan by D.R. Horton, a beautifully crafted townhome in a gated community near downtown Acworth. This exquisite home features four bedrooms, two-and-a-half bathrooms, and an open concept layout with RevWood flooring throughout the main level, creating a warm and inviting atmosphere. The rear patio offers a perfect space for outdoor living, while the front entry two-car garage provides convenience and security. The chef-inspired kitchen is a highlight of the Sudbury plan, boasting an oversized island with quartz countertops, stainless steel appliances, and a walk-in pantry. This setup is perfect for both everyday cooking and entertaining guests. Upstairs, the bedrooms are thoughtfully placed for maximum privacy, with the secondary bedrooms located at the back of the home. The sprawling primary suite at the front features dual closets and a spacious primary bathroom, offering a serene retreat. Rosewood Farms, the community in which the Sudbury plan is located, offers an array of amenities for residents' enjoyment. These include a pool and a pocket park, enhancing the overall living experience. In addition to its tranquil and picturesque setting, Rosewood Farms provides easy access to Highway 75, making commutes a breeze. Residents will also appreciate the proximity to the boutiques and eateries of downtown Acworth, as well as nearby trails and lakes, which offer endless opportunities for outdoor activities and recreation. Experience the perfect blend o

    This property is off market, which means it's not currently listed for sale or rent on Zillow. This may be different from what's available on other websites or public sources.
    Zillow last checked:

    Listing updated:

    Source: DR HortonMLS Logo

    Facts & features

    Interior

    Bedrooms & bathrooms
    • Bedrooms: 4
    • Bathrooms: 3
    • Full bathrooms: 2
    • 1/2 bathrooms: 1
    Interior area
    • Total interior livable area: 2,125 sqft

    Property

    Parking
    • Total spaces: 2
    • Parking features: Garage
    • Garage spaces: 2
    Features
    • Levels: 2.0
    • Stories: 2

    Construction

    Type & style
    • Home type: Townhouse
    • Property subtype: Townhouse
    Condition
    • New Construction
    • New construction: Yes
    • Year built: 2024
    Details
    • Builder name: D.R. Horton - Atlanta Central

    Community & neighborhood

    Location
    • Region: Acworth
    • Subdivision: Rosewood Farms

    Price history

    DateEventPrice
    12/5/2024Listing removed$410,000-1.8%$193/sqft
    Source: DR Horton Report a problem
    10/4/2024Listed for sale$417,490$196/sqft
    Source: DR Horton Report a problem

    Public tax history

    Tax history is unavailable.

    Neighborhood: 30101

    Nearby schools

    GreatSchools rating
    Schools provided by the MLS
    • Elementary: Baker Elementary School
    • Middle: Barber Middle School
    • High: North Cobb High School
    • District: Cobb County School District

    Source: DR Horton. This data may not be complete. We recommend contacting the local school district to confirm school assignments for this home.

    Get a cash offer in 3 minutes
    Find out how much your home could sell for in as little as 3 minutes with a no-obligation cash offer.
    Estimated market value
    $375,600
    Get a cash offer in 3 minutes
    Find out how much your home could sell for in as little as 3 minutes with a no-obligation cash offer.
    Estimated market value
    $375,600