Stylish new Kimbell plan by Fischer Homes in beautiful Siena at Tuscany! This penthouse style condo features a gorgeous U-shaped kitchen with stainless steel appliances, upgraded multi-height cabinetry with soft close hinges, durable quartz counters, and overlooks the spacious family room with cathedral ceiling. The primary suite has a walk in closet and an en suite with a walk-in shower. Additional bedroom with hall bath. Laundry room in unit.
Sold for $217,247
$217,247
2465 Cetona Way #408-300, Taylor Mill, KY 41015
2beds
1,051sqft
Condominium, Residential
Built in 2025
-- sqft lot
$219,500 Zestimate®
$207/sqft
$2,017 Estimated rent
Home value
$219,500
$200,000 - $241,000
$2,017/mo
Zestimate® history
Owner options
List your home for rent
$2,017/mo
Rent Zestimate®
Find your next renter with Zillow Rental Manager. Plus, with online applications, you can quickly screen prospective tenants – for free.
$2,017/mo
Rent Zestimate®
Refinance and save
$1,590/mo
Est. payment
Refinancing to a lower rate could help reduce your monthly payments and save thousands over the life of the loan.
$1,590/mo
Est. payment
Explore your selling options
Work with a Zillow partner agent
Leverage their expertise and Zillow's premium Showcase listings to get your home seen by more buyers.
Get startedList with your own agent
Get your home in front of millions of buyers by listing it on Zillow.
Learn how to do itSell it yourself
Take full control of how buyers see your home on Zillow by listing For Sale by Owner (FSBO).
List your homeWhat's special
Upgraded multi-height cabinetryDurable quartz countersGorgeous u-shaped kitchenStainless steel appliancesLaundry room in unit
Zillow last checked:
Listing updated:
Listed by:
Al Hencheck 513-438-3516,
HMS Real Estate
Bought with:
Outside Agent
Outside Sales
Source: NKMLS,MLS#: 634555
Facts & features
Interior
Bedrooms & bathrooms
- Bedrooms: 2
- Bathrooms: 2
- Full bathrooms: 2
Primary bedroom
- Features: Bath Adjoins, Carpet Flooring, Walk-In Closet(s)
- Level: First
- Area: 180
- Dimensions: 12 x 15
Bedroom 2
- Features: Carpet Flooring
- Level: First
- Area: 110
- Dimensions: 10 x 11
Family room
- Features: Carpet Flooring
- Level: First
- Area: 360
- Dimensions: 18 x 20
Kitchen
- Features: Breakfast Bar, Solid Surface Counters, Luxury Vinyl Flooring, Wood Cabinets
- Level: First
- Area: 110
- Dimensions: 10 x 11
Heating
- Heat Pump, Electric
Cooling
- Central Air
Appliances
- Included: Stainless Steel Appliance(s), Electric Range, Dishwasher, Disposal, Microwave
- Laundry: Laundry Room, Main Level
Features
- Walk-In Closet(s), Stone Counters, Open Floorplan, Entrance Foyer, Breakfast Bar
- Doors: Multi Panel Doors
- Windows: Vinyl Frames
Interior area
- Total structure area: 1,051
- Total interior livable area: 1,051 sqft
Property
Parking
- Parking features: Assigned, Off Street
Accessibility
- Accessibility features: None
Features
- Levels: One
- Stories: 1
Details
- Zoning description: Residential
Construction
Type & style
- Home type: Condo
- Architectural style: Traditional
- Property subtype: Condominium, Residential
- Attached to another structure: Yes
Materials
- Brick, Vinyl Siding
- Foundation: Slab
- Roof: Shingle
Condition
- New Construction
- New construction: Yes
- Year built: 2025
Details
- Warranty included: Yes
Utilities & green energy
- Sewer: Public Sewer
- Water: Public
- Utilities for property: Cable Available
Community & HOA
Community
- Security: Smoke Detector(s)
HOA
- Has HOA: Yes
- Services included: Other, Association Fees, Management
- HOA fee: $166 monthly
- Second HOA fee: $155 semi-annually
Location
- Region: Taylor Mill
Financial & listing details
- Price per square foot: $207/sqft
- Date on market: 7/31/2025
- Cumulative days on market: 228 days
- Road surface type: Paved
Price history
| Date | Event | Price |
|---|---|---|
| 3/13/2026 | Sold | $217,247-3.9%$207/sqft |
Source:  NKMLS #634555 Report a problem NKMLS #634555 Report a problem | ||
| 2/10/2026 | Pending sale | $226,000$215/sqft |
Source: NKMLS #634555 Report a problem | ||
| 12/3/2025 | Price change | $226,000-1.7%$215/sqft |
Source: NKMLS #634555 Report a problem | ||
| 7/21/2025 | Listed for sale | $229,893$219/sqft |
Source: NKMLS #634555 Report a problem | ||
Public tax history
Tax history is unavailable.
Neighborhood: 41015
Nearby homes
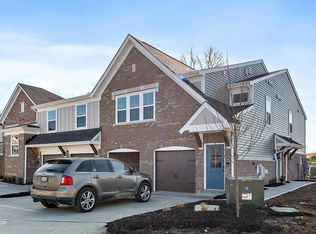
- $222,0002 bd2 ba1k sqft2455 Cetona Way #408-305, Taylor Mill, KY 41015Sold
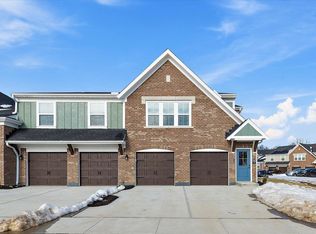
- $327,3482 bd2 ba1.4k sqft2469 Cetona Way #408-201, Taylor Mill, KY 41015Sold
- $332,8862 bd2 ba1.4k sqft2449 Cetona Way #408-204, Taylor Mill, KY 41015Sold
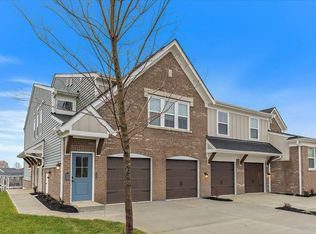
- $209,0002 bd2 ba1k sqft2438 Cetona Way #409-300, Taylor Mill, KY 41015Sold
- $315,0002 bd2 ba1.5k sqft2467 Cetona Way #408-301, Taylor Mill, KY 41015Sold
- $281,2602 bd2 ba1.1k sqft2459 Cetona Way #408-203, Taylor Mill, KY 41015Sold
- $280,0002 bd2 ba1.1k sqft2461 Cetona Way #408-202, Taylor Mill, KY 41015Sold
- $265,0002 bd2 ba1.6k sqft2432 Cetona Way #409-101, Taylor Mill, KY 41015Sold
Nearby schools
GreatSchools rating
- 6/10Summit View AcademyGrades: PK-8Distance: 2.8 mi
- 6/10Scott High SchoolGrades: 9-12Distance: 0.7 mi
Schools provided by the listing agent
- Elementary: Summit View Elementary
- Middle: Summit View Middle School
- High: Scott High
Source: NKMLS. This data may not be complete. We recommend contacting the local school district to confirm school assignments for this home.
Get a cash offer in 3 minutes
Find out how much your home could sell for in as little as 3 minutes with a no-obligation cash offer.
Estimated market value
$219,500
Get a cash offer in 3 minutes
Find out how much your home could sell for in as little as 3 minutes with a no-obligation cash offer.
Estimated market value
$219,500
- Kentucky
- Kenton County
- Taylor Mill
- 41015
- 2465 Cetona Way Unit 408-300
Nearby cities
Nearby zip codes
Other Taylor Mill Topics
