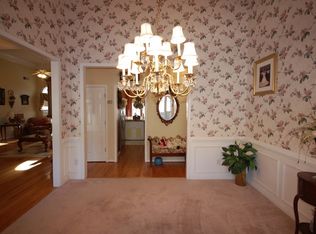
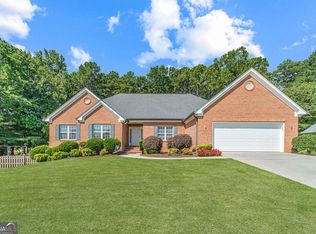
This 6 bedroom, 3 bathroom home offers of comfortable living space situated on a generous lot. The home has been recently updated with fresh paint throughout, new carpet in the living room and primary bedroom, and a refreshed kitchen and primary bathroom that add a modern appeal. The master suite is conveniently located on the main level and features an updated bathroom with a double vanity and separate tub and shower. The open floor plan includes a separate dining room, living room with a brick fireplace, and an updated kitchen with white cabinets and pantry space. The in law floor plan with a split bedroom design provides flexibility for your family's needs. The fully finished basement with its own exterior entry is a standout feature. This space offers tremendous potential as a guest suite, in law quarters, or even a rental income opportunity, giving you options for how you use your new home. The basement includes a finished bathroom and approximately finished below grade space. A 30 year architectural roof with approximately 19 years of life remaining, a 2 year old water heater, and a seller offered 1 year Cinch Home Warranty provide lasting peace of mind. Step outside onto the deck and enjoy peaceful outdoor living on your private lot. This is the perfect space to entertain, relax, or simply enjoy the quiet setting. The property features a brick and vinyl siding exterior, 2 car attached garage, and sits on a quiet street convenient to top rated schools, shopping, and dining. Built in 1998 with no HOA fees. Home is move-in ready.
Active
Price cut: $1K (8/28)
$538,000
2465 Chandler Rd, Grayson, GA 30017
6beds
5,560sqft
Single Family Residence
Built in 1998
0.66 Acres Lot
$531,300 Zestimate®
$97/sqft
$-- HOA
What's special
Open floor planRefreshed kitchenSeparate dining roomPrivate lotFresh paint throughout
- 79 days
- 572
- 38
Zillow last checked:
Listing updated:
Listed by:
Mark Spain 770-886-9000,
Mark Spain Real Estate,
Mary Miller 706-424-7630,
Mark Spain Real Estate
Source: GAMLS,MLS#: 10797270
Facts & features
Interior
Bedrooms & bathrooms
- Bedrooms: 6
- Bathrooms: 3
- Full bathrooms: 3
- Main level bathrooms: 2
- Main level bedrooms: 3
Rooms
- Room types: Office
Kitchen
- Features: Pantry
Heating
- Other
Cooling
- Other
Appliances
- Included: Dishwasher, Dryer, Microwave, Refrigerator, Washer
- Laundry: In Basement, In Hall
Features
- In-Law Floorplan, Master On Main Level, Other, Split Bedroom Plan
- Flooring: Carpet, Hardwood
- Basement: Bath Finished,Daylight,Exterior Entry,Finished,Full
- Number of fireplaces: 1
- Fireplace features: Living Room
- Common walls with other units/homes: No Common Walls
Interior area
- Total structure area: 5,560
- Total interior livable area: 5,560 sqft
- Finished area above ground: 3,336
- Finished area below ground: 2,224
Property
Parking
- Total spaces: 2
- Parking features: Attached, Garage, Parking Pad
- Has attached garage: Yes
- Has uncovered spaces: Yes
Features
- Levels: Three Or More
- Stories: 3
- Patio & porch: Deck
- Waterfront features: No Dock Or Boathouse
- Body of water: None
Lot
- Size: 0.66 Acres
- Features: Other
Details
- Parcel number: R5198 174
Construction
Type & style
- Home type: SingleFamily
- Architectural style: Brick Front,Other
- Property subtype: Single Family Residence
Materials
- Vinyl Siding
- Roof: Other
Condition
- Resale
- New construction: No
- Year built: 1998
Details
- Warranty included: Yes
Utilities & green energy
- Sewer: Septic Tank
- Water: Public
- Utilities for property: Other
Community & HOA
Community
- Features: None
- Subdivision: NONE
HOA
- Has HOA: No
- Services included: None
Location
- Region: Grayson
Financial & listing details
- Price per square foot: $97/sqft
- Tax assessed value: $440,700
- Annual tax amount: $783
- Date on market: 7/1/2026
- Cumulative days on market: 79 days
- Listing agreement: Exclusive Right To Sell
- Listing terms: Cash,Conventional,FHA,VA Loan
Estimated market value
$531,300
$505,000 - $558,000
$3,925/mo
Price history
| Date | Event | Price |
|---|---|---|
| 8/28/2026 | Price change | $538,000-0.2%$97/sqft |
Source:  GAMLS #10797270 Report a problem GAMLS #10797270 Report a problem | ||
| 7/1/2026 | Listed for sale | $539,000$97/sqft |
Source:  FMLS GA #7797050 Report a problem FMLS GA #7797050 Report a problem | ||
| 6/30/2026 | Listing removed | $539,000$97/sqft |
Source: FMLS GA #7759194 Report a problem | ||
| 6/22/2026 | Price change | $539,000-2%$97/sqft |
Source: GAMLS #10740575 Report a problem | ||
| 4/27/2026 | Listed for sale | $550,000+205.7%$99/sqft |
Source: GAMLS #10740575 Report a problem | ||
| 1/28/2000 | Sold | $179,900$32/sqft |
Source: Public Record Report a problem | ||
Public tax history
| Year | Property taxes | Tax assessment |
|---|---|---|
| 2025 | $1,140 +0.3% | $176,280 |
| 2024 | $1,136 +15.7% | $176,280 |
| 2023 | $982 -10.3% | $176,280 +20% |
| 2022 | $1,095 +0.6% | $146,840 |
| 2021 | $1,088 +0.2% | $146,840 |
| 2020 | $1,085 -64.3% | $146,840 +53.9% |
| 2019 | $3,044 | $95,440 |
| 2018 | $3,044 -0.9% | $95,440 |
| 2016 | $3,071 -0.9% | $95,440 |
| 2015 | $3,099 | $95,440 +20.6% |
| 2014 | $3,099 +12.8% | $79,120 +0.5% |
| 2013 | $2,747 | $78,760 |
| 2012 | -- | $78,760 |
| 2011 | -- | $78,760 -5.3% |
| 2010 | -- | $83,200 |
| 2009 | -- | $83,200 |
| 2007 | -- | $83,200 |
| 2006 | -- | $83,200 |
| 2005 | -- | $83,200 |
| 2004 | $1,021 +25.3% | $83,200 +32% |
| 2003 | $815 -49.7% | $63,040 |
| 2002 | $1,621 -4.3% | $63,040 |
| 2001 | $1,693 | $63,040 |
Find assessor info on the county website
Monthly payment
Est. payment
Payment breakdown
Explore the cost of this home by adjusting the details. Changes won't be saved.Climate risks
Neighborhood: 30017
Nearby schools
Schools provided by the listing agent
- Elementary: Cooper
- Middle: Mcconnell
- High: Archer
Source: GAMLS. This data may not be complete. We recommend contacting the local school district to confirm school assignments for this home.
Similar homes
- $650,0006 bd6 ba4.7k sqft2018 Paper Birch Cv, Grayson, GA 30017Active
 MLS ID #10843651, Susan Mobbs Kliesen, RE/MAX Center. GAMLS
 - $572,5006 bd4 ba5.1k sqft642 Aya Cir, Loganville, GA 30052Active
 MLS ID #10801070, Shana M Baylis, Keller Williams Realty Atl. Partners. GAMLS
 - $548,0005 bd3 ba4.5k sqft410 Old Highway 81, Oxford, GA 30054Active
 MLS ID #10847816, Stefanie Weathers, The HomeStore. GAMLS
 - $540,0005 bd3 ba4.1k sqft1260 Fountain Cove Ln, Lawrenceville, GA 30043Active
 MLS ID #10833904, Susan Mobbs Kliesen, RE/MAX Center. GAMLS
 - $524,9005 bd4 ba3.4k sqft859 Misty River Ct, Dacula, GA 30019Active Under ContractMLS ID #10826906, Real Estate by Mimi, PEND Realty, LLC. GAMLS
- $535,0006 bd4 ba4.5k sqft2422 Snowshoe Bnd, Bethlehem, GA 30620ActiveMLS ID #10625494, Laura Notario, Keller Williams Realty Atl. Partners. GAMLS
- $569,9006 bd5 ba5.1k sqft2989 Heritage Oaks Cir, Dacula, GA 30019ActiveMLS ID #10794218, Paul McCart, Coldwell Banker Realty. GAMLS
- $545,0005 bd4 ba4.5k sqft1654 Summersweet Ln, Dacula, GA 30019ActiveMLS ID #10814124, Gianna Daly, Living Down South Realty. GAMLS
- $449,9005 bd4 ba3.8k sqft2970 Waverly Place Dr, Dacula, GA 30019ActiveMLS ID #10848460, Meeta V Modi, First United Realty. GAMLS
- $550,0005 bd5 ba4k sqft3327 Holly Glen Dr, Dacula, GA 30019ActiveMLS ID #10802550, Greg Cantrell, Living Stone Properties, Inc.. GAMLS
- $425,0004 bd3 ba3.6k sqft2530 River Run Dr, Dacula, GA 30019ActiveMLS ID #10814351, Kasey Prince, Keller Williams Realty Atl. Partners. GAMLS
- $625,0005 bd5 ba5.7k sqft500 Warm Springs Ct, Loganville, GA 30052ActiveMLS ID #10771872, Katie Arlt, Katie Arlt & Associates Real Estate. GAMLS
- $549,9006 bd4 ba3.2k sqft1403 Elderberry Run Cv, Lawrenceville, GA 30043ActiveMLS ID #10809493, Temitope Oluyemo, Byts Realty Investment. GAMLS
- $550,0005 bd4 ba3.9k sqft5055 Forest Hill Dr, Monroe, GA 30655ActiveMLS ID #10843687, Mark Spain, Mark Spain Real Estate. GAMLS
- $549,0005 bd5 ba3.5k sqft379 Blue Juniper Cir, Loganville, GA 30052ActiveMLS ID #10802842, Shavonda Gray, Keller Williams Atlanta Classic. GAMLS
- $499,9005 bd3 ba4.3k sqft2640 Snowcrest Pl, Bethlehem, GA 30620ActiveMLS ID #10728066, Yalonda T Fayson, Fayson Realty Group LLC. GAMLS
- $499,9005 bd4 ba3.1k sqft825 Grand Ivey Pl, Dacula, GA 30019ActiveMLS ID #10839763, Giuliana C Enriquez, BHGRE Metro Brokers. GAMLS
- $525,0006 bd5 ba5.8k sqft2977 Cadbury Ct, Snellville, GA 30039ActiveMLS ID #10823290, Mark Spain, Mark Spain Real Estate. GAMLS
- $399,9005 bd3 ba2.9k sqft861 Wisteria View Ct, Dacula, GA 30019ActiveMLS ID #10811375, Cheryl Kypreos, GK Properties LLC. GAMLS
