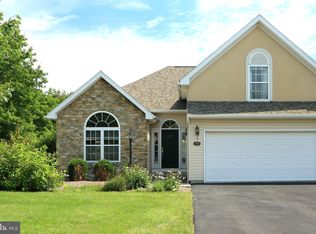
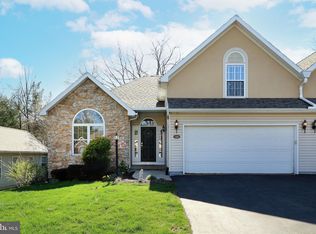
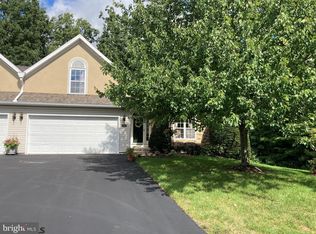
Welcome to Tanglewood Manor. Located just minutes from town, campus, shopping, and bike path to PSU. This open concept floorplan features vaulted ceilings and the convenience of two bedrooms, two full baths, office, and laundry on the first floor. Nicely appointed kitchen offers new stainless appliances. Upper level boasts a private guest suite with full bath. Finished lower-level Rec Room is highlighted by extensive custom built-in bookshelves and ample storage. Gas Forced Air Heating, Central Air, and gas fireplace provide year-round comfort. HOA Fee covers internet, cable TV, lawn care, snow removal, pest control, water, sewer, trash, insurance, and clubhouse. For those desiring an easy living lifestyle in a quiet suburban setting, Tanglewood Manor is an excellent choice.
For sale
$450,000
2465 Circleville Rd Unit 102, State College, PA 16803
3beds
2,772sqft
Townhouse
Built in 1998
10,454 Square Feet Lot
$-- Zestimate®
$162/sqft
$515/mo HOA
What's special
Gas fireplaceExtensive custom built-in bookshelvesFinished lower-level rec roomOpen concept floorplanAmple storageVaulted ceilingsGas forced air heating
- 13 hours |
- 78 |
- 2 |
Zillow last checked:
Listing updated:
Listed by:
Curt Kowalski 814-777-7918,
Kissinger, Bigatel & Brower (814) 234-4000
Source: Bright MLS,MLS#: PACE2519732
Loading...
Facts & features
Interior
Bedrooms & bathrooms
- Bedrooms: 3
- Bathrooms: 3
- Full bathrooms: 3
- Main level bathrooms: 2
- Main level bedrooms: 2
Rooms
- Room types: Living Room, Dining Room, Primary Bedroom, Bedroom 2, Bedroom 3, Kitchen, Den, Laundry, Office, Recreation Room, Primary Bathroom, Full Bath
Primary bedroom
- Features: Walk-In Closet(s)
- Level: Main
- Area: 182 Square Feet
- Dimensions: 13 X 14
Bedroom 2
- Features: Flooring - Carpet
- Level: Main
- Area: 130 Square Feet
- Dimensions: 10 X 13
Bedroom 3
- Features: Flooring - Carpet
- Level: Upper
- Area: 192 Square Feet
- Dimensions: 12 X 16
Primary bathroom
- Features: Flooring - Ceramic Tile
- Level: Main
Den
- Level: Main
Dining room
- Features: Flooring - Ceramic Tile
- Level: Main
- Area: 120 Square Feet
- Dimensions: 10 X 12
Other
- Level: Upper
Other
- Level: Main
Kitchen
- Features: Flooring - Ceramic Tile
- Level: Main
- Area: 108 Square Feet
- Dimensions: 9 X 12
Laundry
- Features: Flooring - Ceramic Tile
- Level: Main
Living room
- Features: Flooring - Carpet, Cathedral/Vaulted Ceiling, Fireplace - Gas
- Level: Main
- Area: 493 Square Feet
- Dimensions: 17 X 29
Office
- Level: Main
- Area: 156 Square Feet
- Dimensions: 12 X 13
Recreation room
- Features: Flooring - Carpet
- Level: Lower
- Area: 783 Square Feet
- Dimensions: 27 X 29
Heating
- Forced Air, Natural Gas
Cooling
- Central Air, Electric
Appliances
- Included: Microwave, Dishwasher, Disposal, Oven/Range - Electric, Refrigerator, Gas Water Heater
- Laundry: Main Level, Laundry Room
Features
- Bathroom - Stall Shower, Combination Kitchen/Dining, Entry Level Bedroom, Open Floorplan, 9'+ Ceilings, Vaulted Ceiling(s)
- Flooring: Carpet, Ceramic Tile
- Windows: Double Pane Windows
- Basement: Full,Heated,Partially Finished,Rough Bath Plumb,Shelving
- Number of fireplaces: 1
- Fireplace features: Gas/Propane
Interior area
- Total structure area: 3,412
- Total interior livable area: 2,772 sqft
- Finished area above ground: 1,877
- Finished area below ground: 895
Property
Parking
- Total spaces: 10
- Parking features: Garage Faces Front, Garage Door Opener, Asphalt, Attached, Driveway, Off Site
- Attached garage spaces: 2
- Uncovered spaces: 2
- Details: Garage Sqft: 400
Accessibility
- Accessibility features: None
Features
- Levels: Three
- Stories: 3
- Patio & porch: Patio, Porch
- Exterior features: Stone Retaining Walls
- Pool features: None
Lot
- Size: 10,454 Square Feet
- Dimensions: 0.24
- Features: Corner Lot, Backs to Trees, Landscaped, Corner Lot/Unit
Details
- Additional structures: Above Grade, Below Grade
- Parcel number: 24022,308,0102
- Zoning: R
- Special conditions: Standard
- Other equipment: None
Construction
Type & style
- Home type: Townhouse
- Architectural style: Traditional
- Property subtype: Townhouse
Materials
- Frame, Stick Built, Stone, Vinyl Siding
- Foundation: Block
- Roof: Shingle
Condition
- Very Good
- New construction: No
- Year built: 1998
Utilities & green energy
- Electric: 200+ Amp Service
- Sewer: Public Septic
- Water: Public
- Utilities for property: Natural Gas Available, Cable
Community & HOA
Community
- Condo and coop fee: $515 monthly
- Subdivision: Tanglewood Manor
HOA
- Has HOA: No
- Amenities included: Clubhouse
- Services included: Cable TV, Common Area Maintenance, Maintenance Structure, Insurance, Maintenance Grounds, Sewer, Snow Removal, Trash, Water
Location
- Region: State College
- Municipality: FERGUSON TWP
Financial & listing details
- Price per square foot: $162/sqft
- Tax assessed value: $86,540
- Annual tax amount: $5,536
- Date on market: 7/7/2026
- Listing agreement: Exclusive Right To Sell
- Listing terms: Cash,Conventional
- Inclusions: Kitchen Appliances
- Ownership: Condominium
- Road surface type: Paved
Estimated market value
Not available
Estimated sales range
Not available
Not available
Price history
| Date | Event | Price |
|---|---|---|
| 7/7/2026 | Listed for sale | $450,000$162/sqft |
Source: | ||
Public tax history
Tax history is unavailable.
Monthly payment
Est. payment$--/mo
Payment breakdown
Explore the cost of this home by adjusting the details. Changes won't be saved.All calculations are estimates and provided by Zillow, Inc. for informational purposes only. Actual amounts may vary.
HOA fees may include property taxes on listings classified as Co-Ops. Contact the listing agent and/or owner for fee details.
Mortgage interest rates are dependent on a number of factors, including credit score, down payment, and repayment length. Interest rate data provided by Zillow Group Marketplace, Inc. as of 1/1/1970 from various mortgage lenders with which we have lead or other similar arrangements; the Estimated Payment is an average of those rates.
See how much you could borrow to make a competitive offer.
Climate risks
Neighborhood: Park Forest Village
Nearby schools
GreatSchools rating
- 9/10Radio Park El SchoolGrades: K-5Distance: 1.4 mi
- 9/10Park Forest Middle SchoolGrades: 6-8Distance: 1.2 mi
- 10/10State College Area High SchoolGrades: 8-12Distance: 2.8 mi
Schools provided by the listing agent
- District: State College Area
Source: Bright MLS. This data may not be complete. We recommend contacting the local school district to confirm school assignments for this home.
A local agent can set up tours, give advice and negotiate with sellers.
- Pennsylvania
- Centre County
- State College
- 16803
- Park Forest Village
- 2465 Circleville Rd Unit 102