••PRICED TO SELL••Amazing 4-5 bedroom 3 & 1/2 bath home, with 4500+ sq. ft. living area, in Franklin Local Schools* Large entry room includes a wood burning stove*A large ranch was built onto the existing home, in 1998, that is handicap accessible, including wide doorways & hallways*Wait til you step into the beautiful, newly remodeled kitchen with updated cabinets, counter, flooring & appliances*It boasts a huge master suite that includes laundry hookups & a magnificent walk-in Redwood Cedar shower, that’s all handicap accessible*Includes half baths on each side of the shower room & all have excellent lighting & Skylights for added natural lighting as well*Includes 2 very nice sized bedrooms with dual closets & Formal Dining room with atrium doors leading to wrap around deck*All wood floors, new carpet & new updated paint throughout*Did I mention the multiple garages? Room enough for ‘she shed’ ‘man cave’ And ‘children’s gaming room’ Amazing space for any imagination*Nice size out building to house anything for your yard & gardening love, on 3.69 acres m/l*Includes hoards of storage* THIS IS HOME
Closed
$435,000
2465 Clay Pike, Zanesville, OH 43701
5beds
4,516sqft
Single Family Residence
Built in 1838
3.69 Acres Lot
$241,000 Zestimate®
$96/sqft
$2,665 Estimated rent
Home value
$241,000
$186,000 - $313,000
$2,665/mo
Zestimate® history
Owner options
List your home for rent
$2,665/mo
Rent Zestimate®
Find your next renter with Zillow Rental Manager. Plus, with online applications, you can quickly screen prospective tenants – for free.
$2,665/mo
Rent Zestimate®
Refinance and save
$2,716/mo
Est. payment
Refinancing to a lower rate could help reduce your monthly payments and save thousands over the life of the loan.
$2,716/mo
Est. payment
Explore your selling options
Work with a Zillow partner agent
Leverage their expertise and Zillow's premium Showcase listings to get your home seen by more buyers.
Get startedList with your own agent
Get your home in front of millions of buyers by listing it on Zillow.
Learn how to do itSell it yourself
Take full control of how buyers see your home on Zillow by listing For Sale by Owner (FSBO).
List your homeWhat's special
Huge master suiteExcellent lightingNew updated paint throughoutMultiple garagesUpdated cabinetsWood burning stoveBeautiful newly remodeled kitchen
Zillow last checked:
Listing updated:
Listed by:
Mary K Ford 740-454-0500 info@tcrealtors.info,
Town & Country
Bought with:
Casey Scott, 2020007199
I Heart Real Estate, LLC.
Source: MLS Now,MLS#: 5159842 Originating MLS: Guernsey-Muskingum Valley Association of REALTORS
Originating MLS: Guernsey-Muskingum Valley Association of REALTORSFacts & features
Interior
Bedrooms & bathrooms
- Bedrooms: 5
- Bathrooms: 4
- Full bathrooms: 3
- 1/2 bathrooms: 1
- Main level bathrooms: 3
- Main level bedrooms: 3
Primary bedroom
- Description: Flooring: Carpet
- Level: First
Bedroom
- Description: Flooring: Carpet
- Level: First
Bedroom
- Description: Flooring: Wood
- Level: Second
Bedroom
- Description: Flooring: Wood
- Level: Second
Primary bathroom
- Description: Flooring: Ceramic Tile
- Level: First
Bathroom
- Description: Flooring: Ceramic Tile
- Level: Second
Bathroom
- Description: Flooring: Ceramic Tile
- Level: First
Bonus room
- Description: Flooring: Carpet
- Level: First
Dining room
- Description: Flooring: Wood
- Level: First
Family room
- Description: Flooring: Wood
- Level: First
Kitchen
- Description: Flooring: Ceramic Tile
- Level: First
Library
- Description: Flooring: Wood
- Level: First
Heating
- Forced Air, Gas
Cooling
- Central Air
Appliances
- Included: Microwave, Range, Refrigerator
- Laundry: In Bathroom
Features
- Windows: Bay Window(s)
- Basement: Crawl Space,Exterior Entry,Interior Entry,Partial
- Number of fireplaces: 1
Interior area
- Total structure area: 4,516
- Total interior livable area: 4,516 sqft
- Finished area above ground: 4,516
Property
Parking
- Total spaces: 8
- Parking features: Attached, Basement, Direct Access, Driveway, Garage, Garage Door Opener, Inside Entrance, Oversized
- Attached garage spaces: 8
Features
- Levels: Two
- Stories: 2
- Patio & porch: Deck, Wrap Around
- Has view: Yes
- View description: Trees/Woods
Lot
- Size: 3.69 Acres
Details
- Additional structures: Outbuilding
- Additional parcels included: 73060515000
- Parcel number: 73060509000
Construction
Type & style
- Home type: SingleFamily
- Architectural style: Contemporary,Conventional,Other
- Property subtype: Single Family Residence
Materials
- Brick, Wood Siding
- Foundation: Block, Stone
- Roof: Asphalt,Fiberglass,Slate
Condition
- Year built: 1838
Utilities & green energy
- Sewer: Public Sewer
- Water: Public
Community & HOA
HOA
- Has HOA: No
Location
- Region: Zanesville
Financial & listing details
- Price per square foot: $96/sqft
- Tax assessed value: $380,400
- Annual tax amount: $4,570
- Date on market: 10/19/2025
- Cumulative days on market: 172 days
Price history
| Date | Event | Price |
|---|---|---|
| 4/30/2026 | Sold | $435,000-17.1%$96/sqft |
Source:  MLS Now #5159842 Report a problem MLS Now #5159842 Report a problem | ||
| 4/7/2026 | Pending sale | $525,000$116/sqft |
Source: MLS Now #5159842 Report a problem | ||
| 3/4/2026 | Price change | $525,000-6.3%$116/sqft |
Source: MLS Now #5159842 Report a problem | ||
| 1/18/2026 | Price change | $560,000-6.5%$124/sqft |
Source: MLS Now #5159842 Report a problem | ||
| 10/19/2025 | Listed for sale | $599,000+399.2%$133/sqft |
Source: MLS Now #5159842 Report a problem | ||
| 10/16/1996 | Sold | $120,000$27/sqft |
Source: Public Record Report a problem | ||
Public tax history
| Year | Property taxes | Tax assessment |
|---|---|---|
| 2025 | $4,421 +0.5% | $133,150 |
| 2024 | $4,398 +40.2% | $133,150 +31% |
| 2023 | $3,137 +3.9% | $101,650 +0% |
| 2022 | $3,018 +1.6% | $101,640 0% |
| 2021 | $2,970 +8.7% | $101,650 |
| 2020 | $2,732 +0.2% | -- |
| 2019 | $2,726 -47.7% | $92,440 +0% |
| 2018 | $5,209 +27.2% | $92,435 +29.7% |
| 2017 | $4,095 +86.2% | $71,260 0% |
| 2016 | $2,200 | $71,270 |
| 2015 | $2,200 -6.9% | $71,270 |
| 2013 | $2,362 -6.7% | $71,270 -2.5% |
| 2012 | $2,531 | $73,090 |
| 2011 | $2,531 +0.2% | $73,090 |
| 2010 | $2,526 -0.7% | $73,090 |
| 2009 | $2,542 +5.4% | $73,090 |
| 2007 | $2,413 -7% | $73,090 |
| 2006 | $2,594 | $73,090 |
Find assessor info on the county website
Neighborhood: 43701
Nearby homes
- $255,3003 bd3 ba-- sqft2440 Sherwood Hls, Zanesville, OH 43701Off Market
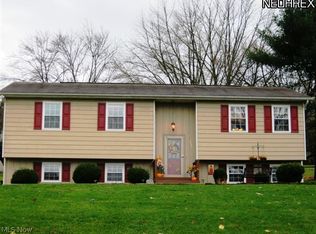
- $200,1002 bd1 ba1k sqft2430 Sherwood Hls, Zanesville, OH 43701Off Market
- $224,5003 bd2 ba1.5k sqft2440 Sherwood Hills Dr, Zanesville, OH 43701Off Market
- $263,4003 bd3 ba1.8k sqft2495 Clay Pike, Zanesville, OH 43701Off Market
- $275,7003 bd2 ba1.6k sqft2405 Clay Pike, Zanesville, OH 43701Off Market
- $262,0003 bd2 ba1.8k sqft2420 Sherwood Hls, Zanesville, OH 43701Sold
- $185,0003 bd3 ba1.7k sqft2410 Sherwood Hls, Zanesville, OH 43701Sold
- $14,0003 bd1 ba1.1k sqft2500 Clay Pike, Zanesville, OH 43701Off Market
Nearby schools
GreatSchools rating
- 6/10Duncan Falls Elementary SchoolGrades: PK-5Distance: 4.9 mi
- 4/10Philo Junior High SchoolGrades: 6-8Distance: 5.8 mi
- 6/10Philo High SchoolGrades: 9-12Distance: 4.6 mi
Schools provided by the listing agent
- District: Franklin LSD - 6002
Source: MLS Now. This data may not be complete. We recommend contacting the local school district to confirm school assignments for this home.
Get a cash offer in 3 minutes
Find out how much your home could sell for in as little as 3 minutes with a no-obligation cash offer.
Estimated market value
$241,000
Get a cash offer in 3 minutes
Find out how much your home could sell for in as little as 3 minutes with a no-obligation cash offer.
Estimated market value
$241,000
- Ohio
- Muskingum County
- Zanesville
- 43701
- 2465 Clay Pike
Nearby cities
Nearby zip codes
Other Zanesville Topics
