Skip main navigation
Pending
  • Price cut: $5K (6/30)
    $290,000

    2465 Fairbury, Wixom, MI 48393

    2beds
    1,246sqft
    : 
    Loading
    Get pre-qualified
    Single Family Residence
    Built in 1950
    0.58 Acres Lot
    $282,900 Zestimate®
    $233/sqft
    $-- HOA

    What's special

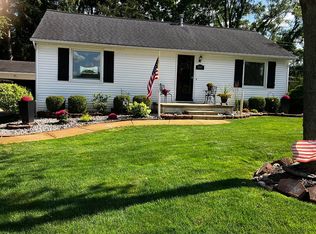
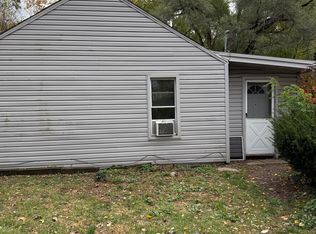
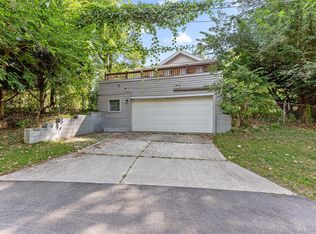
    Welcome to 2465 Fairbury, a beautifully updated 2-bedroom, 1-bath home set on a spacious lot across from Hickory Hills Golf Course. This home has been thoughtfully refreshed and major updates have been made, IE: furnace, roof and AC all replaced in 2023! Walk into your light filled living room with hardwood floors. Just off the living room is a spacious dining room also featuring hardwood floors and built-ins boasting with character. The kitchen features new quartz countertops and a tasteful backsplash. Outside, the large yard provides plenty of space to entertain. Ample storage in the detached oversized garage and shed is an added bonus. Enjoy close proximity to downtown Wixom featuring shopping and dining, and Gilbert Willis Park. City water with well for exterior water. Municipal sewer. Optional $170.00 lake association with sandy beach access and boat launch on all-sports Loon Lake - just a few minutes' walk away. The lakefront area includes a covered pavilion, swimming, fishing, bon fires, holiday gatherings, and play. Winter brings its own charm with ice hockey, skating, and cold-weather fun right on the frozen lake! Don’t miss the chance to call this gem your own. Schedule your showing today! .
    32 days
    |
    2,120
    |
    191
    |

    Zillow last checked:

    Listing updated:

    Listed by:

    Halle Adams 734-776-1669,

    National Realty Centers, Inc 248-971-1010,

    Kimberly Herron 248-444-4984,

    National Realty Centers, Inc

    Source: Realcomp II,MLS#: 20261041901MLS Logo

      Facts & features

      Interior

      Bedrooms & bathrooms
      • Bedrooms: 2
      • Bathrooms: 1
      • Full bathrooms: 1
      Primary bedroom
      • Level: Entry
      • Area: 168
      • Dimensions: 14 X 12
      Bedroom
      • Level: Entry
      • Area: 150
      • Dimensions: 15 X 10
      Other
      • Level: Entry
      • Area: 54
      • Dimensions: 6 X 9
      Dining room
      • Level: Entry
      • Area: 170
      • Dimensions: 17 X 10
      Family room
      • Level: Entry
      • Area: 152
      • Dimensions: 19 X 8
      Kitchen
      • Level: Entry
      • Area: 112
      • Dimensions: 14 X 8
      Living room
      • Level: Entry
      • Area: 221
      • Dimensions: 17 X 13
      Heating
      • Forced Air, Natural Gas
      Cooling
      • Ceiling Fans, Central Air
      Appliances
      • Included: Dishwasher, Disposal, Dryer, Free Standing Gas Oven, Free Standing Refrigerator, Washer
      Features
      • High Speed Internet, Programmable Thermostat
      • Basement: Unfinished
      • Has fireplace: No
      Interior area
      • Total interior livable area: 1,246 sqft
      • Finished area above ground: 1,246

      Property

      Parking
      • Total spaces: 2
      • Parking features: Two Car Garage, Detached, Electricityin Garage, Side Entrance
      • Garage spaces: 2
      Features
      • Levels: One
      • Stories: 1
      • Entry location: GroundLevelwSteps
      • Patio & porch: Deck, Patio
      • Pool features: None
      • Waterfront features: All Sports Lake, Lake Privileges
      • Body of water: Loon Lake
      Lot
      • Size: 0.58 Acres
      • Dimensions: 197 x 128.24
      • Features: Near Golf Course
      Details
      • Additional structures: Sheds
      • Parcel number: 1729276003
      • Special conditions: Short Sale No,Standard

      Construction

      Type & style
      • Home type: SingleFamily
      • Architectural style: Ranch
      • Property subtype: Single Family Residence
      Materials
      • Aluminum Siding, Brick Veneer
      • Foundation: Basement, Block, Sump Pump
      • Roof: Asphalt
      Condition
      • New construction: No
      • Year built: 1950
      • Major remodel year: 2025

      Utilities & green energy

      • Sewer: Public Sewer
      • Water: Public
      • Utilities for property: Cable Available

      Community & HOA

      Community
      • Security: Smoke Detectors
      • Subdivision: HICKORY HILL GOLF & COUNTRY CLUB
      HOA
      • Has HOA: No
      Location
      • Region: Wixom

      Financial & listing details

      • Price per square foot: $233/sqft
      • Tax assessed value: $106,300
      • Annual tax amount: $4,031
      • Date on market: 6/12/2026
      • Cumulative days on market: 32 days
      • Listing agreement: Exclusive Agency
      • Listing terms: Cash,Conventional

        Estimated market value

        $282,900

        $269,000 - $297,000

        $2,262/mo

        Price history

        DateEventPrice
        7/8/2026Pending sale$290,000$233/sqft
        Source: Realcomp II #20261041901 Report a problem
        6/30/2026Price change$290,000-1.7%$233/sqft
        Source: Realcomp II #20261041901 Report a problem
        6/12/2026Listed for sale$295,000+55.3%$237/sqft
        Source: Realcomp II #20261041901 Report a problem
        2/24/2021Sold$190,000$152/sqft
        Source: Public Record Report a problem
        12/19/2020Pending sale$190,000$152/sqft
        Source: Real Estate One #2200087739 Report a problem
        12/7/2020Price change$190,000-5%$152/sqft
        Source: Real Estate One #2200087739 Report a problem
        11/11/2020Price change$200,000-4.8%$161/sqft
        Source: Real Estate One #2200087739 Report a problem
        10/23/2020Listed for sale$210,000$169/sqft
        Source: Real Estate One #2200087739 Report a problem

        Public tax history

        YearProperty taxesTax assessment
        2024$3,538 +4.9%$119,230 +16.4%
        2023$3,373 +62.1%$102,400 +9.5%
        2022$2,080 +1.2%$93,530 +12.1%
        2021$2,056 $83,420 +4.6%
        2020-- $79,750 +7.6%
        2019$2,084 -0.1%$74,120 +8.5%
        2018$2,085 +0.4%$68,310 +4%
        2017$2,076 $65,670 +2.6%
        2016$2,076 $64,010 +13.9%
        2015-- $56,210 +14.9%
        2014-- $48,910 -25.4%
        2011-- $65,540 -21.6%
        2009$2,616 +36.9%$83,630 -44.2%
        2005$1,910 $149,780 +83.5%
        2003-- $81,620 +10.6%
        2002-- $73,780 +51%
        2001$1,722 +8.7%$48,870 +3.2%
        2000$1,584 $47,360
        Find assessor info on the county website

        Monthly payment

        Est. payment

        Payment breakdown

        Explore the cost of this home by adjusting the details. Changes won't be saved.
        All calculations are estimates and provided by Zillow, Inc. for informational purposes only. Actual amounts may vary.
        HOA fees may include property taxes on listings classified as Co-Ops. Contact the listing agent and/or owner for fee details.
        Mortgage interest rates are dependent on a number of factors, including credit score, down payment, and repayment length. Interest rate data provided by Zillow Group Marketplace, Inc. as of 1/1/1970 from various mortgage lenders with which we have lead or other similar arrangements; the Estimated Payment is an average of those rates.
        See how much you could borrow to make a competitive offer.

        Climate risks

        Neighborhood: 48393

        Getting around

        7 / 100
        Car-Dependent
        28 / 100
        Somewhat Bikeable

        Nearby schools

        GreatSchools rating

        A local agent can set up tours, give advice and negotiate with sellers.

        Browse local experts

        Similar homes