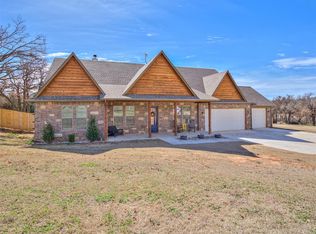
Looking for some privacy - off the beaten path, yet close proximity to the metro? This NEW CONSTRUCTION is going to be a beauty! Down an extended drive, nestled behind trees you find a beautiful setting for this fantastic floor plan! You will love this TRUE 4 BEDROOM (or use one as an office if desired), Covered front & back porches, Wood Burning Fireplace and Open Concept! INTERIOR FINISHES include Crown Molding, 5 1/4' Base, Low-E Double Pane Insulated Windows & Decorative Lighting Package. LIVING ROOM: Wood Burning Fireplace w/Stone or Brick Surround & Stain Grade Mantel, LVT Flooring & Ceiling Fan. KITCHEN: Custom Cabinetry, Granite or Quartz Countertops, Large Island, SS Undermount Sink, Appliance Package (Range, Microwave, Dishwasher & Garbage Disposal). PRIMARY BEDROOM: Walk-in Closet, Ceiling Fan & Crown Molding. PRIMARY BATH: Tile Flooring, Granite Countertops, Custom Cabinetry, Tile Shower w/Glass Enclosure, Whirlpool Tub w/Tile Surround & Double Vanities. EXTERIOR FINISHES include Smart Trim & Siding, Insulated Exterior Doors, Acme Brick, 30yr Heavy Duty Roof Shingles, Oversized Overhead 8ft Garage Doors, HUGE Covered Back Patio & Front Porch & Landscaping Package. Location is just 1 mile from Charter Oak Elementary & 5 minutes from I-35 for easy commute to the metro. Come enjoy the wildlife & country living! (See Photos for SPEC SHEET, SURVEY & FLOOR PLAN DOCS)
Sold for $360,000
Zillow last checked:
Listing updated:
Bought with:
Tyler Charles, 211980
Stetson Bentley Realty LLC
Source: MLSOK/OKCMAR as distributed by MLS GRID,MLS#: 1231886
Price history
| Date | Event | Price |
|---|---|---|
| 9/29/2026 | Sold | $360,000$180/sqft |
Source:  MLSOK/OKCMAR as distributed by MLS GRID #1231886 Report a problem MLSOK/OKCMAR as distributed by MLS GRID #1231886 Report a problem | ||
| 7/8/2026 | Pending sale | $360,000$180/sqft |
Source: MLSOK/OKCMAR as distributed by MLS GRID #1231886 Report a problem | ||
| 5/29/2026 | Listed for sale | $360,000$180/sqft |
Source: MLSOK/OKCMAR as distributed by MLS GRID #1231886 Report a problem | ||
Get a cash offer in 3 minutes
Find out how much your home could sell for in as little as 3 minutes with a no-obligation cash offer.
Estimated market value
$360,900
