Looking for A-RATED SCHOOLS? Home is located in the coveted Millburn and Lakes school districts. Gorgeous 5 BR LAKEFRONT home with captivating views of the water from inside this spacious family home with almost 3,500 sq ft including a finished walk-out basement with a full BA. Home features over $85,000 worth of upgrades including significant landscaping and terracing of the yard to capitalize on the home's magnificent setting. Summer just got a whole lot more fun with this waterfront beauty. Enjoy visits from the neighborhood swans as you relax on the covered & screened deck. Or perhaps take a kayak out and enjoy the water like the swans do as you quietly glide across the lake. Winter fun abounds with ice skating, ice fishing, & ice hockey. Imagine yourself enjoying all that the lake lifestyle has to offer. It feels good. Doesn't it? Coveted main level BR and main level full BA make this a great option for anyone caring for a loved one looking for a multi-generational living situation. There are 4 additional bedrooms on the 2nd floor with a full BA servicing 3 of the rooms. One of the bedrooms has a built-in desk and storage that could also make this a great home office, play room, or creative space. The primary suite is luxurious in size with two windows to maximize the captivating water views. You'll also appreciate TWO walk-in closets for maximum storage. And the expansive primary BA has a jetted soaking tub, large walk-in shower, and double vanities, with great natural light from the skylight where you can lie in the tub and gaze at the stars as you unwind from a hard day. One of your favorite spaces will certainly be the expansive kitchen with lots of storage, a walk-in pantry as well as pantry pull-outs, gorgeous granite countertops, stainless steel appliances, and a breakfast bar island that let your eyes feast on water views as you prepare your family meals in style. This open concept layout to the family room is an entertainer's dream. You even have a mini bar serving area perfect for gatherings with friends and family. In the cooler months, capitalize on the ambiance that a crackling fire in the fireplace adds - warming the room and the hearts of all in it. When summertime fun is in order, head out to the covered, screened in deck for outdoor dining in a serene setting. Back inside you'll find quality constructed 6-panel oak doors, oak hardwood floors throughout much of the main level, luxurious travertine tile near the deck, in the laundry room, and 2 of the BA's. Closet and storage space is incredibly generous and will help keep your beautiful new home organized with plenty of space to keep things tidy. The 3 car garage is perfect to store not only your vehicles, but any extra water toys, bikes, and other treasures. The home even comes equipped with a pier, and the homeowners are leaving the canoe and one of the kayaks behind for the new homeowners to enjoy. There's a great kayak stand with a beach area to keep the yard organized with easy access to your watercraft and family fun. See the comprehensive list of upgrades as well as an extensive list of extra inclusions extended to the buyer of this spectacular lakefront escape. This is your one-of-a-kind dream come true. Don't forget to pack your beach towels and sunscreen. This home will feel better than vacation ... because you won't have to leave if you are lucky enough to call this house home! This community is Surrounded by Forest Preserves, Scenic Trails and Parks. You are just a short distance to I94, A-rated Lakes High School & Millburn Grade Schools, Lindenhurst Park District, Shopping and Entertainment.
Closed
$525,000
2465 Heron Dr, Lindenhurst, IL 60046
5beds
3,815sqft
Single Family Residence
Built in 1989
10,454 Square Feet Lot
$601,600 Zestimate®
$138/sqft
$4,543 Estimated rent
Home value
$601,600
$572,000 - $638,000
$4,543/mo
Zestimate® history
Owner options
List your home for rent
$4,543/mo
Rent Zestimate®
Find your next renter with Zillow Rental Manager. Plus, with online applications, you can quickly screen prospective tenants – for free.
$4,543/mo
Rent Zestimate®
Refinance and save
$4,126/mo
Est. payment
Refinancing to a lower rate could help reduce your monthly payments and save thousands over the life of the loan.
$4,126/mo
Est. payment
Explore your selling options
Work with a Zillow partner agent
Leverage their expertise and Zillow's premium Showcase listings to get your home seen by more buyers.
Get startedList with your own agent
Get your home in front of millions of buyers by listing it on Zillow.
Learn how to do itSell it yourself
Take full control of how buyers see your home on Zillow by listing For Sale by Owner (FSBO).
List your homeWhat's special
Zillow last checked:
Listing updated:
Listed by:
Tracy Stella 224-426-4651,
Stellar Results Realty
Bought with:
Daniel Bundy
HomeSmart Connect LLC
Source: MRED as distributed by MLS GRID,MLS#: 11953050
Facts & features
Interior
Bedrooms & bathrooms
- Bedrooms: 5
- Bathrooms: 4
- Full bathrooms: 4
Rooms
- Room types: Walk In Closet, Other Room, Foyer, Bedroom 5, Office, Family Room, Storage, Enclosed Porch
Primary bedroom
- Features: Flooring (Carpet), Bathroom (Full, Double Sink, Whirlpool & Sep Shwr)
- Level: Second
- Area: 238 Square Feet
- Dimensions: 14X17
Bedroom 2
- Features: Flooring (Carpet), Window Treatments (Blinds)
- Level: Second
- Area: 216 Square Feet
- Dimensions: 12X18
Bedroom 3
- Features: Flooring (Carpet), Window Treatments (Blinds)
- Level: Second
- Area: 143 Square Feet
- Dimensions: 11X13
Bedroom 4
- Features: Flooring (Carpet), Window Treatments (Blinds)
- Level: Second
- Area: 143 Square Feet
- Dimensions: 11X13
Bedroom 5
- Features: Flooring (Carpet), Window Treatments (Blinds)
- Level: Main
- Area: 154 Square Feet
- Dimensions: 11X14
Dining room
- Features: Flooring (Carpet), Window Treatments (Blinds)
- Level: Main
- Area: 144 Square Feet
- Dimensions: 12X12
Enclosed porch
- Features: Flooring (Other)
- Level: Main
- Area: 150 Square Feet
- Dimensions: 10X15
Family room
- Features: Flooring (Carpet)
- Level: Main
- Area: 306 Square Feet
- Dimensions: 17X18
Other
- Features: Flooring (Carpet), Window Treatments (Curtains/Drapes)
- Level: Basement
- Area: 403 Square Feet
- Dimensions: 13X31
Foyer
- Features: Flooring (Hardwood)
- Level: Main
- Area: 135 Square Feet
- Dimensions: 9X15
Kitchen
- Features: Kitchen (Eating Area-Breakfast Bar, Eating Area-Table Space, Island, Pantry-Walk-in, Granite Counters), Flooring (Hardwood), Window Treatments (Blinds)
- Level: Main
- Area: 360 Square Feet
- Dimensions: 15X24
Laundry
- Features: Flooring (Travertine)
- Level: Main
- Area: 66 Square Feet
- Dimensions: 6X11
Living room
- Features: Flooring (Carpet), Window Treatments (Blinds)
- Level: Main
- Area: 195 Square Feet
- Dimensions: 13X15
Office
- Features: Flooring (Carpet), Window Treatments (Curtains/Drapes)
- Level: Basement
- Area: 308 Square Feet
- Dimensions: 14X22
Other
- Features: Flooring (Ceramic Tile)
- Level: Second
- Area: 120 Square Feet
- Dimensions: 10X12
Other
- Features: Flooring (Carpet), Window Treatments (Blinds)
- Level: Main
- Area: 143 Square Feet
- Dimensions: 11X13
Storage
- Features: Flooring (Other)
- Level: Basement
- Area: 189 Square Feet
- Dimensions: 9X21
Walk in closet
- Features: Flooring (Carpet)
- Level: Second
- Area: 54 Square Feet
- Dimensions: 6X9
Walk in closet
- Features: Flooring (Carpet)
- Level: Second
- Area: 48 Square Feet
- Dimensions: 6X8
Heating
- Natural Gas, Forced Air
Cooling
- Central Air
Appliances
- Included: Range, Microwave, Dishwasher, Refrigerator, Bar Fridge, Washer, Dryer, Disposal, Stainless Steel Appliance(s)
- Laundry: Laundry Chute
Features
- Cathedral Ceiling(s), Dry Bar, 1st Floor Bedroom, 1st Floor Full Bath, Built-in Features, Walk-In Closet(s), Open Floorplan, Granite Counters, Pantry
- Flooring: Hardwood
- Windows: Screens, Skylight(s)
- Basement: Finished,Full,Walk-Out Access
- Number of fireplaces: 1
- Fireplace features: Wood Burning, Gas Starter, Family Room
Interior area
- Total structure area: 0
- Total interior livable area: 3,815 sqft
Property
Parking
- Total spaces: 3
- Parking features: Concrete, Garage Door Opener, On Site, Garage Owned, Attached, Garage
- Attached garage spaces: 3
- Has uncovered spaces: Yes
Accessibility
- Accessibility features: No Disability Access
Features
- Stories: 2
- Patio & porch: Patio, Screened
- Has view: Yes
- View description: Water
- Has water view: Yes
- Water view: Water
- Waterfront features: Beach Access, Lake Front, Waterfront
Lot
- Size: 10,454 Square Feet
- Dimensions: 75X138.7X75X140
- Features: Water Rights, Views
Details
- Additional structures: Shed(s), Boat Dock
- Parcel number: 02361020090000
- Special conditions: None
- Other equipment: Intercom, Ceiling Fan(s), Sump Pump
Construction
Type & style
- Home type: SingleFamily
- Property subtype: Single Family Residence
Materials
- Cedar
- Foundation: Concrete Perimeter
- Roof: Asphalt
Condition
- New construction: No
- Year built: 1989
Utilities & green energy
- Sewer: Public Sewer
- Water: Public
Community & HOA
Community
- Features: Park, Tennis Court(s), Lake, Water Rights, Curbs, Sidewalks, Street Lights, Street Paved
- Security: Carbon Monoxide Detector(s)
- Subdivision: Waterford Woods
HOA
- Services included: None
Location
- Region: Lindenhurst
Financial & listing details
- Price per square foot: $138/sqft
- Tax assessed value: $421,438
- Annual tax amount: $16,639
- Date on market: 2/1/2024
- Listing terms: Conventional
- Ownership: Fee Simple
- Has irrigation water rights: Yes
Price history
| Date | Event | Price |
|---|---|---|
| 4/16/2024 | Sold | $525,000$138/sqft |
Source:  MRED as distributed by MLS GRID #11953050 Report a problem MRED as distributed by MLS GRID #11953050 Report a problem | ||
| 2/4/2024 | Contingent | $525,000$138/sqft |
Source: MRED as distributed by MLS GRID #11953050 Report a problem | ||
| 2/1/2024 | Listed for sale | $525,000$138/sqft |
Source: MRED as distributed by MLS GRID #11953050 Report a problem | ||
Public tax history
| Year | Property taxes | Tax assessment |
|---|---|---|
| 2024 | $5,704 -53.1% | $150,676 +7.3% |
| 2023 | $12,164 -26.9% | $140,465 +13.2% |
| 2022 | $16,639 +4% | $124,107 -7.5% |
| 2021 | $16,004 +3.8% | $134,229 +11.2% |
| 2020 | $15,422 -0.2% | $120,695 +4.1% |
| 2019 | $15,453 +10.2% | $115,997 +4.5% |
| 2018 | $14,020 | $111,000 +2.7% |
| 2017 | $14,020 +5.2% | $108,040 +4.2% |
| 2016 | $13,327 +8% | $103,665 +7.1% |
| 2015 | $12,336 -13% | $96,820 +5.2% |
| 2014 | $14,171 +11.7% | $92,032 -17.1% |
| 2012 | $12,683 +5.4% | $110,972 -5.5% |
| 2011 | $12,028 +10.2% | $117,485 -8.2% |
| 2010 | $10,915 -2.5% | $128,000 -5% |
| 2009 | $11,195 +4.3% | $134,666 +3.1% |
| 2008 | $10,738 +11.6% | $130,667 +3% |
| 2006 | $9,619 +5.9% | $126,898 |
| 2005 | $9,079 +5.5% | -- |
| 2004 | $8,609 +3.5% | -- |
| 2003 | $8,318 +8.2% | -- |
| 2002 | $7,686 +10.5% | -- |
| 2001 | $6,958 -1.6% | $93,707 +0.8% |
| 2000 | $7,071 | $92,963 |
Find assessor info on the county website
Neighborhood: 60046
Nearby homes
- $470,3005 bd3 ba2.3k sqft2471 Heron Dr, Lindenhurst, IL 60046Off Market
- $531,0005 bd4 ba3.8k sqft2461 Heron Dr, Lindenhurst, IL 60046Off Market
- $488,2004 bd3 ba2.7k sqft2457 Heron Dr, Lindenhurst, IL 60046Off Market

- $468,5004 bd3 ba2.4k sqft2479 Heron Dr, Lindenhurst, IL 60046Off Market
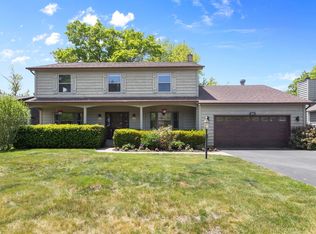
- $372,9003 bd3 ba1.7k sqft2474 Heron Dr, Lindenhurst, IL 60046Off Market
- $441,6004 bd4 ba3k sqft2485 Heron Dr, Lindenhurst, IL 60046Off Market
- $386,5004 bd3 ba2.1k sqft494 Waterford Dr, Lindenhurst, IL 60046Off Market
- $461,0004 bd3 ba2.6k sqft2449 Heron Dr, Lindenhurst, IL 60046Off Market
Nearby schools
GreatSchools rating
- 9/10Millburn Central SchoolGrades: PK-5Distance: 1.4 mi
- 7/10Millburn Middle SchoolGrades: 6-8Distance: 0.6 mi
- 8/10Lakes Community High SchoolGrades: 9-12Distance: 2.2 mi
Schools provided by the listing agent
- Elementary: Millburn C C School
- Middle: Millburn C C School
- High: Lakes Community High School
- District: 24
Source: MRED as distributed by MLS GRID. This data may not be complete. We recommend contacting the local school district to confirm school assignments for this home.
Get a cash offer in 3 minutes
Find out how much your home could sell for in as little as 3 minutes with a no-obligation cash offer.
Estimated market value
$601,600
Get a cash offer in 3 minutes
Find out how much your home could sell for in as little as 3 minutes with a no-obligation cash offer.
Estimated market value
$601,600
- Illinois
- Lake County
- Lindenhurst
- 60046
- 2465 Heron Dr
