Nice 3 bedroom 1 bath has hardwood floors throughout. Recently updated was HVAC including central air. The roof, windows and bathroom were replaced a few years ago. Attic insulation was added at that time. An extra large 2 stall garage has drive through overhead doors with openers and a workshop heated with a woodstove. The near back yard is fenced as well as the far back yard. Enter through the enclosed porch to the large open kitchen area. All appliances are included. Additionally, there is an extra well for underground sprinkling and a separate well for irrigation water hose. Immediate possession is possible. Conveniently located near expressway, shopping, schools, churches and restaurants.
Sold
$221,500
2465 James Ave, Muskegon, MI 49442
3beds
1,292sqft
Single Family Residence
Built in 1953
0.45 Acres Lot
$231,900 Zestimate®
$171/sqft
$1,700 Estimated rent
Home value
$231,900
$204,000 - $262,000
$1,700/mo
Zestimate® history
Owner options
List your home for rent
$1,700/mo
Rent Zestimate®
Find your next renter with Zillow Rental Manager. Plus, with online applications, you can quickly screen prospective tenants – for free.
$1,700/mo
Rent Zestimate®
Refinance and save
$1,476/mo
Est. payment
Refinancing to a lower rate could help reduce your monthly payments and save thousands over the life of the loan.
$1,476/mo
Est. payment
Explore your selling options
Work with a Zillow partner agent
Leverage their expertise and Zillow's premium Showcase listings to get your home seen by more buyers.
Get startedList with your own agent
Get your home in front of millions of buyers by listing it on Zillow.
Learn how to do itSell it yourself
Take full control of how buyers see your home on Zillow by listing For Sale by Owner (FSBO).
List your homeWhat's special
Hardwood floorsEnclosed porchHvac including central airLarge open kitchen area
Zillow last checked:
Listing updated:
Listed by:
Marilyn K Tucker 231-730-8781,
Tucker Benner Realty LLC,
Karyn Benner 231-760-9017,
Tucker Benner Realty LLC
Bought with:
Megan Reed, 6501421638
Keller Williams Realty Rivertown
Source: MichRIC,MLS#: 25026965
Facts & features
Interior
Bedrooms & bathrooms
- Bedrooms: 3
- Bathrooms: 1
- Full bathrooms: 1
- Main level bedrooms: 3
Primary bedroom
- Level: Main
- Area: 132
- Dimensions: 12.00 x 11.00
Bedroom 2
- Level: Main
- Area: 99
- Dimensions: 11.00 x 9.00
Bathroom 1
- Level: Main
- Area: 49
- Dimensions: 7.00 x 7.00
Bathroom 3
- Level: Main
- Area: 99
- Dimensions: 11.00 x 9.00
Dining room
- Level: Main
- Area: 196
- Dimensions: 14.00 x 14.00
Family room
- Level: Main
- Area: 168
- Dimensions: 14.00 x 12.00
Kitchen
- Level: Main
- Area: 126
- Dimensions: 14.00 x 9.00
Laundry
- Level: Main
- Area: 90
- Dimensions: 10.00 x 9.00
Living room
- Level: Main
- Area: 198
- Dimensions: 18.00 x 11.00
Heating
- Forced Air
Cooling
- Central Air
Appliances
- Included: Dishwasher, Dryer, Microwave, Range, Refrigerator, Washer
- Laundry: Gas Dryer Hookup, Main Level, Washer Hookup
Features
- Ceiling Fan(s), Pantry
- Flooring: Wood
- Windows: Replacement, Insulated Windows, Window Treatments
- Basement: Crawl Space
- Has fireplace: No
Interior area
- Total structure area: 1,292
- Total interior livable area: 1,292 sqft
Property
Parking
- Total spaces: 1
- Parking features: Garage Faces Front, Garage Door Opener, Detached
- Garage spaces: 1
Features
- Stories: 1
- Fencing: Chain Link
Lot
- Size: 0.45 Acres
- Dimensions: 65 s 296 x 66 x 296
- Features: Level, Wooded, Shrubs/Hedges
Details
- Parcel number: 6110764002003600
Construction
Type & style
- Home type: SingleFamily
- Architectural style: Mid-Century Modern
- Property subtype: Single Family Residence
Materials
- Aluminum Siding
- Roof: Composition,Shingle
Condition
- New construction: No
- Year built: 1953
Utilities & green energy
- Sewer: Public Sewer
- Water: Public, Extra Well
- Utilities for property: Phone Available, Natural Gas Available, Electricity Available, Cable Available
Community & HOA
Location
- Region: Muskegon
Financial & listing details
- Price per square foot: $171/sqft
- Tax assessed value: $35,161
- Annual tax amount: $1,352
- Date on market: 6/6/2025
- Listing terms: Cash,Conventional
- Electric utility on property: Yes
- Road surface type: Paved
Price history
| Date | Event | Price |
|---|---|---|
| 7/11/2025 | Sold | $221,500+3%$171/sqft |
Source:  MichRIC #25026965 Report a problem MichRIC #25026965 Report a problem | ||
| 6/13/2025 | Pending sale | $215,000$166/sqft |
Source: MichRIC #25026965 Report a problem | ||
| 6/6/2025 | Listed for sale | $215,000$166/sqft |
Source: MichRIC #25026965 Report a problem | ||
Public tax history
| Year | Property taxes | Tax assessment |
|---|---|---|
| 2025 | $1,382 +2.2% | $81,400 +9.1% |
| 2024 | $1,352 +4.7% | $74,600 +21.1% |
| 2023 | $1,292 | $61,600 +22% |
| 2022 | -- | $50,500 +14.8% |
| 2021 | $1,248 | $44,000 +5.8% |
| 2020 | $1,248 +262.1% | $41,600 +1286.7% |
| 2018 | $345 | $3,000 -91.2% |
| 2017 | -- | $34,200 +8.6% |
| 2016 | -- | $31,500 +5.7% |
| 2015 | -- | $29,800 +4.2% |
| 2014 | -- | $28,600 +2.9% |
| 2013 | -- | $27,800 -7.6% |
| 2012 | -- | $30,100 -7.7% |
| 2011 | -- | $32,600 |
| 2010 | -- | $32,600 -13.1% |
| 2009 | -- | $37,500 |
| 2008 | -- | $37,500 -1.6% |
| 2007 | -- | $38,100 |
| 2006 | -- | $38,100 +4.7% |
| 2005 | -- | $36,400 +1.4% |
| 2004 | -- | $35,900 +2.3% |
| 2003 | -- | $35,100 -0.3% |
| 2002 | -- | $35,200 +11.7% |
| 2001 | -- | $31,500 +5% |
| 2000 | -- | $30,000 |
Find assessor info on the county website
Neighborhood: 49442
Nearby homes
- $258,7004 bd2 ba1.7k sqft2455 James Ave, Muskegon, MI 49442Off Market
- $162,7002 bd1 ba955 sqft2475 James Ave, Muskegon, MI 49442Off Market
- $208,2003 bd1 ba960 sqft2495 James Ave, Muskegon, MI 49442Off Market
- $165,7003 bd1 ba1k sqft530 S Sheridan Dr, Muskegon, MI 49442Off Market
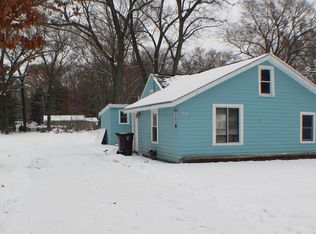
- $176,1002 bd1 ba1.1k sqft520 S Sheridan Dr, Muskegon, MI 49442Off Market
- $226,1003 bd2 ba918 sqft2505 James Ave, Muskegon, MI 49442Off Market
- $180,3003 bd1 ba912 sqft540 S Sheridan Dr, Muskegon, MI 49442Off Market
- $251,4003 bd2 ba2.9k sqft510 S Sheridan Dr, Muskegon, MI 49442Off Market
Nearby schools
GreatSchools rating
- 4/10Cardinal ElementaryGrades: K-5Distance: 0.3 mi
- 5/10Orchard View Middle SchoolGrades: 5-9Distance: 0.6 mi
- 6/10Orchard View High SchoolGrades: 9-12Distance: 0.9 mi
Get a cash offer in 3 minutes
Find out how much your home could sell for in as little as 3 minutes with a no-obligation cash offer.
Estimated market value
$231,900
Get a cash offer in 3 minutes
Find out how much your home could sell for in as little as 3 minutes with a no-obligation cash offer.
Estimated market value
$231,900
- Michigan
- Muskegon County
- Muskegon
- 49442
- 2465 James Ave
