Skip main navigation
Closed
  • $440,000

    2465 Larchmont Ln, Aurora, IL 60504

    4beds
    2,272sqft
    Single Family Residence
    Built in 1982
    0.26 Acres Lot
    $509,100 Zestimate®
    $194/sqft
    $3,760 Estimated rent

    Home value

    $509,100

    $484,000 - $535,000

    $3,760/mo

    Zestimate® history
    Loading
    Loading...

    Owner options

    List your home for rent

    $3,760/mo

    Rent Zestimate®

    Find your next renter with Zillow Rental Manager. Plus, with online applications, you can quickly screen prospective tenants – for free.

    Learn more

    $3,760/mo

    Rent Zestimate®

    Refinance and save

    $3,444/mo

    Est. payment

    Refinancing to a lower rate could help reduce your monthly payments and save thousands over the life of the loan.

    See today's rates

    $3,444/mo

    Est. payment

    Explore your selling options

    Work with a Zillow partner agent

    Leverage their expertise and Zillow's premium Showcase listings to get your home seen by more buyers.

    Get started

    List with your own agent

    Get your home in front of millions of buyers by listing it on Zillow.

    Learn how to do it

    Sell it yourself

    Take full control of how buyers see your home on Zillow by listing For Sale by Owner (FSBO).

    List your home

    What's special

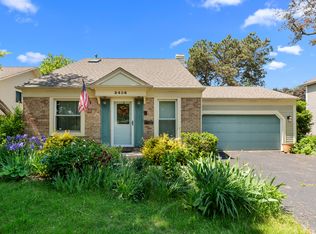
    Amazing home in Aurora's highly sought after lake community in the neighborhood of Lakewood, featuring the highly rated Naperville school district 204 schools! You will fall in love with this charming 4 bed 2.5 bath home. Whether you drive up and take the concrete walkway or walk up the stately steps in front of the home, you will just adore the covered front porch area. As you enter the home you will find the elegant front wooden staircase with a private living room on the left and private dining room to the right. The home features updated colors of gray walls and white trim, and stunning hardwood floors. The dining room features a deep blue color with the white trim feature with a chair rail and crown molding. The open kitchen features white cabinets, granite counter tops, stainless steel appliances and a lovely picture box window, perfect for small succulents or maybe some herbs, while the eating area boasts the bay window letting in lots of natural light. The family room is perfect for enjoying a night home with a large stone fireplace, with gas starter, and triple wide sliding door to the lovely outdoor space. Lastly, you will find a convenient laundry room. On the second floor you will find 4 generous sized bedrooms, including a primary en-suite with walk-in closet, and full size bath. 3 additional bedrooms with wood laminate flooring, including a very spacious room with vaulted ceilings and 2 separate showers. The 2nd full bath includes a shower/bath combo. Make your way to the basement where you will bind a nicely finished space. The open room boasts LVP flooring and lots of extra storage space. The backyard outdoor space is perfect for entertaining. Full fence, cement patio, and a ready to go flower garden. The yard also includes a large shed, a children's playhouse. Enjoy the neighborhood amenities, including the lake, the walking paths, and the park. Don't wait to long too come by!

    Zillow last checked:

    Listing updated:

    Listed by:

    Wendy Pusczan 630-561-4488,

    Keller Williams Infinity

    Bought with:

    Fabio Brancati

    @properties Christies International Real Estate

    Source: MRED as distributed by MLS GRID,MLS#: 12031754MLS Logo

    Facts & features

    Interior

    Bedrooms & bathrooms
    • Bedrooms: 4
    • Bathrooms: 3
    • Full bathrooms: 2
    • 1/2 bathrooms: 1
    Rooms
    • Room types: Recreation Room, Breakfast Room
    Primary bedroom
    • Features: Bathroom (Full)
    • Level: Second
    • Area: 210 Square Feet
    • Dimensions: 15X14
    Bedroom 2
    • Level: Second
    • Area: 169 Square Feet
    • Dimensions: 13X13
    Bedroom 3
    • Level: Second
    • Area: 182 Square Feet
    • Dimensions: 14X13
    Bedroom 4
    • Level: Second
    • Area: 132 Square Feet
    • Dimensions: 11X12
    Breakfast room
    • Level: Main
    • Area: 234 Square Feet
    • Dimensions: 18X13
    Dining room
    • Level: Main
    • Area: 156 Square Feet
    • Dimensions: 12X13
    Family room
    • Level: Main
    • Area: 234 Square Feet
    • Dimensions: 18X13
    Kitchen
    • Features: Kitchen (Eating Area-Table Space)
    • Level: Main
    • Area: 121 Square Feet
    • Dimensions: 11X11
    Laundry
    • Level: Main
    • Area: 42 Square Feet
    • Dimensions: 7X6
    Living room
    • Level: Main
    • Area: 196 Square Feet
    • Dimensions: 14X14
    Recreation room
    • Level: Basement
    • Area: 594 Square Feet
    • Dimensions: 27X22
    Heating
    • Natural Gas, Forced Air
    Cooling
    • Central Air
    Features
    • Basement: Partially Finished,Full
    • Number of fireplaces: 1
    • Fireplace features: Gas Log, Gas Starter, Family Room
    Interior area
    • Total structure area: 0
    • Total interior livable area: 2,272 sqft

    Property

    Parking
    • Total spaces: 2
    • Parking features: Garage Door Opener, On Site, Garage Owned, Attached, Garage
    • Attached garage spaces: 2
    • Has uncovered spaces: Yes
    Accessibility
    • Accessibility features: No Disability Access
    Features
    • Stories: 2
    Lot
    • Size: 0.26 Acres
    • Dimensions: 120X104X124X42X45
    • Features: Corner Lot
    Details
    • Parcel number: 0730303003
    • Special conditions: None

    Construction

    Type & style
    • Home type: SingleFamily
    • Property subtype: Single Family Residence
    Materials
    • Vinyl Siding
    Condition
    • New construction: No
    • Year built: 1982

    Utilities & green energy

    • Sewer: Public Sewer
    • Water: Public

    Community & HOA

    Community
    • Features: Park
    HOA
    • Has HOA: Yes
    • Services included: Insurance
    • HOA fee: $360 annually
    Location
    • Region: Aurora

    Financial & listing details

    • Price per square foot: $194/sqft
    • Tax assessed value: $134,361
    • Annual tax amount: $8,856
    • Date on market: 5/17/2024
    • Listing terms: Conventional
    • Ownership: Fee Simple w/ HO Assn.

    Price history

    DateEventPrice
    7/1/2024Sold$440,000$194/sqft
    Source: MRED as distributed by MLS GRID #12031754 Report a problem
    5/21/2024Contingent$440,000$194/sqft
    Source: MRED as distributed by MLS GRID #12031754 Report a problem
    5/17/2024Listed for sale$440,000+43.1%$194/sqft
    Source: MRED as distributed by MLS GRID #12031754 Report a problem
    6/9/2017Sold$307,500-2.3%$135/sqft
    Source: Public Record Report a problem
    4/3/2017Pending sale$314,900$139/sqft
    Source: Berkshire Hathaway HomeServices KoenigRubloff Realty Group #09565963 Report a problem
    3/15/2017Listed for sale$314,900+14.5%$139/sqft
    Source: Berkshire Hathaway HomeServices KoenigRubloff #09565963 Report a problem
    4/2/2013Sold$275,000-4.8%$121/sqft
    Source: Public Record Report a problem
    1/9/2013Listed for sale$289,000+5.1%$127/sqft
    Source: Coldwell Banker Residential Brokerage - Naperville #08244652 Report a problem
    10/7/2009Sold$275,000+16.5%$121/sqft
    Source: Public Record Report a problem
    10/18/2002Sold$236,000+18%$104/sqft
    Source: Public Record Report a problem
    5/11/1998Sold$200,000$88/sqft
    Source: Public Record Report a problem

    Public tax history

    YearProperty taxesTax assessment
    2024$9,608 +4.9%$134,361 +11.3%
    2023$9,161 +3.4%$120,730 +8.2%
    2022$8,856 +2.7%$111,610 +3.7%
    2021$8,621 -1.2%$107,620
    2020$8,726 +3.7%$107,620 +5.1%
    2019$8,418 +1%$102,360 +2%
    2018$8,335 +1.7%$100,370 +3.5%
    2017$8,195 +1.8%$96,960 +4.2%
    2016$8,049 +1.1%$93,050 +5.3%
    2015$7,965 +2.7%$88,340 +5.4%
    2014$7,757 +1%$83,850 -0.7%
    2013$7,677 +3.1%$84,430 -2%
    2012$7,446 +2.4%$86,180 -6.4%
    2011$7,269 -0.9%$92,100 -6.1%
    2010$7,334 +3%$98,090 -4%
    2009$7,117 +3%$102,180 +1.8%
    2008$6,912 +4.4%$100,380 +5.8%
    2007$6,622 +8%$94,880 +10.1%
    2006$6,131 -0.3%$86,210 +2.6%
    2005$6,150 +11.9%$84,020 +11.1%
    2004$5,496 +3%$75,650 +6.8%
    2003$5,334 -1.1%$70,830 -1.4%
    2002$5,392 +4.4%$71,820 +4.7%
    2001$5,167 +5.7%$68,600 +4.4%
    2000$4,890 $65,710
    Find assessor info on the county website

    Neighborhood: Fox Valley

    Nearby schools

    GreatSchools rating
    Schools provided by the listing agent
    • Elementary: Steck Elementary School
    • Middle: Fischer Middle School
    • High: Waubonsie Valley High School
    • District: 204

    Source: MRED as distributed by MLS GRID. This data may not be complete. We recommend contacting the local school district to confirm school assignments for this home.

    Get a cash offer in 3 minutes
    Find out how much your home could sell for in as little as 3 minutes with a no-obligation cash offer.
    Estimated market value
    $509,100
    Get a cash offer in 3 minutes
    Find out how much your home could sell for in as little as 3 minutes with a no-obligation cash offer.
    Estimated market value
    $509,100