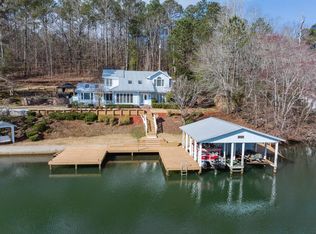
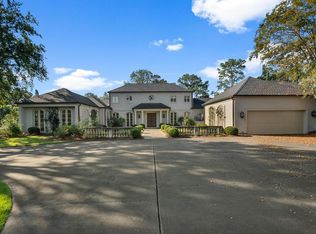
Still Mac Farm is a custom barndominium estate on 97 +/- acres, with an 11 acre lake. The home offers 7,568 heated square feet and 17,674 square feet under roof. It includes 3 bedrooms and 4 full baths, high-end finishes, a luxury kitchen, smart-home features, and multiple fireplaces are found throughout. The property also includes a heated workshop, barn space, gated access, and an insulated storage shed. Situated just minutes from Lake Harding, Still Mac Farms includes an 11-acre lake, a half-acre pumpkin patch and garden with full irrigation, and extensive land improvements such as planted, replanted, limed, and fertilized acreage. The property has gravel roads, drainage and infrastructure piping. The home features a large custom kitchen with an oversized island, Taj Mahal quartzite countertops, double workstation sinks, and a full suite of Viking appliances, including a 36-inch refrigerator, 26-inch freezer, 9-burner stove with griddle, double oven, and double ice makers. Additional interior highlights include double glass roll-up entertainment doors, a front porch outdoor kitchen, automatic blinds, tongue-and-groove stained pine ceilings, built-in whole-home audio and surround sound, custom lighting and fixtures, a full smart-home system with Lutron lighting, multiple fireplaces, a steam shower sauna, double laundry rooms, and stained polished concrete floors. The barn and workshop spaces are built to an exceptional standard, with a heated and cooled barn area, a built-in workshop featuring an 8x8 roof-up door, a workshop sink, and 600-amp service. The main shop includes four triple-insulated 15x15 roll-up doors that are powder-coated inside and out with smart technology. The contiguous 88x80 exterior barn offers three 50-amp services, one 30-amp service, exterior plug-ins, and hot and cold water access, making it fully equipped for agricultural, commercial, or personal use. The property totals 17,674 square feet under roof, with 7,568 heated square feet and 10,106 unheated square feet. The main home provides 5,280 heated square feet on the bottom floor and 1,760 heated square feet upstairs, complemented by two unheated attics, a front porch, and wraparound porches. The property is further enhanced by a separate insulated storage shed, custom gates, reinforced concrete slabs, upgraded gutters, and extensive utility and infrastructure improvements throughout. Enjoy the entire property due to the well maintained road system throughout! Great fishing opportunities await you along the shores of the 11+/- acre lake that sits below the barndominium! You can enjoy some great nature walks, riding side by sides or ATVs, horses and many other outdoors activities such as deer and turkey hunting! Hamilton, Georgia has a humid subtropical climate with warm, humid summers, mild winters, and fairly wet springs and summers. It typically gets about 50 to 52 inches of rain each year, with spring usually being the wettest season and winter the driest.
For sale
$3,650,000
2465 Lick Skillet Rd, Hamilton, GA 31811
0beds
0baths
--sqft
Farm
Built in ----
97 Acres Lot
$3,386,700 Zestimate®
$--/sqft
$-- HOA
What's special
Heated workshopGated accessWorkshop sinkInsulated storage shedHigh-end finishesTongue-and-groove stained pine ceilingsSteam shower sauna
- 52 days
- 308
- 14
Zillow last checked:
Listing updated:
Listed by:
John Boehmig 970-817-0831,
Hayden Outdoors Real Estate
Source: My State MLS,MLS#: 11745792
Facts & features
Interior
Bedrooms & bathrooms
- Bedrooms: 0
- Bathrooms: 0
Features
- Has basement: No
- Has fireplace: No
Interior area
- Total structure area: 0
- Finished area above ground: 0
Video & virtual tour
Property
Lot
- Size: 97 Acres
Details
- Parcel number: 017076
- Lease amount: $0
Construction
Type & style
- Home type: SingleFamily
- Property subtype: Farm
Condition
- New construction: No
- Year built: 0
Community & HOA
HOA
- Has HOA: No
Location
- Region: Hamilton
Financial & listing details
- Tax assessed value: $75,820
- Annual tax amount: $868
- Date on market: 7/22/2026
- Date available: 05/10/2026
- Listing agreement: Exclusive
Estimated market value
$3,386,700
$3.22M - $3.56M
$1,901/mo
Price history
| Date | Event | Price |
|---|---|---|
| 7/22/2026 | Listed for sale | $3,650,000 |
Source: My State MLS #11745792 Report a problem | ||
| 7/22/2026 | Listing removed | $3,650,000 |
Source: NY State MLS #11745792 Report a problem | ||
| 5/13/2026 | Listed for sale | $3,650,000+356.3% |
Source: NY State MLS #11745792 Report a problem | ||
| 12/16/2016 | Sold | $800,000 |
Source: Public Record Report a problem | ||
Public tax history
| Year | Property taxes | Tax assessment |
|---|---|---|
| 2025 | $868 -74.1% | $30,328 -75.9% |
| 2024 | $3,356 +53.5% | $126,026 +53.5% |
| 2023 | $2,187 +5.8% | $82,125 +5.8% |
| 2022 | $2,067 -44.4% | $77,632 -39.9% |
| 2021 | $3,719 +3.6% | $129,153 |
| 2020 | $3,590 | $129,153 |
| 2019 | $3,590 -5.8% | $129,153 -4.1% |
| 2018 | $3,812 -39.1% | $134,719 -40% |
| 2017 | $6,258 | $224,596 +1.8% |
| 2016 | $6,258 +11.7% | $220,701 |
| 2015 | $5,600 -0.2% | $220,701 |
| 2014 | $5,611 -0.2% | $220,701 +0% |
| 2013 | $5,622 | $220,700 |
| 2012 | -- | -- |
| 2011 | -- | -- |
| 2010 | -- | -- |
| 2009 | -- | -- |
Find assessor info on the county website
Monthly payment
Est. payment
Payment breakdown
Explore the cost of this home by adjusting the details. Changes won't be saved.Climate risks
Neighborhood: 31811
Nearby schools
Schools provided by the listing agent
- District: 000000
Source: My State MLS. This data may not be complete. We recommend contacting the local school district to confirm school assignments for this home.