Welcome to the Connemara 55+ Condominiums! This beautifully updated 3rd-floor unit is move-in ready and perfect for those seeking a peaceful, active lifestyle. Enjoy easy access to Woodbury’s amenities and highways, all while being surrounded by a vibrant community.
Step outside to explore serene walking trails, peaceful water fountains, and a garden space for your green thumb. The outdoor pool offers a refreshing spot to relax, and the heated, cooled garage ensures year-round comfort. Additional amenities include a car wash station and workshop for your convenience.
Whether you're looking for community or tranquility, the Connemara Condominiums provide the ideal setting. Schedule your showing today and make this wonderful lifestyle your own!
Closed
$235,700
2465 Londin Ln E APT 303, Maplewood, MN 55119
2beds
1,400sqft
(CC) High Rise (4+ Levels)
Built in 1973
-- sqft lot
$242,900 Zestimate®
$168/sqft
$1,885 Estimated rent
Home value
$242,900
$219,000 - $270,000
$1,885/mo
Zestimate® history
Owner options
List your home for rent
$1,885/mo
Rent Zestimate®
Find your next renter with Zillow Rental Manager. Plus, with online applications, you can quickly screen prospective tenants – for free.
$1,885/mo
Rent Zestimate®
Refinance and save
$1,811/mo
Est. payment
Refinancing to a lower rate could help reduce your monthly payments and save thousands over the life of the loan.
$1,811/mo
Est. payment
Explore your selling options
Work with a Zillow partner agent
Leverage their expertise and Zillow's premium Showcase listings to get your home seen by more buyers.
Get startedList with your own agent
Get your home in front of millions of buyers by listing it on Zillow.
Learn how to do itSell it yourself
Take full control of how buyers see your home on Zillow by listing For Sale by Owner (FSBO).
List your homeWhat's special
Zillow last checked:
Listing updated:
Listed by:
Justin DuChemin 651-233-8162,
RE/MAX Professionals
Bought with:
Gail Alvarez
LPT Realty, LLC
Source: NorthstarMLS as distributed by MLS GRID,MLS#: 6702172
Facts & features
Interior
Bedrooms & bathrooms
- Bedrooms: 2
- Bathrooms: 2
- 3/4 bathrooms: 2
Bedroom
- Level: Main
- Area: 176 Square Feet
- Dimensions: 16x11
Bedroom 2
- Level: Main
- Area: 120 Square Feet
- Dimensions: 12x10
Den
- Level: Main
Dining room
- Level: Main
- Area: 110 Square Feet
- Dimensions: 11x10
Kitchen
- Level: Main
- Area: 100 Square Feet
- Dimensions: 10x10
Living room
- Level: Main
- Area: 234 Square Feet
- Dimensions: 18x13
Heating
- Boiler, Hot Water
Cooling
- Central Air
Appliances
- Included: Dishwasher, Dryer, Microwave, Range, Refrigerator, Washer
- Laundry: In Unit
Features
- Basement: None
- Has fireplace: No
Interior area
- Total structure area: 1,400
- Total interior livable area: 1,400 sqft
- Finished area above ground: 1,400
- Finished area below ground: 0
Property
Parking
- Total spaces: 1
- Parking features: Assigned, Asphalt, Floor Drain, Guest, Heated Garage, Parking Lot, Paved Lot, Storage, Underground
- Garage spaces: 1
Accessibility
- Accessibility features: Accessible Elevator Installed, Accessible Approach with Ramp
Features
- Levels: One
- Stories: 1
- Has private pool: Yes
- Pool features: In Ground, Heated, Outdoor Pool
Details
- Foundation area: 1400
- Parcel number: 122822210151
- Zoning description: Residential-Multi-Family
Construction
Type & style
- Home type: Condo
- Property subtype: (CC) High Rise (4+ Levels)
- Attached to another structure: Yes
Materials
- Concrete
Condition
- New construction: No
- Year built: 1973
Utilities & green energy
- Electric: Circuit Breakers, Power Company: Xcel Energy
- Gas: Electric
- Sewer: City Sewer/Connected
- Water: City Water/Connected
Community & HOA
Community
- Security: Fire Sprinkler System
- Subdivision: Apt Own No14 Connemara 1
HOA
- Has HOA: Yes
- Amenities included: Common Garden, Concrete Floors & Walls, Elevator(s), Fire Sprinkler System, In-Ground Sprinkler System, Lobby Entrance
- Services included: Maintenance Structure, Controlled Access, Hazard Insurance, Heating, Lawn Care, Maintenance Grounds, Parking, Professional Mgmt, Sanitation, Sewer, Shared Amenities, Snow Removal, Water
- HOA fee: $567 monthly
- HOA name: Connemara Property Mgmt
- HOA phone: 612-767-2110
Location
- Region: Maplewood
Financial & listing details
- Price per square foot: $168/sqft
- Tax assessed value: $228,300
- Annual tax amount: $2,690
- Date on market: 4/16/2025
- Cumulative days on market: 3 days
Price history
| Date | Event | Price |
|---|---|---|
| 5/9/2025 | Sold | $235,700+4.8%$168/sqft |
Source:  NorthstarMLS as distributed by MLS GRID #6702172 Report a problem NorthstarMLS as distributed by MLS GRID #6702172 Report a problem | ||
| 4/21/2025 | Pending sale | $225,000$161/sqft |
Source: NorthstarMLS as distributed by MLS GRID #6702172 Report a problem | ||
| 4/18/2025 | Listed for sale | $225,000+2.3%$161/sqft |
Source: NorthstarMLS as distributed by MLS GRID #6702172 Report a problem | ||
| 7/23/2021 | Sold | $220,000+4.8%$157/sqft |
Source: NorthstarMLS as distributed by MLS GRID #5765383 Report a problem | ||
| 6/21/2021 | Pending sale | $209,900$150/sqft |
Source: NorthstarMLS as distributed by MLS GRID #5765383 Report a problem | ||
| 6/1/2021 | Listed for sale | $209,900+10.5%$150/sqft |
Source: NorthstarMLS as distributed by MLS GRID #5765383 Report a problem | ||
| 10/9/2019 | Sold | $190,000+50.9%$136/sqft |
Source: Public Record Report a problem | ||
| 5/4/2009 | Sold | $125,900-6.7%$90/sqft |
Source: Public Record Report a problem | ||
| 2/26/2009 | Listed for sale | $135,000+17.5%$96/sqft |
Source: Keller Williams Realty #3648584 Report a problem | ||
| 12/11/1997 | Sold | $114,900$82/sqft |
Source: Public Record Report a problem | ||
Public tax history
| Year | Property taxes | Tax assessment |
|---|---|---|
| 2025 | $3,122 +16.1% | $228,300 +0.3% |
| 2024 | $2,690 +4.1% | $227,600 +10.9% |
| 2023 | $2,584 +5.9% | $205,200 +1.8% |
| 2022 | $2,440 +2.5% | $201,500 +11.4% |
| 2021 | $2,380 +25% | $180,900 +0.4% |
| 2020 | $1,904 -1.4% | $180,200 +27% |
| 2019 | $1,932 | $141,900 |
| 2018 | $1,932 | $141,900 |
| 2017 | $1,932 | $141,900 |
| 2016 | $1,932 +73.1% | -- |
| 2015 | $1,116 +25.4% | $92,600 |
| 2014 | $890 +4.5% | -- |
| 2013 | $852 -29.4% | -- |
| 2012 | $1,206 -22.4% | -- |
| 2011 | $1,554 | -- |
| 2010 | -- | -- |
| 2009 | $1,898 +2.4% | -- |
| 2008 | $1,854 -1.2% | -- |
| 2007 | $1,876 -3.7% | -- |
| 2006 | $1,948 +13.5% | -- |
| 2005 | $1,716 +11.9% | -- |
| 2004 | $1,534 +3.9% | -- |
| 2003 | $1,476 +43% | -- |
| 2002 | $1,032 -18.5% | -- |
| 2001 | $1,266 +15.5% | -- |
| 2000 | $1,096 | -- |
Find assessor info on the county website
Neighborhood: Vista Hills
Nearby homes
- $150,0001 bd1 ba840 sqft2465 Londin Ln E APT 106, Maplewood, MN 55119Sold

- $190,0002 bd2 ba1.2k sqft2465 Londin Ln E APT 112, Maplewood, MN 55119Sold
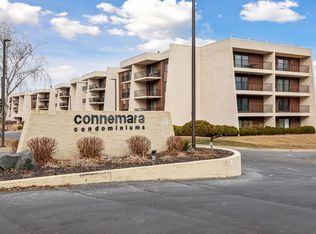
- $160,0002 bd2 ba1k sqft2485 Londin Ln E APT 113, Maplewood, MN 55119Sold
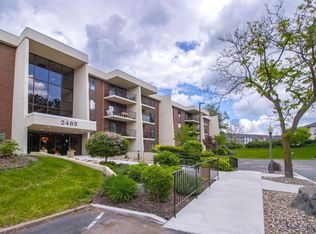
- $195,0002 bd2 ba1.3k sqft2485 Londin Ln E APT 116, Maplewood, MN 55119Sold
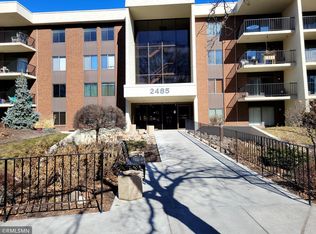
- $210,0002 bd2 ba1.4k sqft2465 Londin Ln E APT 208, Maplewood, MN 55119Sold
- $180,0002 bd2 ba1.2k sqft2465 Londin Ln E APT 212, Maplewood, MN 55119Sold
- $140,0002 bd2 ba1.3k sqft2485 Londin Ln E APT 315, Maplewood, MN 55119Sold
- $201,0002 bd2 ba1.4k sqft2485 Londin Ln E APT 316, Maplewood, MN 55119Sold
Nearby schools
GreatSchools rating
- 4/10Carver Elementary SchoolGrades: PK-5Distance: 0.8 mi
- 4/10Skyview Community Middle SchoolGrades: 6-8Distance: 3.5 mi
- 5/10Tartan Senior High SchoolGrades: 9-12Distance: 2.4 mi
Get a cash offer in 3 minutes
Find out how much your home could sell for in as little as 3 minutes with a no-obligation cash offer.
Estimated market value
$242,900
Get a cash offer in 3 minutes
Find out how much your home could sell for in as little as 3 minutes with a no-obligation cash offer.
Estimated market value
$242,900
- Minnesota
- Ramsey County
- Maplewood
- 55119
- Vista Hills
- 2465 Londin Ln E Apartment 303
Nearby cities
Nearby neighborhoods
Nearby zip codes
Other Maplewood Topics
