Lovingly maintained by only its second owners for more than four decades, this exceptional single-story pool home offers 4 bedrooms, a dedicated office/flex room, 3 full bathrooms and an ideal cul-de-sac location in one of La Verne's most desireable neighborhoods. Originally built in 1978, the home was thoughtfully expanded in 1992 with two additional rooms and a spacious full bathroom, creating a flexible floor plan perfect for today's lifestyle. Step through the private gated courtyard into a welcoming interior filled with natural ligtht, vaulted ceilings, plantation shutters, and spacious living areas designed for both everyday comfort and entertaining. The kithen features granite countertops, stainless steel appliances, abundant cabinetry, and a breatfast bar that opens to the inviting family room with a cozy fireplace. The generous primnary suite provides a peaceful retreat, while the additional bedrooms and dedicated office offer flexibility for guests, remote work, hobbies, or multigenerational living. The beautifully landscaped backyard is truly an entertainer's dream, featuring a sparkling gated pool and spa, a brand new pool heater, epansivbe covered patio, low maintenance rtificial turf, mature landscaping, and multiple storage sheds. Whether hosting summer gatherings or enjoying a quiet evening outdoors, this backyard is designed to be enjoyed year-round. Pride of ownership is evident throughout with numerous quality improvements, including dual-pane windows, a complete home re-pipe (2010), 50-year roof (2008) HVAC sysrtem replaced in June 20221, attic storage access, and an attached two-car garage with direct access to both the kitchen and side yard. Conveniently located near parks, shopping, dining, and within the highly acclaimed Bonita Unified School District, this move-in ready home offers a rare opportunity to own a property that has been meticulouly cared for and cherished for generations.
Sold for $1,100,000
Listed by: DON KENDRICK REAL ESTATE • Don Kendrick • Contact: don@donkendrick.com
Bought with: Home Free Realty
$1,100,000
2465 Moss Cir, La Verne, CA 91750
4beds
1,954sqft
Single Family Residence
Built in 1978
8,831 Square Feet Lot
$1,165,200 Zestimate®
$563/sqft
$5,102 Estimated rent
Home value
$1,165,200
$1.11M - $1.22M
$5,102/mo
Zestimate® history
Owner options
List your home for rent
$5,102/mo
Rent Zestimate®
Find your next renter with Zillow Rental Manager. Plus, with online applications, you can quickly screen prospective tenants – for free.
$5,102/mo
Rent Zestimate®
Refinance and save
$7,377/mo
Est. payment
Refinancing to a lower rate could help reduce your monthly payments and save thousands over the life of the loan.
$7,377/mo
Est. payment
Explore your selling options
Work with a Zillow partner agent
Leverage their expertise and Zillow's premium Showcase listings to get your home seen by more buyers.
Get startedList with your own agent
Get your home in front of millions of buyers by listing it on Zillow.
Learn how to do itSell it yourself
Take full control of how buyers see your home on Zillow by listing For Sale by Owner (FSBO).
List your homeWhat's special
Zillow last checked:
Listing updated:
Listed by:
Don Kendrick DRE #00875018 don@donkendrick.com,
DON KENDRICK REAL ESTATE
Bought with:
Joey Ortega, DRE #01852729
Home Free Realty
Source: CRMLS,MLS#: CV26161285 Originating MLS: California Regional MLS
Originating MLS: California Regional MLSFacts & features
Interior
Bedrooms & bathrooms
- Bedrooms: 4
- Bathrooms: 3
- Full bathrooms: 3
- Main level bathrooms: 3
- Main level bedrooms: 4
Rooms
- Room types: Bedroom, Family Room, Kitchen, Living Room, Primary Bathroom, Primary Bedroom, Office, Dining Room
Primary bedroom
- Features: Primary Suite
Primary bedroom
- Features: Main Level Primary
Primary bedroom
- Features: Multiple Primary Suites
Bedroom
- Features: All Bedrooms Down
Bedroom
- Features: Bedroom on Main Level
Bathroom
- Features: Bathroom Exhaust Fan, Bathtub, Soaking Tub, Separate Shower
Kitchen
- Features: Granite Counters, Kitchen/Family Room Combo
Heating
- Central
Cooling
- Central Air
Appliances
- Included: Dishwasher, Gas Range
- Laundry: In Garage
Features
- Block Walls, Ceiling Fan(s), Cathedral Ceiling(s), Separate/Formal Dining Room, Granite Counters, Pull Down Attic Stairs, All Bedrooms Down, Bedroom on Main Level, Main Level Primary, Multiple Primary Suites, Primary Suite
- Flooring: Carpet, Laminate, Wood
- Windows: Double Pane Windows
- Has fireplace: Yes
- Fireplace features: Family Room
- Common walls with other units/homes: No Common Walls
Interior area
- Total interior livable area: 1,954 sqft
Property
Parking
- Total spaces: 6
- Parking features: Concrete, Direct Access, Door-Single, Driveway, Garage Faces Front, Garage, Garage Door Opener
- Attached garage spaces: 2
- Uncovered spaces: 4
Features
- Levels: One
- Stories: 1
- Entry location: 1
- Patio & porch: Concrete, Covered
- Has private pool: Yes
- Pool features: Gunite, Gas Heat, Heated, In Ground, Private
- Has spa: Yes
- Spa features: Gunite, Heated, In Ground, Private
- Fencing: Block,Good Condition
- Has view: Yes
- View description: Mountain(s)
Lot
- Size: 8,831 Square Feet
- Features: 2-5 Units/Acre, Back Yard, Cul-De-Sac, Front Yard, Sprinklers In Rear, Sprinklers In Front, Landscaped, Level, Sprinklers Timer, Street Level
Details
- Additional structures: Outbuilding, Shed(s)
- Parcel number: 8370005027
- Special conditions: Standard
Construction
Type & style
- Home type: SingleFamily
- Architectural style: Contemporary
- Property subtype: Single Family Residence
Materials
- Frame, Stucco, Copper Plumbing
- Foundation: Slab
- Roof: Composition
Condition
- Turnkey
- New construction: No
- Year built: 1978
Utilities & green energy
- Sewer: Sewer Tap Paid
- Water: Public
- Utilities for property: Cable Connected, Electricity Connected, Natural Gas Connected, Phone Connected, Sewer Connected
Community & HOA
Community
- Features: Curbs, Storm Drain(s), Sidewalks
- Security: Carbon Monoxide Detector(s)
Location
- Region: La Verne
Financial & listing details
- Price per square foot: $563/sqft
- Tax assessed value: $275,965
- Date on market: 7/24/2026
- Cumulative days on market: 31 days
- Listing terms: Cash to New Loan
- Road surface type: Paved
Price history
| Date | Event | Price |
|---|---|---|
| 9/14/2026 | Sold | $1,100,000-7.2%$563/sqft |
Source:  CRMLS #CV26161285 Report a problem CRMLS #CV26161285 Report a problem | ||
| 8/24/2026 | Contingent | $1,185,000$606/sqft |
Source: CRMLS #CV26161285 Report a problem | ||
| 7/25/2026 | Listed for sale | $1,185,000$606/sqft |
Source: CRMLS #CV26161285 Report a problem | ||
Public tax history
| Year | Property taxes | Tax assessment |
|---|---|---|
| 2026 | -- | $275,965 +2% |
| 2025 | $3,642 +4.4% | $270,579 +2% |
| 2024 | $3,488 +2.2% | $265,275 +2% |
| 2023 | $3,413 +1.7% | $260,074 +2% |
| 2022 | $3,356 +2.1% | $254,976 +2% |
| 2021 | $3,286 +1.4% | $249,978 +1% |
| 2020 | $3,242 | $247,415 +2% |
| 2019 | $3,242 +9.7% | $242,565 +2% |
| 2018 | $2,954 | $237,810 +2% |
| 2017 | $2,954 +1.8% | $233,148 +2% |
| 2016 | $2,902 +2.6% | $228,578 +1.5% |
| 2015 | $2,828 +2.5% | $225,146 +2% |
| 2014 | $2,759 | $220,736 +2.5% |
| 2012 | -- | $215,432 +2% |
| 2011 | -- | $211,209 +0.8% |
| 2010 | -- | $209,631 -0.2% |
| 2009 | -- | $210,130 +2% |
| 2008 | -- | $206,011 +2% |
| 2007 | -- | $201,973 +2% |
| 2006 | -- | $198,013 |
| 2005 | -- | $198,013 +4% |
| 2004 | -- | $190,325 +1.9% |
| 2003 | -- | $186,837 +2% |
| 2002 | -- | $183,174 +4% |
| 2000 | -- | $176,063 |
Find assessor info on the county website
Neighborhood: Lordsburg
Nearby homes
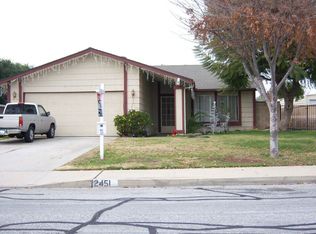
- $819,4003 bd2 ba1.2k sqft2451 Moss Cir, La Verne, CA 91750Off Market
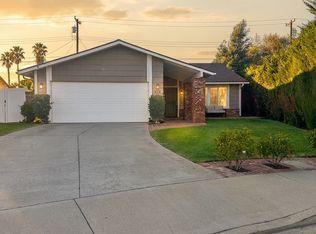
- $4,6003 bd2 ba1.2k sqft2507 Moss Cir, La Verne, CA 91750For Rent
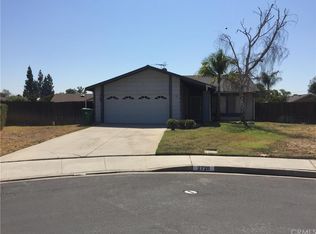
- $822,8003 bd2 ba1.2k sqft2728 5th St, La Verne, CA 91750Off Market
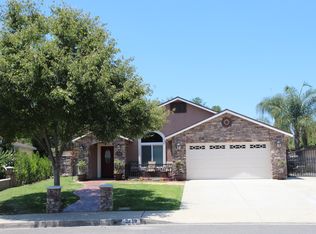
- $927,5003 bd2 ba1.6k sqft2439 Moss Cir, La Verne, CA 91750Off Market
- $875,3003 bd2 ba1.3k sqft2519 Moss Cir, La Verne, CA 91750Off Market
- $989,4005 bd2 ba2k sqft2727 5th St, La Verne, CA 91750Off Market
- $928,8003 bd2 ba1.3k sqft2724 5th St, La Verne, CA 91750Off Market
- $854,5003 bd2 ba1.3k sqft2464 Moss Cir, La Verne, CA 91750Off Market
Nearby schools
GreatSchools rating
- 9/10J. Marion Roynon Elementary SchoolGrades: K-5Distance: 0.7 mi
- 10/10Ramona Middle SchoolGrades: 6-8Distance: 2.1 mi
- 9/10Bonita High SchoolGrades: 9-12Distance: 0.7 mi
Schools provided by the listing agent
- High: Bonita
Source: CRMLS. This data may not be complete. We recommend contacting the local school district to confirm school assignments for this home.
Get a cash offer in 3 minutes
Find out how much your home could sell for in as little as 3 minutes with a no-obligation cash offer.
Estimated market value
$1,165,200
Get a cash offer in 3 minutes
Find out how much your home could sell for in as little as 3 minutes with a no-obligation cash offer.
Estimated market value
$1,165,200
- California
- Los Angeles County
- La Verne
- 91750
- Lordsburg
- 2465 Moss Cir
