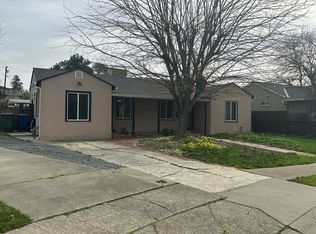
Welcome to 2465 Mountain View Drive in Concord, a charming single-story home full of character, potential, and opportunity. Offering 2 bedrooms, 1 bathroom, and 961 square feet of living space, this property is ideal for buyers looking to add their own personal touches and create something special. Inside, you'll find a bright and open living room featuring hardwood floors and recessed lighting, creating a warm and inviting gathering space. The adjacent kitchen offers granite countertops, wood cabinetry, a gas cooktop, double wall ovens, and a built-in office nook with an attractive arched pass-through. The two bedrooms are cozy and functional, each featuring ceiling fans and mirrored closet doors, while one bedroom includes charming French doors. The bathroom is equipped with a walk-in shower featuring a glass enclosure, safety grab bars, and a built-in bench. Step outside to a generously sized, fully fenced backyard with plenty of room to garden, entertain, or reimagine the space to suit your vision. A large, detached Tuff Shed offers excellent flexibility, complete with built-in workbenches, storage shelving, and a skylight—perfect for a workshop, hobby space, or additional storage. Mature Orange tree, a long concrete driveway, and a desirable Concord location add to the appeal. While the home could benefit from some updating and improvements, it offers a wonderful opportunity for buyers seeking value, charm, and the chance to make a home their own.
Pending
$475,000
2465 Mountain View Dr, Concord, CA 94520
2beds
961sqft
Single Family Residence
Built in 1942
6,098 Square Feet Lot
$-- Zestimate®
$494/sqft
$-- HOA
What's special
Charming french doorsMature orange treeRecessed lightingGranite countertopsBuilt-in benchHardwood floorsDouble wall ovens
- 78 days
- 179
- 5
Zillow last checked:
Listing updated:
Listed by:
Patricia Flores DRE #01456712 510-551-3542,
Compass
Source: bridgeMLS/CCAR/Bay East AOR,MLS#: 41137931
Facts & features
Interior
Bedrooms & bathrooms
- Bedrooms: 2
- Bathrooms: 1
- Full bathrooms: 1
Rooms
- Room types: No Additional Rooms
Kitchen
- Features: Stone Counters, Dishwasher, Gas Range/Cooktop, Refrigerator, Updated Kitchen
Heating
- Forced Air, Natural Gas
Cooling
- Ceiling Fan(s)
Appliances
- Included: Dishwasher, Gas Range, Refrigerator
- Laundry: Washer/Dryer Stacked Incl
Features
- Updated Kitchen
- Flooring: Hardwood
- Doors: Mirrored Closet Door(s)
- Has fireplace: No
- Fireplace features: None
Interior area
- Total structure area: 961
- Total interior livable area: 961 sqft
Video & virtual tour
Property
Parking
- Parking features: No Garage
Accessibility
- Accessibility features: Accessible Full Bath, Grab Bars
Features
- Levels: One Story
- Stories: 1
- Exterior features: Back Yard, Front Yard
- Pool features: None
- Fencing: Fenced
Lot
- Size: 6,098 Square Feet
- Features: Back Yard, Front Yard
Details
- Parcel number: 1121730285
- Special conditions: Probate Listing
Construction
Type & style
- Home type: SingleFamily
- Architectural style: Bungalow
- Property subtype: Single Family Residence
Materials
- Wood Siding
- Roof: Shingle
Condition
- Existing
- New construction: No
- Year built: 1942
Utilities & green energy
- Electric: No Solar
- Sewer: Public Sewer
- Water: Public
- Utilities for property: Individual Electric Meter, Individual Gas Meter
Community & HOA
Community
- Security: Smoke Detector(s)
HOA
- Has HOA: No
Location
- Region: Concord
Financial & listing details
- Price per square foot: $494/sqft
- Tax assessed value: $61,365
- Date on market: 6/11/2026
- Listing terms: Cash,Conventional
Estimated market value
Not available
Estimated sales range
Not available
$3,012/mo
Price history
| Date | Event | Price |
|---|---|---|
| 7/20/2026 | Pending sale | $475,000$494/sqft |
Source: | ||
| 7/6/2026 | Listed for sale | $475,000$494/sqft |
Source: | ||
| 6/26/2026 | Pending sale | $475,000$494/sqft |
Source: | ||
| 6/11/2026 | Listed for sale | $475,000$494/sqft |
Source: | ||
Public tax history
| Year | Property taxes | Tax assessment |
|---|---|---|
| 2026 | -- | $61,365 +2% |
| 2025 | $1,677 +3.9% | $60,162 +2% |
| 2024 | $1,614 +3.6% | $58,983 +2% |
| 2023 | $1,559 +3.2% | $57,827 +2% |
| 2022 | $1,510 +4% | $56,694 +2% |
| 2021 | $1,452 +1.9% | $55,583 +1% |
| 2020 | $1,424 +1.2% | $55,014 +2% |
| 2019 | $1,407 +5% | $53,936 +2% |
| 2018 | $1,340 +4.9% | $52,879 +2% |
| 2017 | $1,278 +5.7% | $51,843 +2% |
| 2016 | $1,209 +9.7% | $50,827 +1.5% |
| 2015 | $1,101 | $50,064 +2% |
| 2014 | $1,101 | $49,084 +0.5% |
| 2013 | -- | $48,863 +2% |
| 2012 | -- | $47,905 +2% |
| 2011 | -- | $46,966 +0.8% |
| 2010 | -- | $46,616 -0.2% |
| 2009 | -- | $46,728 +2% |
| 2008 | -- | $45,813 +11.2% |
| 2007 | -- | $41,190 +2% |
| 2006 | -- | $40,384 -76% |
| 2005 | -- | $168,260 +2% |
| 2004 | -- | $164,961 +332.9% |
| 2003 | -- | $38,107 +2% |
| 2002 | -- | $37,361 +2% |
| 2001 | -- | $36,630 |
Find assessor info on the county website
Monthly payment
Est. payment
Payment breakdown
Explore the cost of this home by adjusting the details. Changes won't be saved.Climate risks
Neighborhood: Olivera
Local buyer's agents are ready to help