Skip main navigation
Off market
  • $1,240,600

    2465 N Indian Hill Blvd, Claremont, CA 91711

    4beds
    2,266sqft
    SingleFamily
    Built in 1973
    0.28 Acres Lot
    $1,240,600 Zestimate®
    $547/sqft
    $4,051 Estimated rent

    Home value

    $1,240,600

    $1.17M - $1.32M

    $4,051/mo

    Zestimate® history
    Loading
    Loading...

    Owner options

    List your home for rent

    $4,051/mo

    Rent Zestimate®

    Find your next renter with Zillow Rental Manager. Plus, with online applications, you can quickly screen prospective tenants – for free.

    Learn more

    $4,051/mo

    Rent Zestimate®

    Refinance and save

    $7,867/mo

    Est. payment

    Refinancing to a lower rate could help reduce your monthly payments and save thousands over the life of the loan.

    See today's rates

    $7,867/mo

    Est. payment

    Explore your selling options

    Work with a Zillow partner agent

    Leverage their expertise and Zillow's premium Showcase listings to get your home seen by more buyers.

    Get started

    List with your own agent

    Get your home in front of millions of buyers by listing it on Zillow.

    Learn how to do it

    Sell it yourself

    Take full control of how buyers see your home on Zillow by listing For Sale by Owner (FSBO).

    List your home

    What's special

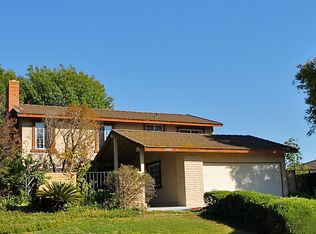
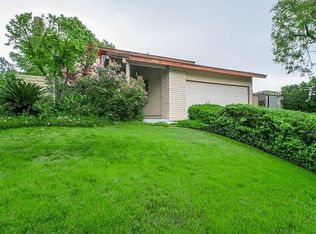
    You will be wowed by the gorgeous curb appeal of this amazing home. The stunning front yard has been beautifully landscaped. It includes a long, private, concrete drive that leads to optional RV parking. There is new stucco & a new roof. All of this sets the stage for what you find as you enter the house through the double doors. You will be delighted to find smooth ceilings, fresh paint & new carpet. The living room has a cozy fireplace & adjoins the formal dining space. These rooms are the perfect places to celebrate special occasions & entertain family & friends. The family room is very generously sized & offers a recently refaced fireplace. The family room, kitchen & nook are all open to each other. Lots of natural light makes the space very inviting. The kitchen was recently updated to include granite counters & newer appliances. Down the hall you will find a lovely hall bath & three bedrooms, one boasting a Murphy bed. The additional master suite is generously sized and includes Plantation shutters. There are newer Anderson windows throughout the house as well as a whole house fan, and newer central air conditioning and forced air heat. The backyard offers a private retreat and is the perfect place for outdoor entertaining. You can enjoy the views of the foothills from the back yard as well as the bedrooms. The Wilderness Park & Higgenbotham Park are nearby. This is the first time this house has been on the market since it was purchased new from the builder. Don't wait!

    This property is not currently displayed as for sale or rent on Zillow. This may be different from what's on other websites or public sources.

    Facts & features

    Interior

    Bedrooms & bathrooms
    • Bedrooms: 4
    • Bathrooms: 2
    • Full bathrooms: 2
    Heating
    • Forced air, Electric, Gas
    Cooling
    • Central
    Appliances
    • Included: Refrigerator
    • Laundry: Individual Room, Inside
    Features
    • Granite Counters, Block Walls, Open Floorplan, Ceiling Fan(s), High Ceilings
    • Flooring: Carpet
    • Doors: Double Door Entry
    • Fireplace features: Living Room, Family Room
    • Common walls with other units/homes: No Common Walls
    Interior area
    • Total interior livable area: 2,266 sqft

    Property

    Parking
    • Total spaces: 1
    • Parking features: Garage - Attached
    Accessibility
    • Accessibility features: No Interior Steps
    Features
    • Levels: One
    • Patio & porch: Covered, Front Porch
    • Exterior features: Stucco
    • Fencing: Wrought Iron
    • Has view: Yes
    • View description: Mountain
    Lot
    • Size: 0.28 Acres
    • Features: Front Yard, Level with Street, Landscaped, Sprinkler System, Lawn
    Details
    • Parcel number: 8670029013
    • Special conditions: Standard

    Construction

    Type & style
    • Home type: SingleFamily
    • Architectural style: Conventional
    Materials
    • Roof: Composition
    Condition
    • Turnkey
    • Year built: 1973

    Utilities & green energy

    • Sewer: Public Sewer
    • Water: Public
    • Utilities for property: Water Connected, Phone Connected, Sewer Connected, Electricity Connected, Natural Gas Connected, Cable Connected

    Community & HOA

    Location
    • Region: Claremont

    Financial & listing details

    • Price per square foot: $547/sqft
    • Tax assessed value: $914,719
    • Road surface type: Paved, Maintained

    Price history

    DateEventPrice
    11/8/2019Sold$820,000-0.6%$362/sqft
    Source: CRMLS #CV19170545 Report a problem
    10/7/2019Pending sale$825,000$364/sqft
    Source: RE/MAX RESOURCES #CV19170545 Report a problem
    9/24/2019Price change$825,000-3.3%$364/sqft
    Source: RE/MAX RESOURCES #CV19170545 Report a problem
    8/31/2019Listed for sale$853,000$376/sqft
    Source: RE/MAX RESOURCES #CV19170545 Report a problem

    Public tax history

    YearProperty taxesTax assessment
    2026-- $914,719 +2%
    2025$11,397 +3.7%$896,784 +2%
    2024$10,995 +3.1%$879,201 +2%
    2023$10,665 +1.6%$861,962 +2%
    2022$10,494 +1.6%$845,062 +2%
    2021$10,331 +1.9%$828,494 +1%
    2020$10,134 $820,000 +917.3%
    2019$10,134 +535.1%$80,603 +2%
    2018$1,596 $79,023 +2%
    2017$1,596 +2.4%$77,475 +2%
    2016$1,559 +5.3%$75,957 +1.5%
    2015$1,480 +1.2%$74,817 +2%
    2014$1,463 $73,352 +2.5%
    2012-- $71,591 +2%
    2011-- $70,188 +0.8%
    2010-- $69,664 -0.2%
    2009-- $69,831 +2%
    2008-- $68,463 +2%
    2007-- $67,122 +2%
    2006-- $65,807
    2005-- $65,807 +4%
    2004-- $63,253 +1.9%
    2003-- $62,095 +2%
    2002-- $60,878 +4%
    2000-- $58,515
    Find assessor info on the county website

    Neighborhood: North Claremont

    Nearby schools

    GreatSchools rating
    Schools provided by the listing agent
    • Middle: El Roble
    • High: Claremont
    • District: Claremont Unified

    Source: The MLS. This data may not be complete. We recommend contacting the local school district to confirm school assignments for this home.

    Get a cash offer in 3 minutes
    Find out how much your home could sell for in as little as 3 minutes with a no-obligation cash offer.
    Estimated market value
    $1,240,600
    Get a cash offer in 3 minutes
    Find out how much your home could sell for in as little as 3 minutes with a no-obligation cash offer.
    Estimated market value
    $1,240,600