Welcome to 2465 Red Wine Oak Drive in Flowery Branch—an exceptional 5-bedroom, 3 full bath, 1 half bath home located in a highly sought-after golf cart community. This thoughtfully designed floor plan features a primary suite on the main level, offering both convenience and privacy. The main living areas are filled with natural light and enhanced by beautiful designer lighting and warm, inviting paint tones throughout. The kitchen and living spaces flow seamlessly, creating the perfect environment for everyday living and entertaining. Upstairs, you’ll find spacious secondary bedrooms and flexible living space ideal for a media room, home office, or guest accommodations. Enjoy access to incredible community amenities, including pool, golf, tennis, and parks, all connected by golf cart-friendly streets—delivering a true lifestyle experience. Conveniently located near top-rated schools, shopping, dining, and Lake Lanier, this home offers the perfect blend of comfort, style, and community living.
Closed
$800,000
2465 Red Wine Oak Dr, Braselton, GA 30517
4beds
3,513sqft
Single Family Residence, Residential
Built in 2016
9,147 Square Feet Lot
$795,300 Zestimate®
$228/sqft
$3,251 Estimated rent
Home value
$795,300
$732,000 - $859,000
$3,251/mo
Zestimate® history
Owner options
List your home for rent
$3,251/mo
Rent Zestimate®
Find your next renter with Zillow Rental Manager. Plus, with online applications, you can quickly screen prospective tenants – for free.
$3,251/mo
Rent Zestimate®
Refinance and save
$10,586/mo
Est. payment
Refinancing to a lower rate could help reduce your monthly payments and save thousands over the life of the loan.
$10,586/mo
Est. payment
Explore your selling options
Work with a Zillow partner agent
Leverage their expertise and Zillow's premium Showcase listings to get your home seen by more buyers.
Get startedList with your own agent
Get your home in front of millions of buyers by listing it on Zillow.
Learn how to do itSell it yourself
Take full control of how buyers see your home on Zillow by listing For Sale by Owner (FSBO).
List your homeWhat's special
Spacious secondary bedroomsBeautiful designer lighting
Zillow last checked:
Listing updated:
Listed by:
Amber Piccirillo,
Peachtree Town & Country 404-671-9100
Bought with:
Kelly OKelley, 305554
Kelly O'Kelley RE Consultants
Source: FMLS GA,MLS#: 7743406
Facts & features
Interior
Bedrooms & bathrooms
- Bedrooms: 4
- Bathrooms: 4
- Full bathrooms: 3
- 1/2 bathrooms: 1
- Main level bathrooms: 1
- Main level bedrooms: 1
Rooms
- Room types: Bonus Room
Primary bedroom
- Features: Double Master Bedroom, Master on Main, Oversized Master
- Level: Double Master Bedroom, Master on Main, Oversized Master
Bedroom
- Features: Double Master Bedroom, Master on Main, Oversized Master
Primary bathroom
- Features: Separate Tub/Shower, Other
Dining room
- Features: Seats 12+
Kitchen
- Features: Breakfast Bar, Cabinets Stain, Eat-in Kitchen
Heating
- Central
Cooling
- Central Air
Appliances
- Included: Double Oven, Gas Cooktop, Range Hood, Refrigerator, Washer
- Laundry: Main Level, Mud Room
Features
- Beamed Ceilings, Bookcases, Crown Molding, Dry Bar, Entrance Foyer, High Ceilings 9 ft Main, High Ceilings, Walk-In Closet(s)
- Flooring: Carpet, Laminate, Tile, Wood
- Windows: None
- Basement: None
- Number of fireplaces: 1
- Fireplace features: Gas Log
- Common walls with other units/homes: No Common Walls
Interior area
- Total structure area: 3,513
- Total interior livable area: 3,513 sqft
Property
Parking
- Total spaces: 3
- Parking features: Garage
- Garage spaces: 3
Accessibility
- Accessibility features: None
Features
- Levels: Two
- Stories: 2
- Patio & porch: Front Porch, Patio
- Exterior features: Courtyard
- Pool features: None
- Spa features: Community
- Fencing: Back Yard
- Has view: Yes
- View description: Neighborhood
- Waterfront features: None
- Body of water: None
Lot
- Size: 9,147 Square Feet
- Features: Level
Details
- Additional structures: None
- Parcel number: R3006A085
- Other equipment: None
- Horse amenities: None
Construction
Type & style
- Home type: SingleFamily
- Architectural style: A-Frame
- Property subtype: Single Family Residence, Residential
Materials
- Brick, Cement Siding
- Foundation: Slab
- Roof: Composition
Condition
- Resale
- New construction: No
- Year built: 2016
Utilities & green energy
- Electric: 110 Volts, 220 Volts
- Sewer: Public Sewer
- Water: Public
- Utilities for property: Cable Available, Electricity Available, Natural Gas Available, Phone Available, Sewer Available, Underground Utilities, Water Available
Green energy
- Energy efficient items: None
- Energy generation: None
Community & HOA
Community
- Features: Clubhouse, Country Club, Fitness Center, Gated, Golf, Homeowners Assoc, Park, Playground, Pool, Restaurant, Tennis Court(s)
- Security: None
- Subdivision: Chateau Elan
HOA
- Has HOA: Yes
- Services included: Maintenance Grounds
- HOA fee: $5,580 annually
Location
- Region: Braselton
Financial & listing details
- Price per square foot: $228/sqft
- Tax assessed value: $725,000
- Annual tax amount: $9,164
- Date on market: 4/1/2026
- Ownership: Fee Simple
- Electric utility on property: Yes
- Road surface type: Asphalt
Price history
| Date | Event | Price |
|---|---|---|
| 5/13/2026 | Sold | $800,000-4.2%$228/sqft |
Source:  FMLS GA #7743406 Report a problem FMLS GA #7743406 Report a problem | ||
| 4/27/2026 | Pending sale | $835,000$238/sqft |
Source: FMLS GA #7743406 Report a problem | ||
| 4/1/2026 | Listed for sale | $835,000+9.9%$238/sqft |
Source: FMLS GA #7743406 Report a problem | ||
| 5/27/2025 | Sold | $760,000-3.2%$216/sqft |
Source:  GAMLS #10436919 Report a problem GAMLS #10436919 Report a problem | ||
| 3/13/2025 | Pending sale | $785,000$223/sqft |
Source: FMLS GA #7515482 Report a problem | ||
| 1/9/2025 | Listed for sale | $785,000+8.3%$223/sqft |
Source: GAMLS #10436919 Report a problem | ||
| 10/14/2022 | Sold | $725,000-4.9%$206/sqft |
Source: Public Record Report a problem | ||
| 8/4/2022 | Listing removed | -- |
Source: Zillow Rental Network_1 Report a problem | ||
| 7/25/2022 | Listed for rent | $3,500$1/sqft |
Source: Zillow Rental Network_1 #10074487 Report a problem | ||
| 7/8/2022 | Listing removed | $762,000$217/sqft |
Source: FMLS GA #7051532 Report a problem | ||
| 6/3/2022 | Price change | $762,000-1.7%$217/sqft |
Source: GAMLS #20044105 Report a problem | ||
| 5/22/2022 | Listed for sale | $775,000-3%$221/sqft |
Source: FMLS GA #7051532 Report a problem | ||
| 5/1/2022 | Listing removed | $799,000$227/sqft |
Source: FMLS GA #7029923 Report a problem | ||
| 4/12/2022 | Listed for sale | $799,000+82.9%$227/sqft |
Source: FMLS GA #7029923 Report a problem | ||
| 6/19/2017 | Sold | $436,880-1.8%$124/sqft |
Source:  FMLS GA #5759037 Report a problem FMLS GA #5759037 Report a problem | ||
| 5/3/2017 | Pending sale | $444,800$127/sqft |
Source: CHATEAU ELAN ESTATES #5759037 Report a problem | ||
| 1/28/2017 | Price change | $444,800-0.9%$127/sqft |
Source: CHATEAU ELAN ESTATES #5759037 Report a problem | ||
| 10/7/2016 | Listed for sale | $448,800$128/sqft |
Source: CHATEAU ELAN ESTATES #5759037 Report a problem | ||
Public tax history
| Year | Property taxes | Tax assessment |
|---|---|---|
| 2025 | $9,164 +0.2% | $290,000 -20.7% |
| 2024 | $9,144 -0.3% | $365,920 +28.1% |
| 2023 | $9,173 +46.1% | $285,760 +34.3% |
| 2022 | $6,277 -2.3% | $212,800 |
| 2021 | $6,424 +9.6% | $212,800 -1.8% |
| 2020 | $5,860 +6.6% | $216,760 +6.7% |
| 2019 | $5,500 | $203,080 +16.2% |
| 2018 | $5,500 +443.6% | $174,720 +471% |
| 2016 | $1,012 +16.5% | $30,600 +18.1% |
| 2015 | $869 | $25,920 +241.1% |
| 2014 | $869 | $7,600 |
| 2012 | -- | $7,600 |
| 2011 | -- | $7,600 -62% |
| 2010 | -- | $20,000 -16.7% |
| 2009 | -- | $24,000 -36.8% |
| 2007 | -- | $38,000 |
Find assessor info on the county website
Neighborhood: 30517
Nearby homes
- $735,7004 bd4 ba3.4k sqft2465 Red Wine Oak Dr #244, Braselton, GA 30517Off Market

- $693,7004 bd4 ba2.9k sqft2475 Red Wine Oak Dr, Braselton, GA 30517Off Market
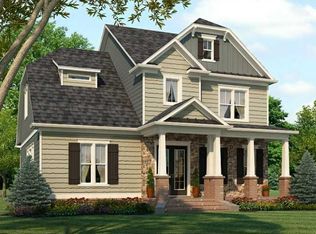
- $675,0004 bd4 ba3k sqft2455 Red Wine Oak Dr, Braselton, GA 30517Sold
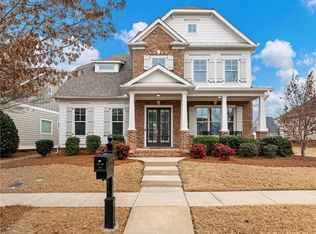
- $713,9004 bd4 ba3.1k sqft2445 Red Wine Oak Dr, Braselton, GA 30517Off Market
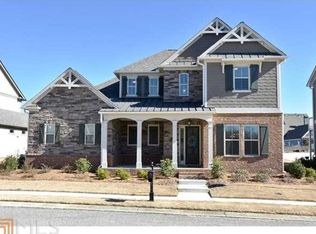
- $716,6005 bd4 ba3.2k sqft2485 Red Wine Oak Dr, Braselton, GA 30517Off Market
- $837,4003 bd4 ba3.3k sqft2450 Green Mountain Dr, Braselton, GA 30517Off Market
- $699,9004 bd4 ba2.8k sqft2440 Green Mountain Dr #252, Braselton, GA 30517Off Market
- $787,8005 bd4 ba4.3k sqft2435 Red Wine Oak Dr, Braselton, GA 30517Off Market
Nearby schools
GreatSchools rating
- 9/10Duncan Creek Elementary SchoolGrades: PK-5Distance: 2.9 mi
- 8/10Frank N. Osborne Middle SchoolGrades: 6-8Distance: 2.9 mi
- 9/10Mill Creek High SchoolGrades: 9-12Distance: 3 mi
Schools provided by the listing agent
- Elementary: Duncan Creek
- Middle: Osborne
- High: Mill Creek
Source: FMLS GA. This data may not be complete. We recommend contacting the local school district to confirm school assignments for this home.
Get a cash offer in 3 minutes
Find out how much your home could sell for in as little as 3 minutes with a no-obligation cash offer.
Estimated market value
$795,300
Get a cash offer in 3 minutes
Find out how much your home could sell for in as little as 3 minutes with a no-obligation cash offer.
Estimated market value
$795,300
- Georgia
- Gwinnett County
- Braselton
- 30517
- 2465 Red Wine Oak Dr
Nearby cities
Nearby zip codes
Other Braselton Topics
