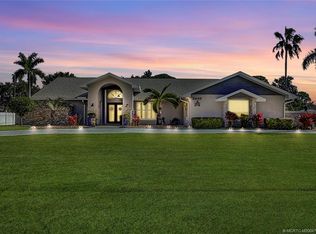
Stunning Sandpiper Bay beauty featuring three bedrooms, three baths, three car garage and saltwater Screened POOL & SPA on HALF ACRE estate lot. No expense spared in the this amazing home! Open floor plan, formal living, dining and family room, Brazil Nicarado Quartz kitchen, island, breakfast bar and High End appliances! Huge Owner's suite features an adjoining office, walk-in closets, en-suite marble bath, sport shower, soaking tube, Dbl vanities and bidet. Cabana bath for easy access from pool! Home has an effective year built of 2018, renovated and extensively rebuilt, Roof replaced with double coated roof guard, Trane A/C and more! Home has reinforced prefabricated concrete walls, precast at 5000 psi pressure and steel reinforcement. Security and video surveillance system! Offered Turnkey & Fully Furnished! Beautiful and emblematic French Baroque inspired, decorated with gold foil crown molding, Crystal Strass chandelier, fireplace, Michaelangelo influenced celling, marble tile bath and more! Decor easiy changed for your taste. You will love the heated saltwater SCREENED POOL & SPA with huge deck, patio, outdoor bar and bbq. Cement reinforced PVC fence and storage shed with a/c and power. Professionally landscaped yard and plenty of room for playset or boat storage. Complete security of Impact Accordion Storm Shutters, and Kohler whole house generator, 500 gallon Propane tank that supplies gas stove, Rinnai water heater & pool/spa heater. Side entry three car garage with AC, offers plenty of storage, pull down stairs and walkable attic space. Huge driveway with ample space for boat or RV. Seven zone Rainbird irrigation with well and water softener. City water and sewer with no tax assessments and NO HOA fees. Beautiful Sandpiper neighborhood and surrounded with like homes, walkable and quiet area. Top location that is very convenient to area schools, shopping, beaches, downtown Jensen Beach and downtown Stuart! Home offered with or without furniture.
Sold for $700,000
$700,000
2465 SE Elston Street, Port St Lucie, FL 34952
3beds
2,794sqft
Single Family Residence
Built in 2009
0.5 Acres Lot
$740,000 Zestimate®
$251/sqft
$4,534 Estimated rent
Home value
$740,000
$703,000 - $777,000
$4,534/mo
Zestimate® history
Owner options
List your home for rent
$4,534/mo
Rent Zestimate®
Find your next renter with Zillow Rental Manager. Plus, with online applications, you can quickly screen prospective tenants – for free.
$4,534/mo
Rent Zestimate®
Refinance and save
$5,027/mo
Est. payment
Refinancing to a lower rate could help reduce your monthly payments and save thousands over the life of the loan.
$5,027/mo
Est. payment
Explore your selling options
Work with a Zillow partner agent
Leverage their expertise and Zillow's premium Showcase listings to get your home seen by more buyers.
Get startedList with your own agent
Get your home in front of millions of buyers by listing it on Zillow.
Learn how to do itSell it yourself
Take full control of how buyers see your home on Zillow by listing For Sale by Owner (FSBO).
List your homeWhat's special
Zillow last checked:
Listing updated:
Listed by:
Richard L. McKinney 772-370-8631,
RE/MAX Gold
Bought with:
Brenda Thibaudeau, 3304838
The Keyes Company - Jensen Beach
Source: BeachesMLS,MLS#: R10983101 Originating MLS: BeachesMLS
Originating MLS: BeachesMLSFacts & features
Interior
Bedrooms & bathrooms
- Bedrooms: 3
- Bathrooms: 3
- Full bathrooms: 3
- Main level bathrooms: 3
- Main level bedrooms: 3
Primary bedroom
- Level: Main
- Area: 120
- Dimensions: 10 X 12
Bedroom 2
- Level: Main
- Area: 140
- Dimensions: 14 X 10
Bedroom 3
- Level: Main
- Area: 110
- Dimensions: 11 X 10
Dining room
- Level: Main
- Area: 120
- Dimensions: 12 X 10
Family room
- Level: Main
- Area: 340
- Dimensions: 20 X 17
Kitchen
- Level: Main
- Area: 60
- Dimensions: 10 X 6
Living room
- Level: Main
- Area: 144
- Dimensions: 12 X 12
Heating
- Central, Natural Gas
Cooling
- Central Air, Ceiling Fan(s)
Appliances
- Included: Dryer, Dishwasher, Electric Range, Electric Water Heater, Disposal, Gas Range, Microwave, Refrigerator, Water Heater, Washer
- Laundry: Inside
Features
- Breakfast Bar, Bidet, Breakfast Area, Dining Area, Separate/Formal Dining Room, Dual Sinks, Garden Tub/Roman Tub, High Ceilings, Kitchen/Dining Combo, Custom Mirrors, Main Level Primary, Sitting Area in Primary, Split Bedrooms, Storage, Separate Shower, Tub Shower, Walk-In Closet(s)
- Flooring: Marble
- Windows: Blinds, Plantation Shutters
- Has fireplace: Yes
Interior area
- Total structure area: 5,527
- Total interior livable area: 2,794 sqft
Property
Parking
- Total spaces: 3
- Parking features: Attached, Garage, Garage Door Opener
- Attached garage spaces: 3
Features
- Levels: One
- Stories: 1
- Entry location: Entry Level Living Area Y
- Patio & porch: Patio, Porch, Screened
- Exterior features: Awning(s), Lighting, Outdoor Living Area
- Has private pool: Yes
- Pool features: Concrete, Heated, In Ground, Outside Bath Access, Screen Enclosure
- Has spa: Yes
- Fencing: Fenced
- Has view: Yes
- View description: Pool
- Waterfront features: None
Lot
- Size: 0.5 Acres
- Features: Fruit Trees, Sprinklers Automatic
Details
- Additional structures: Cabana
- Parcel number: 342253001640000
- Zoning: RS-1PS
- Special conditions: Listed As-Is
- Other equipment: Air Purifier
Construction
Type & style
- Home type: SingleFamily
- Architectural style: Colonial,Ranch
- Property subtype: Single Family Residence
Materials
- Block, Modular/Prefab
- Roof: Slate
Condition
- Resale
- New construction: No
- Year built: 2009
Details
- Builder name: Other
Utilities & green energy
- Electric: 3 Phase
- Sewer: Public Sewer
- Water: Public
- Utilities for property: Sewer Available, Water Available
Community & HOA
Community
- Security: Security System, Closed Circuit Camera(s), Motion Detectors, Smoke Detector(s)
- Subdivision: SOUTH PORT ST LUCIE UNIT 6
HOA
- Has HOA: No
- Amenities included: None
Location
- Region: Port Saint Lucie
Financial & listing details
- Price per square foot: $251/sqft
- Tax assessed value: $621,300
- Annual tax amount: $12,745
- Date on market: 5/1/2024
- Cumulative days on market: 25 days
- Listing terms: Cash,Conventional,VA Loan
Price history
| Date | Event | Price |
|---|---|---|
| 7/15/2024 | Sold | $700,000$251/sqft |
Source:  BeachesMLS #R10983101 Report a problem BeachesMLS #R10983101 Report a problem | ||
| 5/1/2024 | Listed for sale | $700,000-9.7%$251/sqft |
Source: BeachesMLS #RX-10983101 Report a problem | ||
| 2/5/2024 | Listing removed | -- |
Source:  Martin County REALTORS® of the Treasure Coast (MCRTC) #M20037938 Report a problem Martin County REALTORS® of the Treasure Coast (MCRTC) #M20037938 Report a problem | ||
| 3/7/2023 | Price change | $775,000+2%$277/sqft |
Source: Martin County REALTORS® of the Treasure Coast (MCRTC) #M20037938 Report a problem | ||
| 2/28/2023 | Pending sale | $760,000$272/sqft |
Source: Martin County REALTORS® of the Treasure Coast (MCRTC) #M20037938 Report a problem | ||
| 2/13/2023 | Listed for sale | $760,000-9.7%$272/sqft |
Source: Martin County REALTORS® of the Treasure Coast (MCRTC) #M20037938 Report a problem | ||
| 2/4/2023 | Listing removed | -- |
Source: BeachesMLS #RX-10843767 Report a problem | ||
| 11/4/2022 | Listed for sale | $842,000-5.9%$301/sqft |
Source: BeachesMLS #RX-10843767 Report a problem | ||
| 11/4/2022 | Listing removed | -- |
Source: BeachesMLS #RX-10796913 Report a problem | ||
| 8/3/2022 | Listed for sale | $895,000$320/sqft |
Source: BeachesMLS #RX-10796913 Report a problem | ||
| 7/14/2022 | Listing removed | -- |
Source: BeachesMLS #RX-10796913 Report a problem | ||
| 6/17/2022 | Price change | $895,000-5.8%$320/sqft |
Source: BeachesMLS #RX-10796913 Report a problem | ||
| 5/4/2022 | Listed for sale | $950,000+2.7%$340/sqft |
Source: BeachesMLS #RX-10796913 Report a problem | ||
| 4/11/2022 | Listing removed | -- |
Source: Owner Report a problem | ||
| 1/11/2022 | Listed for sale | $925,000+387.1%$331/sqft |
Source: Owner Report a problem | ||
| 7/22/2005 | Sold | $189,900$68/sqft |
Source: Public Record Report a problem | ||
Public tax history
| Year | Property taxes | Tax assessment |
|---|---|---|
| 2025 | $14,517 +8.2% | $621,300 +13.5% |
| 2024 | $13,423 +5.3% | $547,440 +10% |
| 2023 | $12,745 +12.2% | $497,673 +10% |
| 2022 | $11,362 +9.8% | $452,430 +10% |
| 2021 | $10,344 +6.4% | $411,300 +9.7% |
| 2020 | $9,718 | $374,900 -1.8% |
| 2019 | $9,718 -3.5% | $381,800 +99.6% |
| 2018 | $10,071 +95.6% | $191,300 +19% |
| 2017 | $5,150 -1.2% | $160,800 -50.6% |
| 2016 | $5,210 -36.6% | $325,200 +18.9% |
| 2015 | $8,216 +9.5% | $273,600 +7.4% |
| 2014 | $7,502 | $254,700 +2.4% |
| 2013 | -- | $248,700 +0.6% |
| 2012 | -- | $247,200 -1.3% |
| 2011 | -- | $250,400 -0.9% |
| 2010 | -- | $252,700 +547.9% |
| 2009 | -- | $39,000 -40.3% |
| 2008 | -- | $65,300 -52.3% |
| 2007 | -- | $137,000 -12.5% |
| 2006 | -- | $156,600 +60% |
| 2005 | -- | $97,900 +49.9% |
| 2004 | -- | $65,300 |
| 2003 | -- | -- |
| 2002 | -- | -- |
| 2001 | -- | -- |
| 2000 | -- | -- |
Find assessor info on the county website
Neighborhood: Sandpiper Bay
Nearby homes
- $---- bd-- ba-- sqft2465 SE Elston St, Pt Saint Lucie, FL 34952Off Market
- $844,9006 bd4 ba4.2k sqft2481 SE Elston St, Port Saint Lucie, FL 34952Off Market
- $550,0003 bd2 ba1.9k sqft2449 SE Elston St, Port Saint Lucie, FL 34952Sold
- $577,1003 bd2 ba2.5k sqft2458 SE Issac Rd, Port Saint Lucie, FL 34952Off Market
- $527,4003 bd2 ba2k sqft2450 SE Issac Rd, Port Saint Lucie, FL 34952Off Market
- $488,7004 bd2 ba2.1k sqft2466 SE Issac Rd, Port Saint Lucie, FL 34952Off Market
- $548,0004 bd3 ba4.4k sqft2458 SE Elston St, Port Saint Lucie, FL 34952Off Market
- $623,3004 bd2 ba2.5k sqft2472 SE Elston St, Port Saint Lucie, FL 34952Off Market
Nearby schools
GreatSchools rating
- 9/10Morningside Elementary SchoolGrades: PK-5Distance: 0.5 mi
- 7/10Southport Middle SchoolGrades: 6-8Distance: 0.5 mi
- 4/10Port St. Lucie High SchoolGrades: 9-12Distance: 2.7 mi
Get a cash offer in 3 minutes
Find out how much your home could sell for in as little as 3 minutes with a no-obligation cash offer.
Estimated market value
$740,000
Get a cash offer in 3 minutes
Find out how much your home could sell for in as little as 3 minutes with a no-obligation cash offer.
Estimated market value
$740,000
- Florida
- Saint Lucie County
- Port Saint Lucie
- 34952
- Sandpiper Bay
- 2465 SE Elston Street
Nearby cities
Nearby neighborhoods
Nearby zip codes
Other Port Saint Lucie Topics
- Apartments for Rent in 34952
- Houses for Sale in 34952
- Houses for Rent in 34952
- 34952 Real Estate
- Port Saint Lucie Condos
- Houses for Sale in Port Saint Lucie
- Newest Listings in Port Saint Lucie
- Port Saint Lucie Home Values
- Port Saint Lucie Real Estate Agents
- Port Saint Lucie Refinance
- Port Saint Lucie Mortgage Rates
