Step inside this beautiful West Slope home and fall in love! Featuring over 2,100 square feet of main level living space, this home offers the perfect blend of sophistication and practicality in a sought-after neighborhood. The vaulted living room is a show-stopper, with an exposed wood ceiling, cozy gas fireplace, and slider door access to a partially covered deck, perfect for year-round enjoyment. The open-concept kitchen is a chefs dream, complete with luxurious granite countertops, glass tile backsplash, gas range, double ovens, wet bar, dining bar, under cabinet lighting, and glass front cabinets. Enjoy meals with family and friends in the spacious dining room with a gas fireplace, territorial views, and deck access. Retreat to the luxurious primary suite, featuring a spacious walk-in closet, double head shower, dual sinks, and heated tile floors for ultimate comfort. The lower-level family room is ideal for a media room, hobby room or gym. Custom built-ins, convenient Murphy bed, plantation shutters, and bamboo floors enhance both functionality and style. Privacy abounds offering a serene escape in which to unwind and relax. The oversized, extra-deep garage provides ample space for storage and parking and the low-maintenance yard ensures easy upkeep. Ample storage space throughout guarantees everything has its place. Nestled on a cul-de-sac, and just minutes from downtown, top-tier schools (Lincoln, West Sylvan, and Bridlemile), shopping, restaurants, St. Vincent's Hospital, OHSU, Nike, Cedar Hills, OES, Jesuit, the Oregon Zoo, the scenic trails of Forest Park, and so much more! Appliances are included, making this home move-in ready! Seldom do homes on this street come on the market; this is your chance to make this beautiful property your own! Schedule a tour today!
Sold
$865,000
2465 SW 85th Ct, Portland, OR 97225
3beds
2,812sqft
Residential, Single Family Residence
Built in 1979
0.32 Acres Lot
$904,900 Zestimate®
$308/sqft
$3,441 Estimated rent
Home value
$904,900
$833,000 - $986,000
$3,441/mo
Zestimate® history
Owner options
List your home for rent
$3,441/mo
Rent Zestimate®
Find your next renter with Zillow Rental Manager. Plus, with online applications, you can quickly screen prospective tenants – for free.
$3,441/mo
Rent Zestimate®
Refinance and save
$5,641/mo
Est. payment
Refinancing to a lower rate could help reduce your monthly payments and save thousands over the life of the loan.
$5,641/mo
Est. payment
Explore your selling options
Work with a Zillow partner agent
Leverage their expertise and Zillow's premium Showcase listings to get your home seen by more buyers.
Get startedList with your own agent
Get your home in front of millions of buyers by listing it on Zillow.
Learn how to do itSell it yourself
Take full control of how buyers see your home on Zillow by listing For Sale by Owner (FSBO).
List your homeWhat's special
Zillow last checked:
Listing updated:
Listed by:
Beverly Moser 503-789-5417,
John L. Scott
Bought with:
Jennifer Turner, 971200007
Lovejoy Real Estate
Source: RMLS (OR),MLS#: 24009445
Facts & features
Interior
Bedrooms & bathrooms
- Bedrooms: 3
- Bathrooms: 3
- Full bathrooms: 2
- Partial bathrooms: 1
- Main level bathrooms: 3
Rooms
- Room types: Office, Laundry, Storage, Bedroom 2, Bedroom 3, Dining Room, Family Room, Kitchen, Living Room, Primary Bedroom
Primary bedroom
- Features: Builtin Features, Closet Organizer, Bamboo Floor, Double Sinks, Granite, Suite, Tile Floor, Walkin Closet, Walkin Shower
- Level: Main
- Area: 168
- Dimensions: 14 x 12
Bedroom 2
- Features: Builtin Features, Bamboo Floor, Closet
- Level: Main
- Area: 156
- Dimensions: 13 x 12
Bedroom 3
- Features: Builtin Features, Bamboo Floor, Closet
- Level: Main
- Area: 88
- Dimensions: 11 x 8
Dining room
- Features: Builtin Features, Fireplace, Bamboo Floor, Butlers Pantry, Granite
- Level: Main
- Area: 187
- Dimensions: 17 x 11
Family room
- Features: Builtin Features, French Doors, Engineered Hardwood
- Level: Lower
- Area: 372
- Dimensions: 31 x 12
Kitchen
- Features: Dishwasher, Disposal, Eat Bar, Gas Appliances, Bamboo Floor, Double Oven, Free Standing Refrigerator, Granite, Slate Flooring, Solid Surface Countertop, Wet Bar
- Level: Main
- Area: 180
- Width: 12
Living room
- Features: Fireplace, Sliding Doors, Bamboo Floor, Vaulted Ceiling
- Level: Main
- Area: 240
- Dimensions: 16 x 15
Office
- Features: Bay Window, Builtin Features, Bamboo Floor
- Level: Main
- Area: 135
- Dimensions: 15 x 9
Heating
- Forced Air, Fireplace(s)
Cooling
- Central Air
Appliances
- Included: Built In Oven, Cooktop, Dishwasher, Disposal, Double Oven, Free-Standing Refrigerator, Gas Appliances, Range Hood, Stainless Steel Appliance(s), Washer/Dryer, Gas Water Heater
- Laundry: Laundry Room
Features
- Granite, Vaulted Ceiling(s), Built-in Features, Pantry, Closet, Sink, Butlers Pantry, Eat Bar, Wet Bar, Closet Organizer, Double Vanity, Suite, Walk-In Closet(s), Walkin Shower, Tile
- Flooring: Bamboo, Heated Tile, Tile, Wall to Wall Carpet, Engineered Hardwood, Slate
- Doors: French Doors, Sliding Doors
- Windows: Aluminum Frames, Double Pane Windows, Bay Window(s)
- Basement: Daylight,Exterior Entry,Storage Space
- Number of fireplaces: 2
- Fireplace features: Gas
Interior area
- Total structure area: 2,812
- Total interior livable area: 2,812 sqft
Property
Parking
- Total spaces: 2
- Parking features: Driveway, Garage Door Opener, Attached, Extra Deep Garage, Oversized
- Attached garage spaces: 2
- Has uncovered spaces: Yes
Accessibility
- Accessibility features: Main Floor Bedroom Bath, Minimal Steps, Utility Room On Main, Walkin Shower, Accessibility
Features
- Stories: 2
- Patio & porch: Covered Deck, Deck
- Exterior features: Yard
- Has view: Yes
- View description: Territorial
Lot
- Size: 0.32 Acres
- Dimensions: 13,939 Square Feet
- Features: Cul-De-Sac, Gentle Sloping, Level, Private, Sprinkler, SqFt 10000 to 14999
Details
- Additional parcels included: R2036164,R1095683
- Parcel number: R1095610
Construction
Type & style
- Home type: SingleFamily
- Architectural style: NW Contemporary
- Property subtype: Residential, Single Family Residence
Materials
- Cedar
- Foundation: Concrete Perimeter
- Roof: Composition
Condition
- Updated/Remodeled
- New construction: No
- Year built: 1979
Utilities & green energy
- Gas: Gas
- Sewer: Public Sewer
- Water: Public
Community & HOA
Community
- Subdivision: West Slope
HOA
- Has HOA: No
Location
- Region: Portland
Financial & listing details
- Price per square foot: $308/sqft
- Tax assessed value: $815,110
- Annual tax amount: $9,449
- Date on market: 6/27/2024
- Cumulative days on market: 7 days
- Listing terms: Cash,Conventional,FHA,VA Loan
- Road surface type: Paved
Price history
| Date | Event | Price |
|---|---|---|
| 7/26/2024 | Sold | $865,000$308/sqft |
Source:  RMLS (OR) #24009445 Report a problem RMLS (OR) #24009445 Report a problem | ||
| 7/5/2024 | Pending sale | $865,000$308/sqft |
Source: RMLS (OR) #24009445 Report a problem | ||
| 6/30/2024 | Listed for sale | $865,000$308/sqft |
Source: RMLS (OR) #24009445 Report a problem | ||
| 6/30/2024 | Pending sale | $865,000$308/sqft |
Source: RMLS (OR) #24009445 Report a problem | ||
| 6/27/2024 | Listed for sale | $865,000+1959.5%$308/sqft |
Source: RMLS (OR) #24009445 Report a problem | ||
| 12/9/1996 | Sold | $42,000$15/sqft |
Source: Public Record Report a problem | ||
Public tax history
| Year | Property taxes | Tax assessment |
|---|---|---|
| 2025 | $9,565 -6.4% | $435,390 -7.4% |
| 2024 | $10,215 +17.8% | $470,040 +14.5% |
| 2023 | $8,673 +4.5% | $410,400 +3% |
| 2022 | $8,301 +3.6% | $398,450 |
| 2021 | $8,010 +3.1% | -- |
| 2020 | $7,767 +3.3% | $375,590 +3% |
| 2019 | $7,521 +3.3% | $364,660 |
| 2018 | $7,281 | $364,660 +6.1% |
| 2017 | $7,281 +7.6% | $343,730 +3% |
| 2016 | $6,765 | $333,720 +3% |
| 2015 | $6,765 +3.9% | $324,000 +3% |
| 2014 | $6,513 +4.3% | $314,570 +3% |
| 2013 | $6,248 +23% | $305,410 +13.8% |
| 2012 | $5,080 +3.2% | $268,470 -33.1% |
| 2011 | $4,921 +2.6% | $401,050 -5.3% |
| 2010 | $4,795 +2.3% | $423,300 -4.4% |
| 2009 | $4,686 +8.3% | $442,840 -7.3% |
| 2008 | $4,328 +1% | $477,870 -3.3% |
| 2007 | $4,285 +1.6% | $494,420 +11.9% |
| 2006 | $4,218 +43613.7% | $441,800 +23781.1% |
| 2005 | $10 -6.7% | $1,850 +56.8% |
| 2002 | $10 +3.5% | $1,180 +6.3% |
| 2001 | $10 +4.3% | $1,110 +2.8% |
| 2000 | $10 | $1,080 |
Find assessor info on the county website
Neighborhood: West Slope
Nearby homes
- $709,8003 bd3 ba3.1k sqft2505 SW 85th Ct, Portland, OR 97225Off Market
- $673,9003 bd3 ba2k sqft8585 SW Alyssa Ln, Portland, OR 97225Off Market
- $801,9003 bd2 ba2.1k sqft2470 SW 85th Ct, Portland, OR 97225Off Market
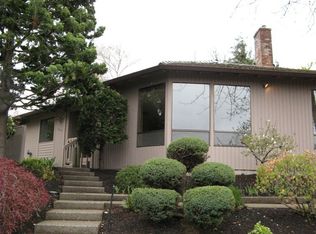
- $676,0003 bd3 ba2.7k sqft2425 SW 85th Ct, Portland, OR 97225Off Market
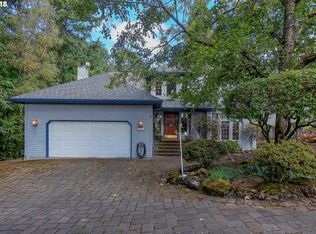
- $657,9003 bd3 ba1.7k sqft8615 SW Alyssa Ln, Portland, OR 97225Off Market
- $783,5003 bd3 ba2.3k sqft2430 SW 85th Ct, Portland, OR 97225Off Market
- $911,9003 bd3 ba3.1k sqft2510 SW 85th Ct, Portland, OR 97225Off Market
- $1,050,0003 bd3 ba3.4k sqft2545 SW 85th Ct, Portland, OR 97225Sold
Nearby schools
GreatSchools rating
- 8/10Ridgewood Elementary SchoolGrades: K-5Distance: 0.8 mi
- 7/10Cedar Park Middle SchoolGrades: 6-8Distance: 1.3 mi
- 7/10Beaverton High SchoolGrades: 9-12Distance: 2.4 mi
Schools provided by the listing agent
- Elementary: Bridlemile
- Middle: West Sylvan
- High: Lincoln
Source: RMLS (OR). This data may not be complete. We recommend contacting the local school district to confirm school assignments for this home.
Get a cash offer in 3 minutes
Find out how much your home could sell for in as little as 3 minutes with a no-obligation cash offer.
Estimated market value
$904,900
Get a cash offer in 3 minutes
Find out how much your home could sell for in as little as 3 minutes with a no-obligation cash offer.
Estimated market value
$904,900
- Oregon
- Washington County
- Beaverton
- 97225
- West Slope
- 2465 SW 85th Ct
