Come see this beautiful townhome located in the gated community of Southern Dunes. This bright and airy home offers many amenities including a newer AC,a breakfast bar, inside laundry, and a spacious living room with VIEWS OF THE 5TH TEE. Great floor plan, 2 primary suites on the second floor and a convenient 3rd bedroom on the first floor. The well appointed kitchen is open to the dining and family room. For comfort and convenience there is also a guest half bath on the 1st floor. Enjoy your mornings or evenings on the covered patio off of the living room or on the balcony outside one of the two master bedrooms upstairs. Maintenance of the roof, landscaping and exterior is provided by the HOA for the townhomes. There is a community pool for the residents of Saint Augustine Blvd and it is just a short walk from the house. The wonderful clubhouse with restaurant & bar as well as the new floodlit driving range are just a short walk away. This home would make the perfect SHORT TERM RENTAL INVESTMENT, winter home or even permanent residence. Southern Dunes is a master planned GOLF COURSE COMMUNITY in Haines City and benefits from a wide range of amenities including 18 hole golf course, NEW UPDATED driving range, clubhouse with restaurant and activities, tennis, community pools, playground and fitness center. This is a gated community with 24 hour security & ZONED SHORT TERM RENTAL. Just a short drive to all of the Central Florida attractions, Orlando, Tampa and the beaches on the Gulf and Atlantic coast. There is a wealth of shopping and dining close by in Haines City and Posner Park village as well as a multi plex cinema and Advent health hospital is close by. Don’t wait, make your appointment to see this one-of-a-kind home today. <iframe width="560" height="315" src="https://www.youtube.com/embed/g02c9f4L9N0?si=4ICLr-JROumpH0-a" title="YouTube video player" frameborder="0" allow="accelerometer; autoplay; clipboard-write; encrypted-media; gyroscope; picture-in-picture; web-share" referrerpolicy="strict-origin-when-cross-origin" allowfullscreen></iframe>
Sold for $245,729
$245,729
2465 SAINT AUGUSTINE BOULEVARD, HAINES CITY, FL 33844
3beds
1,219sqft
Townhouse
Built in 1997
1,433 Square Feet Lot
$219,200 Zestimate®
$202/sqft
$1,840 Estimated rent
Home value
$219,200
$208,000 - $230,000
$1,840/mo
Zestimate® history
Owner options
List your home for rent
$1,840/mo
Rent Zestimate®
Find your next renter with Zillow Rental Manager. Plus, with online applications, you can quickly screen prospective tenants – for free.
$1,840/mo
Rent Zestimate®
Refinance and save
$1,986/mo
Est. payment
Refinancing to a lower rate could help reduce your monthly payments and save thousands over the life of the loan.
$1,986/mo
Est. payment
Explore your selling options
Work with a Zillow partner agent
Leverage their expertise and Zillow's premium Showcase listings to get your home seen by more buyers.
Get startedList with your own agent
Get your home in front of millions of buyers by listing it on Zillow.
Learn how to do itSell it yourself
Take full control of how buyers see your home on Zillow by listing For Sale by Owner (FSBO).
List your homeWhat's special
Zillow last checked:
Listing updated:
Listed by:
Nikki Ansons 321-522-9063,
COLDWELL BANKER RESIDENTIAL RE 407-647-1211
Bought with:
Vencileta Black, PA
COLDWELL BANKER REALTY
Source: Stellar MLS,MLS#: S5106228 Originating MLS: Orlando Regional
Originating MLS: Orlando Regional
Facts & features
Interior
Bedrooms & bathrooms
- Bedrooms: 3
- Bathrooms: 3
- Full bathrooms: 2
- 1/2 bathrooms: 1
Primary bedroom
- Features: Walk-In Closet(s)
- Level: Second
- Dimensions: 14x12
Bedroom 2
- Features: Built-in Closet
- Level: Second
- Dimensions: 11x11
Bedroom 3
- Features: Built-in Closet
- Level: First
- Dimensions: 12x11
Kitchen
- Features: Breakfast Bar, Pantry
- Level: First
- Dimensions: 10x8
Living room
- Level: First
- Dimensions: 18x16
Heating
- Central, Electric
Cooling
- Central Air
Appliances
- Included: Dishwasher, Disposal, Dryer, Electric Water Heater, Microwave, Range, Refrigerator, Washer
- Laundry: In Kitchen, Inside
Features
- Kitchen/Family Room Combo, Living Room/Dining Room Combo, PrimaryBedroom Upstairs, Split Bedroom, Thermostat
- Flooring: Carpet, Ceramic Tile
- Doors: Sliding Doors
- Windows: Blinds, Window Treatments
- Has fireplace: No
Interior area
- Total structure area: 1,228
- Total interior livable area: 1,219 sqft
Property
Parking
- Parking features: Driveway
- Has uncovered spaces: Yes
Features
- Levels: Two
- Stories: 2
- Patio & porch: Covered, Patio
- Exterior features: Balcony, Irrigation System, Sidewalk
- Has view: Yes
- View description: Golf Course
Lot
- Size: 1,433 Square Feet
- Features: On Golf Course
- Residential vegetation: Mature Landscaping, Trees/Landscaped
Details
- Parcel number: 272720749019015030
- Zoning: SFH
- Special conditions: None
Construction
Type & style
- Home type: Townhouse
- Architectural style: Contemporary
- Property subtype: Townhouse
Materials
- Block, Stucco, Wood Frame
- Foundation: Slab
- Roof: Tile
Condition
- Completed
- New construction: No
- Year built: 1997
Utilities & green energy
- Sewer: Public Sewer
- Water: Public
- Utilities for property: Cable Available, Electricity Available, Phone Available, Public, Sewer Connected, Water Connected
Community & HOA
Community
- Features: Association Recreation - Owned, Clubhouse, Deed Restrictions, Fitness Center, Gated Community - Guard, Golf Carts OK, Golf, Playground, Pool, Sidewalks
- Security: Gated Community
- Pet fee: $0 monthly
- Subdivision: VILLAS DE AUGUSTINE REP
HOA
- Has HOA: Yes
- Amenities included: Fitness Center, Gated, Playground, Pool, Recreation Facilities, Tennis Court(s)
- Services included: 24-Hour Guard, Common Area Taxes, Community Pool, Reserve Fund, Maintenance Structure, Maintenance Grounds, Manager, Private Road, Recreational Facilities, Security
- HOA fee: $273 monthly
- HOA name: Diane Martinez
Location
- Region: Haines City
Financial & listing details
- Price per square foot: $202/sqft
- Tax assessed value: $174,000
- Annual tax amount: $3,122
- Date on market: 6/16/2024
- Cumulative days on market: 6 days
- Listing terms: Cash,Conventional,FHA,VA Loan
- Ownership: Fee Simple
- Total actual rent: 0
- Electric utility on property: Yes
- Road surface type: Asphalt
Price history
| Date | Event | Price |
|---|---|---|
| 7/31/2026 | Listing removed | $1,895$2/sqft |
Source: Zillow Rentals Report a problem | ||
| 6/5/2026 | Price change | $1,895-5%$2/sqft |
Source: Zillow Rentals Report a problem | ||
| 3/2/2026 | Listed for rent | $1,995$2/sqft |
Source: Zillow Rentals Report a problem | ||
| 10/9/2025 | Listing removed | $1,995$2/sqft |
Source: Zillow Rentals Report a problem | ||
| 8/28/2025 | Listed for rent | $1,995$2/sqft |
Source: Zillow Rentals Report a problem | ||
| 7/11/2024 | Sold | $245,729+5.9%$202/sqft |
Source:  Stellar MLS #S5106228 Report a problem Stellar MLS #S5106228 Report a problem | ||
| 6/24/2024 | Pending sale | $232,000$190/sqft |
Source: Stellar MLS #S5106228 Report a problem | ||
| 6/16/2024 | Listed for sale | $232,000+81.4%$190/sqft |
Source: Stellar MLS #S5106228 Report a problem | ||
| 8/1/2018 | Sold | $127,900-1.5%$105/sqft |
Source: Public Record Report a problem | ||
| 7/13/2018 | Listed for sale | $129,900+96.8%$107/sqft |
Source: STACEY TOWNS REALTY LLC #P4901470 Report a problem | ||
| 11/7/2001 | Sold | $66,000-42.6%$54/sqft |
Source: Public Record Report a problem | ||
| 7/21/1997 | Sold | $115,000$94/sqft |
Source: Public Record Report a problem | ||
Public tax history
| Year | Property taxes | Tax assessment |
|---|---|---|
| 2025 | $3,384 +14.7% | $174,000 +26.3% |
| 2024 | $2,950 +6.9% | $137,759 +10% |
| 2023 | $2,760 +9.7% | $125,235 +10% |
| 2022 | $2,515 +18.1% | $113,850 +10% |
| 2021 | $2,129 +2.4% | $103,500 +3% |
| 2020 | $2,079 +1.5% | $100,500 +3.6% |
| 2019 | $2,048 -12.7% | $97,000 +36.5% |
| 2018 | $2,345 +144.7% | $71,080 +2.1% |
| 2017 | $959 +45% | $69,618 +2.1% |
| 2016 | $661 -2.5% | $68,186 +0.7% |
| 2015 | $678 -35.5% | $67,712 +0.8% |
| 2014 | $1,052 +53.3% | $67,175 +1.5% |
| 2013 | $687 +0.8% | $66,182 +1.7% |
| 2012 | $681 -8.7% | $65,076 -13.6% |
| 2011 | $746 -3.2% | $75,300 -0.3% |
| 2010 | $771 -13.1% | $75,495 -6.1% |
| 2009 | $887 +3.8% | $80,410 +0.1% |
| 2008 | $854 | $80,330 |
| 2007 | -- | -- |
| 2006 | $1,209 | -- |
| 2005 | -- | -- |
| 2004 | $1,096 -7.8% | -- |
| 2003 | $1,189 -38.9% | $75,670 -7.1% |
| 2002 | $1,946 +7.7% | $81,410 +7.7% |
| 2001 | $1,807 | $75,590 |
Find assessor info on the county website
Neighborhood: 33844
Nearby homes
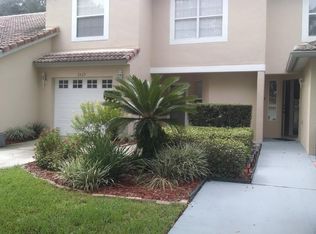
- $194,7003 bd3 ba1.2k sqft2467 Saint Augustine Blvd, Haines City, FL 33844Off Market
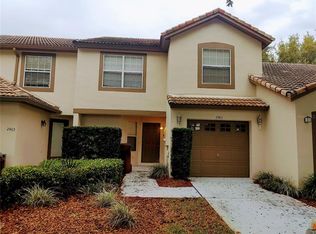
- $228,1003 bd3 ba1.3k sqft2463 Saint Augustine Blvd, Haines City, FL 33844Off Market
- $239,4003 bd3 ba1.3k sqft2469 Saint Augustine Blvd, Haines City, FL 33844Off Market

- $221,5003 bd2 ba1.2k sqft2461 Saint Augustine Blvd, Haines City, FL 33844Off Market

- $184,9003 bd2 ba1.2k sqft2461 Saint Augustine Blvd #2461, Haines City, FL 33844Off Market
- $234,0003 bd2 ba1.2k sqft2471 Saint Augustine Blvd, Haines City, FL 33844Off Market
- $1004.46 AcresCarl Boozer Rd, Haines City, FL 33844Off Market
- $20,0234.46 AcresCarl Boozer Rd, Haines City, FL 33844Off Market
Nearby schools
GreatSchools rating
- 2/10Horizons Elementary SchoolGrades: PK-5Distance: 2.7 mi
- 3/10Shelley S. Boone Middle SchoolGrades: 6-8Distance: 2.1 mi
- 2/10Ridge Community High SchoolGrades: 9-12Distance: 1.6 mi
Get a cash offer in 3 minutes
Find out how much your home could sell for in as little as 3 minutes with a no-obligation cash offer.
Estimated market value
$219,200
Get a cash offer in 3 minutes
Find out how much your home could sell for in as little as 3 minutes with a no-obligation cash offer.
Estimated market value
$219,200
- Florida
- Polk County
- Haines City
- 33844
- 2465 SAINT AUGUSTINE BOULEVARD
Nearby cities
Nearby zip codes
Other Haines City Topics
