Welcome to this beautifully customized, thoughtfully upgraded and impeccably maintained home. From the inviting stone accented covered front porch to the stunning backyard retreat, every detail has been carefully designed to create a home that's as functional as it is beautiful. Stepping inside you're greeted with an open floor and tons of natural light. Just off the foyer, a versatile flex room currently serves as a home office but can easily become an additional living space or any room that fits your needs. The spacious family room features a stone fireplace, built-in cabinetry, and flows seamlessly into the heart of the home. The kitchen is designed for both everyday living and entertaining, offering white cabinetry, stone countertops, a stylish tile backsplash, recessed lighting, stainless steel appliances, a large kitchen island with breakfast bar, nook, eat in kitchen area, and an oversized walk in pantry that provides exceptional storage. A highly desirable laundry room including built in cabinetry, a utility sink, folding station, and is conveniently located near the drop zone for backpacks, coats, and shoes. Retreat to the oversized primary suite featuring elegant coffered ceilings and a luxurious spa like bath complete with dual vanities, a soaking tub, a beautifully tiled glass enclosed shower, and an expansive walk-in closet. The secondary bedrooms are generously sized, while the upstairs bonus room with it's own full bathroom offers even more opportunities to create additional living space. The custom built sunroom is a true extension of the living space with stunning shiplap and beam ceilings. Whether you're sipping your morning coffee or entertaining family and friends, this space is sure to become a favorite allowing you to enjoy all seasons comfortably. Outside, you'll fall in love with the private backyard oasis. The owners enhanced the property with a retaining wall, lush sod, perennial gardens, and a charming stone paver sitting area. Lovingly cared for and gently lived in since it was custom built, this exceptional home combines timeless style, thoughtful upgrades, and peaceful outdoor living in one unforgettable property.
Pending
$525,000
2465 Saint Martin Way, Monroe, GA 30656
4beds
2,836sqft
Single Family Residence
Built in 2021
0.59 Acres Lot
$521,300 Zestimate®
$185/sqft
$29/mo HOA
What's special
Stone fireplaceTons of natural lightPrivate backyard oasisRetaining wallSpacious family roomStainless steel appliancesStunning backyard retreat
- 56 days
- 97
- 0
Zillow last checked:
Listing updated:
Listed by:
Carolyn Carnes 770-853-3932,
Keller Williams Realty Atl. Partners
Source: GAMLS,MLS#: 10820300
Facts & features
Interior
Bedrooms & bathrooms
- Bedrooms: 4
- Bathrooms: 4
- Full bathrooms: 3
- 1/2 bathrooms: 1
- Main level bathrooms: 2
- Main level bedrooms: 3
Rooms
- Room types: Bonus Room, Laundry, Sun Room
Dining room
- Features: L Shaped
Kitchen
- Features: Breakfast Area, Breakfast Bar, Breakfast Room, Kitchen Island, Walk-in Pantry
Heating
- Central, Forced Air, Natural Gas
Cooling
- Ceiling Fan(s), Central Air
Appliances
- Included: Dishwasher, Gas Water Heater, Microwave
- Laundry: Mud Room
Features
- Beamed Ceilings, Bookcases, Double Vanity, Master On Main Level, Tray Ceiling(s), Vaulted Ceiling(s), Walk-In Closet(s)
- Flooring: Other, Tile
- Windows: Double Pane Windows
- Basement: None
- Attic: Pull Down Stairs
- Number of fireplaces: 1
- Fireplace features: Factory Built, Family Room
- Common walls with other units/homes: No Common Walls
Interior area
- Total structure area: 2,836
- Total interior livable area: 2,836 sqft
- Finished area above ground: 2,836
- Finished area below ground: 0
Property
Parking
- Total spaces: 2
- Parking features: Attached, Garage, Garage Door Opener, Kitchen Level, Side/Rear Entrance
- Has attached garage: Yes
Features
- Levels: One and One Half
- Stories: 1
- Patio & porch: Patio, Screened
- Exterior features: Other
- Waterfront features: No Dock Or Boathouse
- Body of water: None
Lot
- Size: 0.59 Acres
- Features: Level
Details
- Parcel number: N074H041
- Special conditions: Estate Owned
Construction
Type & style
- Home type: SingleFamily
- Architectural style: Brick Front,Ranch
- Property subtype: Single Family Residence
Materials
- Other
- Foundation: Slab
- Roof: Composition,Other
Condition
- Resale
- New construction: No
- Year built: 2021
Utilities & green energy
- Sewer: Septic Tank
- Water: Public
- Utilities for property: Cable Available, Electricity Available, Natural Gas Available, Phone Available, Water Available
Community & HOA
Community
- Features: Sidewalks
- Security: Smoke Detector(s)
- Subdivision: St Martin
HOA
- Has HOA: Yes
- Services included: Maintenance Grounds
- HOA fee: $350 annually
Location
- Region: Monroe
Financial & listing details
- Price per square foot: $185/sqft
- Tax assessed value: $474,700
- Annual tax amount: $6,222
- Date on market: 8/6/2026
- Cumulative days on market: 56 days
- Listing agreement: Exclusive Right To Sell
- Listing terms: 1031 Exchange,Cash,Conventional,FHA,VA Loan
- Electric utility on property: Yes
Estimated market value
$521,300
$495,000 - $547,000
$2,941/mo
Price history
| Date | Event | Price |
|---|---|---|
| 8/12/2026 | Pending sale | $525,000$185/sqft |
Source:  GAMLS #10820300 Report a problem GAMLS #10820300 Report a problem | ||
| 8/6/2026 | Listed for sale | $525,000+31.3%$185/sqft |
Source:  FMLS GA #7815136 Report a problem FMLS GA #7815136 Report a problem | ||
| 5/21/2021 | Sold | $399,750$141/sqft |
Source: Public Record Report a problem | ||
Public tax history
| Year | Property taxes | Tax assessment |
|---|---|---|
| 2024 | $2,110 +2.1% | $189,880 +3.7% |
| 2023 | $2,067 +9.3% | $183,120 +9.1% |
| 2022 | $1,892 +406.1% | $167,840 +832.4% |
| 2021 | $374 -43.1% | $18,000 |
| 2020 | $657 +1.5% | $18,000 |
| 2019 | $647 +25.4% | $18,000 +28.6% |
| 2018 | $516 -0.5% | $14,000 |
| 2017 | $518 -1.4% | $14,000 |
| 2016 | $525 +104.4% | $14,000 +133.3% |
| 2015 | $257 | $6,000 |
| 2014 | $257 | $6,000 |
| 2013 | -- | -- |
| 2012 | -- | -- |
| 2011 | -- | -- |
| 2010 | -- | -- |
| 2009 | -- | -- |
| 2008 | -- | -- |
| 2007 | -- | -- |
Find assessor info on the county website
Monthly payment
Est. payment
Payment breakdown
Explore the cost of this home by adjusting the details. Changes won't be saved.Climate risks
Neighborhood: Between
Nearby schools
Schools provided by the listing agent
- Elementary: Walker Park
- Middle: Carver
- High: Monroe Area
Source: GAMLS. This data may not be complete. We recommend contacting the local school district to confirm school assignments for this home.
Similar homes
- $519,0004 bd3 ba3.1k sqft3640 Eagle View Way, Monroe, GA 30655Active

 MLS ID #10764360, Christy Smith, The Rezerve. GAMLS
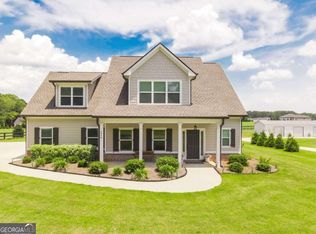
 - $589,9994 bd3 ba2.7k sqft1515 Gratis Rd, Monroe, GA 30656Active
 MLS ID #10844657, Georgia Tira, Virtual Properties Realty.com. GAMLS
 - $509,5004 bd3 ba3.3k sqft604 Arbor Rdg, Loganville, GA 30052Active
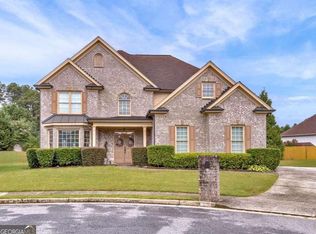 MLS ID #10822474, Natisha Ettiene, Keller Williams West Atlanta. GAMLS
 - $364,9994 bd3 ba1.9k sqft1519 New Hope Church Rd, Loganville, GA 30052Active
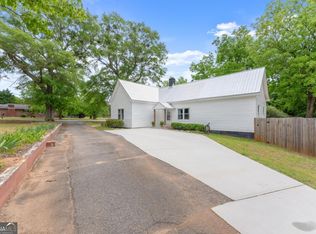 MLS ID #10853316, Jonathan G Davis, Buford Realty. GAMLS
 - $499,9004 bd3 ba2.5k sqft781 Cattle Barn Rd, Monroe, GA 30656ActiveMLS ID #10804316, Kasey Prince, Keller Williams Realty Atl. Partners. GAMLS
- $475,0003 bd3 ba2.3k sqft1114 Maple Creek Rdg, Loganville, GA 30052ActiveMLS ID #10797194, Carolyn Carnes, Keller Williams Realty Atl. Partners. GAMLS
- $675,0005 bd4 ba3.7k sqft281 Providence Club Dr, Monroe, GA 30656ActiveMLS ID #10811472, Melissa Phillips, Keller Williams Realty Atl. Partners. GAMLS
- $520,0004 bd3 ba2.7k sqft830 Wisteria View Ct, Dacula, GA 30019ActiveMLS ID #10847603, Matthew E Hermes, Keller Williams Realty Atl. Partners. GAMLS
- $599,9004 bd3 ba3.7k sqft235 Chandler Walk, Loganville, GA 30052ActiveMLS ID #10825329, Janice L Baldwin, Keller Williams Realty Atl. Partners. GAMLS
- $460,0003 bd3 ba2.1k sqft2011 Windfield Dr, Monroe, GA 30655ActiveMLS ID #10838542, Savanna McMichael, The Rezerve. GAMLS
- $499,9004 bd3 ba2.4k sqft3330 Elkhorn Ridge Run, Dacula, GA 30019ActiveMLS ID #10816204, Maria Perez, eXp Realty. GAMLS
- $524,9994 bd3 ba3.1k sqft2487 Oak Barrel Dr, Snellville, GA 30078ActiveMLS ID #10824217, Karan Patel, Fathom Realty GA, LLC. GAMLS
- $495,0004 bd3 ba2.6k sqft2190 Rosie Ln, Snellville, GA 30078ActiveMLS ID #10826336, Carolyn Carnes, Keller Williams Realty Atl. Partners. GAMLS
- $489,9004 bd2 ba2.2k sqft111 Buttercup Ln, Bogart, GA 30622ActiveMLS ID #10842804, Ashleigh Baker, Coldwell Banker Upchurch Realty. GAMLS
- $430,0004 bd3 ba2.5k sqft225 Evergreen Way, Loganville, GA 30052ActiveMLS ID #10801555, S Austin, Austin Realty & Co.. GAMLS
- $494,5004 bd3 ba3.2k sqft3265 Bethesda Park Ct, Lawrenceville, GA 30044ActiveMLS ID #10837391, Yelena V Grinchuk, Chapman Hall Realtors. GAMLS
- $619,9005 bd5 ba4.2k sqft818 Oak Ridge Ter, Loganville, GA 30052For Sale
 MLS ID #7817000, Krystal Meadows, Keller Williams Realty Atl Partners. FMLS GA
 - $579,9004 bd4 ba2.3k sqft2165 Harperfield Dr, Bogart, GA 30622ActiveMLS ID #10822065, Ashleigh Baker, Coldwell Banker Upchurch Realty. GAMLS
- $499,0003 bd2 ba2.4k sqft1889 Ridgedale Dr, Snellville, GA 30078ActiveMLS ID #10810490, Haven House Team, Virtual Properties Realty.Net. GAMLS
