Skip main navigation
Off market
  • $2,143,900

    2465 Salamanca, La Verne, CA 91750

    5beds
    4,931sqft
    SingleFamily
    Built in 1999
    10,075 Square Feet Lot
    $2,143,900 Zestimate®
    $435/sqft
    $7,662 Estimated rent

    Home value

    $2,143,900

    $1.99M - $2.34M

    $7,662/mo

    Zestimate® history
    Loading
    Loading...

    Owner options

    List your home for rent

    $7,662/mo

    Rent Zestimate®

    Find your next renter with Zillow Rental Manager. Plus, with online applications, you can quickly screen prospective tenants – for free.

    Learn more

    $7,662/mo

    Rent Zestimate®

    Refinance and save

    $13,722/mo

    Est. payment

    Refinancing to a lower rate could help reduce your monthly payments and save thousands over the life of the loan.

    See today's rates

    $13,722/mo

    Est. payment

    Explore your selling options

    Work with a Zillow partner agent

    Leverage their expertise and Zillow's premium Showcase listings to get your home seen by more buyers.

    Get started

    List with your own agent

    Get your home in front of millions of buyers by listing it on Zillow.

    Learn how to do it

    Sell it yourself

    Take full control of how buyers see your home on Zillow by listing For Sale by Owner (FSBO).

    List your home

    What's special

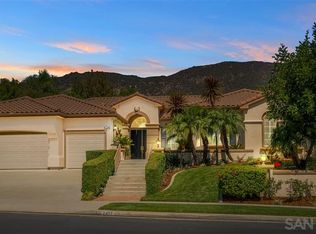
    Breathtaking Pool Oasis Estate in the heart of the lovely gated Marshall Canyon Estates! Find commanding curb appeal with mature landscaping & freshly painted Double Front doors at arrival. The open floor plan encompasses updated features throughout the well-kept home. Hardwood floors usher you through the downstairs living space. A formal living room adjacent the dining room boast new lighting fixtures, LED retrofit lighting, & lots of windows allowing natural light to enhance the ambiance of the home. Host with ease on all occasions from entertaining guests to intimate meals at home in the expansive communal rooms in this home. The trendy Chefs Kitchen has been completely updated w/ crisp white cabinetry, soft granite countertops, and Wolff appliances. Move through the spacious Family room w/ gas fireplace & continue out to the backyard. The large backyard is a true serene retreat from the hustle of city life. Beautiful Pool with baja shelf & umbrella, Spa impress w/ fountains, elevated Fire-pit features & enhanced by large mature greenery. An incredible outdoor California Room built w/ lighting, mounted TVs, sound, built-in ceiling fans & heaters. Relax around the gas fire pit or enjoy fresh meals off the built-in BBQ & Teppan grill. A putting green & gated RV parking add the final touches! Lovingly occupied by original owners you'll appreciate peace of mind knowing this home has great energy, lasting character & longevity to bring you!

    This property is not currently displayed as for sale or rent on Zillow. This may be different from what's on other websites or public sources.
    Facts & features

    Interior

    Bedrooms & bathrooms
    • Bedrooms: 5
    • Bathrooms: 5
    • Full bathrooms: 5
    Heating
    • Forced air, Electric, Gas
    Cooling
    • Central
    Appliances
    • Included: Dishwasher, Freezer, Garbage disposal, Microwave, Refrigerator
    • Laundry: Individual Room, Inside, Washer Hookup
    Features
    • Recessed Lighting, Tile Counters, Wired for Sound, Balcony, Granite Counters, Two Story Ceilings, Living Room Balcony, Copper Plumbing Full, Open Floorplan, Cathedral Ceiling(s), Ceiling Fan(s), Built-in Features, Crown Molding, High Ceilings, Storage
    • Flooring: Carpet, Hardwood
    • Doors: French Doors, Double Door Entry, Insulated Doors, Mirror Closet Door(s)
    • Windows: Custom Covering, Double Pane Windows, Plantation Shutters, Insulated Windows
    • Has fireplace: Yes
    • Fireplace features: Master Bedroom
    • Common walls with other units/homes: No Common Walls
    Interior area
    • Total interior livable area: 4,931 sqft

    Property

    Parking
    • Parking features: Garage - Attached
    Accessibility
    • Accessibility features: 48 inch or more wide halls
    Features
    • Levels: Two
    • Patio & porch: Covered, Deck, Porch, Patio Open, Patio, Cabana, Stone, Rear Porch
    • Exterior features: Stucco, Cement / Concrete
    • Pool features: In Ground, Private, Filtered, Heated, Gunite, Waterfall, Gas Heat
    • Spa features: In Ground, Private, Gunite, Heated
    • Fencing: Wrought Iron, Excellent Condition, Good Condition
    • Has view: Yes
    • View description: Territorial, Mountain
    Lot
    • Size: 10,075 Square Feet
    • Features: Back Yard, Front Yard, Cul-De-Sac, Sprinklers In Rear, Sprinklers On Side, Level with Street, Landscaped, Yard, Lot 10000-19999 Sqft, Sprinkler System, Lawn, Patio Home, Sprinklers In Front, Park Nearby, Sprinklers Timer, Garden, Level
    Details
    • Additional structures: Gazebo
    • Parcel number: 8678069040
    • Special conditions: Standard

    Construction

    Type & style
    • Home type: SingleFamily
    • Architectural style: Contemporary, Traditional, Custom Built
    Materials
    • Roof: Tile
    Condition
    • Turnkey, Additions/Alterations, Updated/Remodeled
    • Year built: 1999

    Utilities & green energy

    • Electric: Electricity - On Property
    • Sewer: Public Sewer
    • Water: Public
    • Utilities for property: Underground Utilities, Water Connected, Phone Connected, Sewer Connected, Electricity Connected, Natural Gas Connected, Cable Connected

    Community & HOA

    HOA
    • Has HOA: Yes
    • Amenities included: Security, Controlled Access
    • HOA fee: $210 monthly
    Location
    • Region: La Verne

    Financial & listing details

    • Price per square foot: $435/sqft
    • Tax assessed value: $1,520,163
    • Annual tax amount: $18,389
    • Road surface type: Paved, Maintained

    Price history

    DateEventPrice
    12/3/2019Pending sale$1,438,800+3.5%$292/sqft
    Source: COMPASS #CV19179316 Report a problem
    11/27/2019Sold$1,390,000-3.4%$282/sqft
    Source: Public Record Report a problem
    10/14/2019Price change$1,438,800-3.4%$292/sqft
    Source: COMPASS #CV19179316 Report a problem
    8/20/2019Listed for sale$1,488,800+173.4%$302/sqft
    Source: COMPASS #CV19179316 Report a problem
    10/26/1999Sold$544,500$110/sqft
    Source: Public Record Report a problem

    Public tax history

    YearProperty taxesTax assessment
    2025$18,389 +3.8%$1,520,163 +2%
    2024$17,722 +2.2%$1,490,357 +2%
    2023$17,337 +1.6%$1,461,135 +2%
    2022$17,068 +1.9%$1,432,487 +2%
    2021$16,753 +1.4%$1,404,400 +1%
    2020$16,515 $1,390,000 +75.7%
    2019$16,515 +76.5%$790,943 +2%
    2018$9,356 $775,436 +2%
    2017$9,356 +1.7%$760,233 +2%
    2016$9,196 +2.4%$745,328 +2.9%
    2015$8,984 +4%$724,047 +2%
    2014$8,640 $709,865 +2.5%
    2012-- $692,803 +2%
    2011-- $679,220 +0.8%
    2010-- $674,144 -0.2%
    2009-- $675,746 +2%
    2008-- $662,497 +2%
    2007-- $649,508 +2%
    2006-- $636,773
    2005-- $636,773 +4%
    2004-- $612,048 +1.9%
    2003-- $600,831 +2%
    2002-- $589,051 +8.3%
    2000-- $544,100
    Find assessor info on the county website

    Neighborhood: North La Verne Hillside

    Nearby schools

    GreatSchools rating
    Schools provided by the listing agent
    • Elementary: Oak Mesa
    • Middle: Ramona
    • High: Bonita
    • District: Black Oak Mine Unified

    Source: The MLS. This data may not be complete. We recommend contacting the local school district to confirm school assignments for this home.

    Get a cash offer in 3 minutes
    Find out how much your home could sell for in as little as 3 minutes with a no-obligation cash offer.
    Estimated market value
    $2,143,900
    Get a cash offer in 3 minutes
    Find out how much your home could sell for in as little as 3 minutes with a no-obligation cash offer.
    Estimated market value
    $2,143,900