Skip main navigation
Closed
  • $157,000

    2465 Shunk Ave, Alliance, OH 44601

    3beds
    1,184sqft
    Single Family Residence
    Built in 1947
    7,156.91 Square Feet Lot
    $181,600 Zestimate®
    $133/sqft
    $963 Estimated rent

    Home value

    $181,600

    $171,000 - $192,000

    $963/mo

    Zestimate® history
    Loading
    Loading...

    Owner options

    List your home for rent

    $963/mo

    Rent Zestimate®

    Find your next renter with Zillow Rental Manager. Plus, with online applications, you can quickly screen prospective tenants – for free.

    Learn more

    $963/mo

    Rent Zestimate®

    Refinance and save

    $1,081/mo

    Est. payment

    Refinancing to a lower rate could help reduce your monthly payments and save thousands over the life of the loan.

    See today's rates

    $1,081/mo

    Est. payment

    Explore your selling options

    Work with a Zillow partner agent

    Leverage their expertise and Zillow's premium Showcase listings to get your home seen by more buyers.

    Get started

    List with your own agent

    Get your home in front of millions of buyers by listing it on Zillow.

    Learn how to do it

    Sell it yourself

    Take full control of how buyers see your home on Zillow by listing For Sale by Owner (FSBO).

    List your home

    What's special

    Glass block windowsEat-in kitchenKraftmaid maple cabinetsFull water-proofed basementExtra living spaceCorian countertops
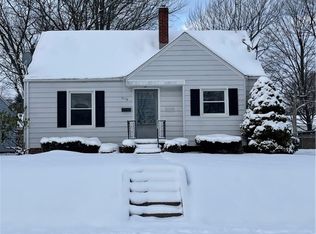
    Stunning is the only word to describe the meticulously refurbished original hardwood floors throughout this 3 bedroom move in ready bungalow. The eat-in kitchen boasts KraftMaid maple cabinets, Corian countertops and comes complete with appliances. In addition to two bedrooms and nice sized living room, you will be impressed with the first floor bathroom that has been totally remodeled from the fixtures to the new LTV flooring. The very large bedroom upstairs features loads of built-ins and closets all nicely done in knotty pine. The full water-proofed basement has room to finish for extra living space and already has glass block windows installed. Outside - the fully fenced back yard and the nicely landscaped front yard finishes off your wish list for the home you've been looking for!

    Zillow last checked:

    Listing updated:

    Listing Provided by:

    Bill Glenn (330)221-3585tarterrealty@aol.com,

    Tarter Realty,

    Beth Glenn 330-875-4509,

    Tarter Realty

    Bought with:

    Bernadette Roskoph, 2020006733

    Berkshire Hathaway HomeServices Stouffer Realty

    Source: MLS Now,MLS#: 4463124MLS LogoOriginating MLS: Stark Trumbull Area REALTORS

    Facts & features

    Interior

    Bedrooms & bathrooms
    • Bedrooms: 3
    • Bathrooms: 1
    • Full bathrooms: 1
    • Main level bathrooms: 1
    • Main level bedrooms: 2
    Primary bedroom
    • Description: Flooring: Wood
    • Level: Second
    • Dimensions: 27.00 x 10.00
    Bedroom
    • Description: Flooring: Wood
    • Features: Window Treatments
    • Level: First
    • Dimensions: 12.00 x 9.00
    Bedroom
    • Description: Flooring: Wood
    • Features: Window Treatments
    • Level: First
    • Dimensions: 11.00 x 10.00
    Eat in kitchen
    • Description: Flooring: Ceramic Tile
    • Features: Window Treatments
    • Level: First
    • Dimensions: 14.00 x 10.00
    Living room
    • Description: Flooring: Wood
    • Features: Window Treatments
    • Level: First
    • Dimensions: 16.00 x 11.00
    Heating
    • Forced Air, Gas
    Cooling
    • Central Air
    Appliances
    • Included: Microwave, Range, Refrigerator
    Features
    • Basement: Full
    • Has fireplace: No
    Interior area
    • Total structure area: 1,184
    • Total interior livable area: 1,184 sqft
    • Finished area above ground: 1,184

    Property

    Parking
    • Total spaces: 1
    • Parking features: Detached, Garage, Paved
    • Garage spaces: 1
    Features
    • Levels: Two
    • Stories: 2
    • Patio & porch: Patio, Porch
    • Fencing: Chain Link
    Lot
    • Size: 7,156 sqft
    • Dimensions: 53*135
    Details
    • Parcel number: 00100996

    Construction

    Type & style
    • Home type: SingleFamily
    • Architectural style: Bungalow
    • Property subtype: Single Family Residence
    Materials
    • Aluminum Siding
    • Roof: Asphalt,Fiberglass
    Condition
    • Year built: 1947

    Utilities & green energy

    • Sewer: Public Sewer
    • Water: Public

    Community & neighborhood

    Location
    • Region: Alliance
    • Subdivision: Alliance

    Other

    Other facts
    • Listing terms: Cash,Conventional,FHA,VA Loan

    Price history

    DateEventPrice
    7/27/2023Sold$157,000-1.8%$133/sqft
    Source: MLS Now #4463124 Report a problem
    7/14/2023Pending sale$159,900$135/sqft
    Source: MLS Now #4463124 Report a problem
    7/6/2023Price change$159,900-3%$135/sqft
    Source: MLS Now #4463124 Report a problem
    6/2/2023Listed for sale$164,900+102.3%$139/sqft
    Source: MLS Now #4463124 Report a problem
    2/6/2021Listing removed--
    Source: Owner Report a problem
    6/12/2018Listing removed$800$1/sqft
    Source: Owner Report a problem
    5/29/2018Listed for rent$800$1/sqft
    Source: Owner Report a problem
    2/17/2017Sold$81,500+10.9%$69/sqft
    Source: MLS Now #3872544 Report a problem
    3/30/2010Sold$73,500$62/sqft
    Source: Public Record Report a problem

    Public tax history

    YearProperty taxesTax assessment
    2024$1,569 +23.9%$43,480 +41.3%
    2023$1,266 -0.7%$30,770
    2022$1,275 -0.3%$30,770
    2021$1,278 +11.5%$30,770 +15.2%
    2020$1,147 $26,710
    2019$1,147 $26,710
    2018$1,147 +8.6%$26,710 +10.4%
    2017$1,056 +15.8%$24,200 +16.7%
    2016$912 -0.9%$20,730
    2015$920 $20,730 +10%
    2014$920 +110%$18,840
    2013$438 $18,840
    2012-- $18,840 -19%
    2011-- $23,250 +0.6%
    2010-- $23,100
    2009$591 -5.6%--
    2008$626 +4.9%--
    2007$597 -39.5%--
    2005$987 -3.5%--
    2004$1,023 +19.1%--
    2003$859 +13.8%--
    2002$755 +0.3%--
    2001$753 -0.1%--
    2000$754 --

    Find assessor info on the county website

    Neighborhood: 44601

    Nearby schools

    GreatSchools rating
    Schools provided by the listing agent
    • District: Alliance CSD - 7601

    Source: MLS Now. This data may not be complete. We recommend contacting the local school district to confirm school assignments for this home.

    Get a cash offer in 3 minutes
    Find out how much your home could sell for in as little as 3 minutes with a no-obligation cash offer.
    Estimated market value
    $181,600
    Get a cash offer in 3 minutes
    Find out how much your home could sell for in as little as 3 minutes with a no-obligation cash offer.
    Estimated market value
    $181,600