On a corner lot with rare views of Sloan's Lake and the mountains, this iconic Mid-Century Modern Sloan's Lake home was designed by renowned architect Edward Hawkins for its original owner, George Cavender, a Denver City Council President and later U.S. Postmaster. Since then, it has had only three owners, and both owners after the Cavenders had architectural backgrounds, highlighting the home's exceptional design pedigree. The main level features a living room anchored by a gas fireplace in a painted-brick surround, with built-in cabinetry beneath a corner of windows and patio access, and a dining area where floor-to-ceiling corner windows provide light and gorgeous views. The kitchen offers ample prep and storage space, stainless steel appliances, and a peninsula with counter seating open to the dining area. The flex room, great as a sunroom, second dining room, or home office, features a painted-brick wall, built-in shelving beneath clerestory windows, and a glass-paneled door to the patio. Upstairs, the spacious primary bedroom includes a full wall of sliding-door closets with built-in drawers and a high ribbon window. Two additional bedrooms and a hallway bathroom complete the upper level. The finished basement provides a generously sized family room, a utility/laundry room (washer/dryer included), a workshop area, and access to the attached one-car garage. A true testament to the enduring appeal of MCM design, this home has clerestory windows, floor-to-ceiling corner windows that bring in natural light and visually merge the indoors and outdoors, an open-concept main level, a Herman Miller Nelson Saucer Bubble Pendant, and custom built-ins. Outside, where the original landscaping was designed by Saco DeBoer, who designed some of Denver's most iconic outdoor landmarks, a covered flagstone patio sits among English and American lilacs, purple ash, red oak, a Chanticleer pear, and redbuds. Schedule your private showing today! Buyer to verify all information.
Sold for $1,000,000
$1,000,000
2465 Stuart Court, Denver, CO 80212
3beds
2,186sqft
Single Family Residence
Built in 1946
8,220 Square Feet Lot
$1,088,400 Zestimate®
$457/sqft
$3,620 Estimated rent
Home value
$1,088,400
$1.03M - $1.14M
$3,620/mo
Zestimate® history
Owner options
List your home for rent
$3,620/mo
Rent Zestimate®
Find your next renter with Zillow Rental Manager. Plus, with online applications, you can quickly screen prospective tenants – for free.
$3,620/mo
Rent Zestimate®
Refinance and save
$5,982/mo
Est. payment
Refinancing to a lower rate could help reduce your monthly payments and save thousands over the life of the loan.
$5,982/mo
Est. payment
Explore your selling options
Work with a Zillow partner agent
Leverage their expertise and Zillow's premium Showcase listings to get your home seen by more buyers.
Get startedList with your own agent
Get your home in front of millions of buyers by listing it on Zillow.
Learn how to do itSell it yourself
Take full control of how buyers see your home on Zillow by listing For Sale by Owner (FSBO).
List your homeWhat's special
Zillow last checked:
Listing updated:
Listed by:
David Schlichter 720-440-2340 david@schlichterteam.com,
Compass - Denver
Bought with:
Heidi Cox, 100050543
Milehimodern
Source: REcolorado as distributed by MLS GRID,MLS#: 6668424
Facts & features
Interior
Bedrooms & bathrooms
- Bedrooms: 3
- Bathrooms: 2
- 3/4 bathrooms: 2
Bedroom
- Description: Generous Primary Bedroom Featuring Hardwood Floors, A Wall Of Sliding-Door Closets With Built-In Drawers, A Tall Built-In Drawer Unit, A Ribbon Of Quintessential Mcm Clerestory Windows, And Two Geometric Wall Sconces
- Level: Upper
Bedroom
- Description: Second Bedroom With A Corner Of Casement And Fixed Windows Wrapping Two Walls, Hardwood Floors, A Reach-In Closet, And A Modern Wall Sconce
- Level: Upper
Bedroom
- Description: Versatile Third Bedroom Featuring A Large Window Providing An Abundance Of Natural Light, Hardwood Floors, And A Reach-In Closet (Currently Staged As An Office)
- Level: Upper
Bathroom
- Description: Hallway Bathroom Complete With A Frameless Glass Walk-In Shower Beneath A Band Of Glass Block Windows, White Tile With A Glass Mosaic Accent, A Rainfall Showerhead, A Floating Vanity With An Integrated Sink, And Mirrored Medicine Cabinets
- Level: Upper
Bathroom
- Description: Basement Bathroom With A Glass Vessel Sink On A Glass-Topped Vanity With Storage, A Half Wall Separating The Toilet And Vanity Area From The Shower, And A Small Frosted Window
- Level: Basement
Dining room
- Description: Open-Concept Dining Area Adjacent To The Living Room And Kitchen Featuring Oak Hardwood Floors, A Floor-To-Ceiling Mitered Corner Window That Visually Merges The Indoors And Outdoors, A Continuous Ribbon Of High-Set Windows, And A Square Flush-Mount Ceiling Fixture With A Frosted Panel And Metal Trim
- Level: Main
Family room
- Description: Spacious Family Room With A Stacked-Stone Accent Wall, Warm Hardwood Floors, A Band Of Windows That Brings In Natural Light, And Access To The Attached Garage
- Level: Basement
Kitchen
- Description: Thoughtfully And Sympathetically Updated Kitchen With White Flat-Panel Cabinetry, Stainless Steel Appliances, A Glass Tile Backsplash, Counter Seating, Cherry Hardwood Floors, And A Band Of High-Set Windows
- Level: Main
Laundry
- Description: Laundry Located In The Utility Room With The Washer And Dryer Included
- Level: Basement
Living room
- Description: Bright And Open Main Level Living Area Featuring Hardwood Floors, A Tray Ceiling, Built-In Cabinetry, A Corner Of Windows Providing Plenty Of Natural Light, A Cozy Gas Fireplace With A Brick Surround, And A Glass-Paneled Door Leading To The Flagstone Patio
- Level: Main
Sun room
- Description: Sun-Drenched Multi-Purpose Flex Space With Classic Mid-Century Modern Features: A Clerestory-Style Ribbon Of Windows Set Above Custom Built-Ins Emphasizing The Long, Horizontal Lines Mcm Design Is Known For, And A Herman Miller Nelson Saucer Bubble Pendant Light (Currently Staged As A Dining Area)
- Level: Main
Utility room
- Description: Highly Functional Basement Utility Room Featuring Tile Flooring, A Laundry Sink Complete With A Storage Cabinet, And Plenty Of Additional Space
- Level: Basement
Workshop
- Description: Convenient Multi-Purpose Space With A Large Window, Open Shelving, A Freestanding Cabinet, And A Dedicated Work Surface (Perfect For An Art Studio, Workshop, Crafts Room, Or Home Office)
- Level: Basement
Heating
- Forced Air, Natural Gas
Cooling
- Evaporative Cooling
Appliances
- Included: Dishwasher, Dryer, Microwave, Oven, Range, Range Hood, Refrigerator, Tankless Water Heater, Washer
Features
- Built-in Features, Eat-in Kitchen, Open Floorplan, Quartz Counters, Smoke Free
- Flooring: Carpet, Laminate, Tile, Wood
- Basement: Bath/Stubbed,Finished,Interior Entry
- Number of fireplaces: 1
- Fireplace features: Gas, Living Room
Interior area
- Total structure area: 2,186
- Total interior livable area: 2,186 sqft
- Finished area above ground: 1,460
- Finished area below ground: 726
Property
Parking
- Total spaces: 1
- Parking features: Garage - Attached
- Attached garage spaces: 1
Features
- Levels: Two
- Stories: 2
- Patio & porch: Covered, Patio
- Exterior features: Private Yard, Rain Gutters
- Fencing: Partial
- Has view: Yes
- View description: Lake, Mountain(s)
- Has water view: Yes
- Water view: Lake
Lot
- Size: 8,220 Square Feet
- Features: Corner Lot, Level, Near Public Transit, Sprinklers In Front, Sprinklers In Rear
Details
- Parcel number: 231108003
- Zoning: U-SU-C
- Special conditions: Standard
Construction
Type & style
- Home type: SingleFamily
- Architectural style: Mid-Century Modern
- Property subtype: Single Family Residence
Materials
- Brick
- Roof: Composition
Condition
- Year built: 1946
Utilities & green energy
- Electric: 110V, 220 Volts
- Sewer: Public Sewer
- Water: Public
- Utilities for property: Cable Available, Electricity Connected, Internet Access (Wired), Natural Gas Connected, Phone Available
Community & HOA
Community
- Security: Carbon Monoxide Detector(s), Smoke Detector(s)
- Subdivision: Sloan Lake
HOA
- Has HOA: No
Location
- Region: Denver
Financial & listing details
- Price per square foot: $457/sqft
- Tax assessed value: $1,256,400
- Annual tax amount: $6,776
- Date on market: 10/2/2026
- Listing terms: Cash,Conventional,FHA,VA Loan
- Exclusions: Staging Items
- Ownership: Individual
- Electric utility on property: Yes
- Road surface type: Paved
Price history
| Date | Event | Price |
|---|---|---|
| 11/6/2026 | Sold | $1,000,000-9.1%$457/sqft |
Source:  REcolorado as distributed by MLS GRID #6668424 Report a problem | ||
| 10/11/2026 | Pending sale | $1,100,000$503/sqft |
Source: REcolorado as distributed by MLS GRID #6668424 Report a problem | ||
| 10/2/2026 | Listed for sale | $1,100,000+165.1%$503/sqft |
Source: REcolorado as distributed by MLS GRID #6668424 Report a problem | ||
| 9/21/2004 | Sold | $415,000+137.1%$190/sqft |
Source: Public Record Report a problem | ||
| 3/4/1997 | Sold | $175,000$80/sqft |
Source: Public Record Report a problem | ||
Public tax history
| Year | Property taxes | Tax assessment |
|---|---|---|
| 2025 | $6,250 +2.2% | $88,570 +12.2% |
| 2024 | $6,114 +33.4% | $78,910 -4.2% |
| 2023 | $4,584 +3.6% | $82,390 +42.9% |
| 2022 | $4,425 +16.5% | $57,640 -2.8% |
| 2021 | $3,798 +2.9% | $59,300 +15.8% |
| 2020 | $3,692 +10.6% | $51,187 -0.7% |
| 2019 | $3,338 | $51,545 +19.5% |
| 2018 | $3,338 +0.3% | $43,140 |
| 2017 | $3,328 +0% | $43,140 +1.3% |
| 2016 | $3,327 -0.4% | $42,580 |
| 2015 | $3,339 0% | $42,580 +5.9% |
| 2014 | $3,340 +10.8% | $40,200 |
| 2013 | $3,014 +17.9% | $40,200 +12.1% |
| 2012 | $2,556 +10% | $35,850 |
| 2011 | $2,323 +2.2% | $35,850 +2.8% |
| 2010 | $2,273 +2% | $34,890 |
| 2009 | $2,227 -0.2% | $34,890 +4.6% |
| 2008 | $2,231 +41.9% | $33,350 |
| 2007 | $1,573 +1.1% | $33,350 +42% |
| 2006 | $1,555 -0.1% | $23,490 |
| 2005 | $1,557 +16.1% | $23,490 -10.8% |
| 2003 | $1,341 +1.9% | $26,330 +17.5% |
| 2002 | $1,316 | $22,400 +21.2% |
| 2001 | -- | $18,480 |
Find assessor info on the county website
Neighborhood: Sloan Lake
Nearby homes
- $1,042,3002 bd2 ba1.4k sqft4245 Barnett Pl, Denver, CO 80212Off Market
- $1,578,7005 bd3 ba2.7k sqft2495 Stuart Ct, Denver, CO 80212Off Market
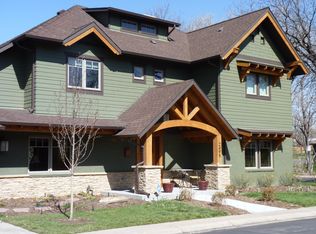
- $934,5003 bd2 ba1.4k sqft4215 Barnett Pl, Denver, CO 80212Off Market
- $720,3002 bd2 ba999 sqft4230 Barnett Pl, Denver, CO 80212Off Market
- $1,822,2003 bd3 ba3.1k sqft4260 W 25th Ave, Denver, CO 80212Off Market
- $1,103,0003 bd2 ba1.7k sqft4242 Barnett Pl, Denver, CO 80212Off Market
- $1,121,9003 bd4 ba2.7k sqft2490 Stuart Ct, Denver, CO 80212Off Market
- $854,7002 bd2 ba1.2k sqft4216 Barnett Pl, Denver, CO 80212Off Market
Nearby schools
GreatSchools rating
- 7/10Brown Elementary SchoolGrades: PK-5Distance: 0.4 mi
- 3/10Lake Middle SchoolGrades: 6-8Distance: 0.7 mi
- 4/10North High SchoolGrades: 9-12Distance: 1.1 mi
Schools provided by the listing agent
- Elementary: Brown
- Middle: Lake
- High: North
- District: Denver 1
Source: REcolorado as distributed by MLS GRID. This data may not be complete. We recommend contacting the local school district to confirm school assignments for this home.
Get a cash offer in 3 minutes
Find out how much your home could sell for in as little as 3 minutes with a no-obligation cash offer.
Estimated market value
$1,088,400
Get a cash offer in 3 minutes
Find out how much your home could sell for in as little as 3 minutes with a no-obligation cash offer.
Estimated market value
$1,088,400
- Colorado
- Denver County
- Denver
- 80212
- Sloan Lake
- 2465 Stuart Court
