Nestled in a quiet, upscale neighborhood, this meticulously maintained newer home offers over 3,500 sq. ft. of stylish, functional living—perfect for everyday comfort and entertaining. Step into the foyer with engineered hardwoods that flow into the open-concept main level. At the heart of the home, the gourmet kitchen impresses with granite countertops, stainless steel appliances, abundant cabinetry, and a large center island with seating—perfect for casual meals or gathering with guests. The adjacent dining area features a wall of windows that flood the space with natural light, a built-in china cabinet/bar for elevated hosting, and direct access to a serene covered patio. The inviting family room is an entertainer’s dream, showcasing another wall of windows and a cozy fireplace that anchors the space. A separate sitting room off the foyer provides a perfect spot for quiet conversation or reading. Thoughtful extras on the main level include a private office, a stylish half bath, a practical mudroom, and direct access to the attached 3-car garage. Upstairs, you'll find four generously sized bedrooms including a luxurious primary suite designed to impress. This peaceful sanctuary offers two oversized walk-in closets and a spa-like ensuite bath with granite counters and a spacious step-in shower. A large upstairs bonus room—currently set up as a billiards room—offers additional flexible space, while a second full bath and a convenient laundry room complete the second floor. The lower level adds even more appeal with a temperature-insulated wine cellar, a dedicated workshop, a finished bonus room, and a large storage area with potential for future finishing as a recreation or media room. Outside, enjoy the tranquility of the expansive backyard from the comfort of your covered patio—ideal for morning coffee, evening cocktails, or summer barbecues. With lush green space and room to roam, the yard offers endless possibilities for outdoor enjoyment.
Closed
$535,000
2465 Voyager Cir, Seven Hills, OH 44131
4beds
3,662sqft
Single Family Residence
Built in 2018
8,559 Square Feet Lot
$552,300 Zestimate®
$146/sqft
$3,688 Estimated rent
Home value
$552,300
$508,000 - $602,000
$3,688/mo
Zestimate® history
Owner options
List your home for rent
$3,688/mo
Rent Zestimate®
Find your next renter with Zillow Rental Manager. Plus, with online applications, you can quickly screen prospective tenants – for free.
$3,688/mo
Rent Zestimate®
Refinance and save
$3,814/mo
Est. payment
Refinancing to a lower rate could help reduce your monthly payments and save thousands over the life of the loan.
$3,814/mo
Est. payment
Explore your selling options
Work with a Zillow partner agent
Leverage their expertise and Zillow's premium Showcase listings to get your home seen by more buyers.
Get startedList with your own agent
Get your home in front of millions of buyers by listing it on Zillow.
Learn how to do itSell it yourself
Take full control of how buyers see your home on Zillow by listing For Sale by Owner (FSBO).
List your homeWhat's special
Private officeInviting family roomFinished bonus roomDedicated workshopTemperature-insulated wine cellarLarge upstairs bonus roomStylish half bath
Zillow last checked:
Listing updated:
Listed by:
Terry Young 216-400-5224 Terryyoung@theyoungteam.com,
Keller Williams Greater Metropolitan
Bought with:
Terry Young, 237938
Keller Williams Greater Metropolitan
Source: MLS Now,MLS#: 5145386 Originating MLS: Akron Cleveland Association of REALTORS
Originating MLS: Akron Cleveland Association of REALTORSFacts & features
Interior
Bedrooms & bathrooms
- Bedrooms: 4
- Bathrooms: 3
- Full bathrooms: 2
- 1/2 bathrooms: 1
- Main level bathrooms: 1
Heating
- Forced Air, Gas
Cooling
- Central Air
Appliances
- Laundry: Upper Level
Features
- Built-in Features, Granite Counters, Open Floorplan
- Basement: Full
- Number of fireplaces: 1
- Fireplace features: Family Room
Interior area
- Total structure area: 3,662
- Total interior livable area: 3,662 sqft
- Finished area above ground: 3,105
- Finished area below ground: 557
Property
Parking
- Total spaces: 3
- Parking features: Attached, Garage
- Attached garage spaces: 3
Features
- Levels: Two
- Stories: 2
- Patio & porch: Patio
Lot
- Size: 8,559 Square Feet
Details
- Parcel number: 55118170
- Special conditions: Standard
Construction
Type & style
- Home type: SingleFamily
- Architectural style: Colonial
- Property subtype: Single Family Residence
Materials
- Brick, Vinyl Siding
- Roof: Asphalt,Shingle
Condition
- Year built: 2018
Utilities & green energy
- Sewer: Public Sewer
- Water: Public
Community & HOA
Community
- Subdivision: John Glenn Sub
HOA
- Has HOA: No
Location
- Region: Seven Hills
Financial & listing details
- Price per square foot: $146/sqft
- Tax assessed value: $430,000
- Annual tax amount: $8,817
- Date on market: 8/5/2025
- Cumulative days on market: 49 days
Price history
| Date | Event | Price |
|---|---|---|
| 10/28/2025 | Sold | $535,000-7%$146/sqft |
Source:  MLS Now #5145386 Report a problem MLS Now #5145386 Report a problem | ||
| 9/23/2025 | Pending sale | $575,000$157/sqft |
Source: MLS Now #5145386 Report a problem | ||
| 9/2/2025 | Price change | $575,000-4.2%$157/sqft |
Source: MLS Now #5145386 Report a problem | ||
| 8/5/2025 | Listed for sale | $599,900+64%$164/sqft |
Source: MLS Now #5145386 Report a problem | ||
| 3/29/2018 | Sold | $365,703+407.9%$100/sqft |
Source: MLS Now #3949620 Report a problem | ||
| 11/28/2017 | Sold | $72,000$20/sqft |
Source: Public Record Report a problem | ||
Public tax history
| Year | Property taxes | Tax assessment |
|---|---|---|
| 2025 | $8,203 -7% | $150,500 |
| 2024 | $8,817 +0.7% | $150,500 +17.6% |
| 2023 | $8,760 +0.6% | $128,000 |
| 2022 | $8,710 -3% | $128,000 |
| 2021 | $8,981 -6.2% | $128,000 +5.5% |
| 2020 | $9,577 +0.3% | $121,310 |
| 2019 | $9,544 +1018.7% | $121,310 +1025.3% |
| 2018 | $853 -32.2% | $10,780 -27.2% |
| 2017 | $1,258 | $14,810 |
Find assessor info on the county website
Neighborhood: 44131
Nearby homes
- $583,1003 bd2 ba3.2k sqft2475 Voyager Cir, Seven Hills, OH 44131Off Market
- $565,8004 bd3 ba3.2k sqft2455 Voyager Cir, Seven Hills, OH 44131Off Market
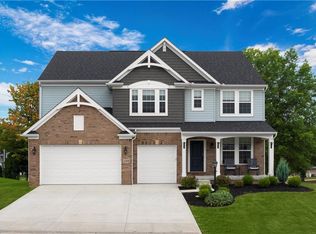
- $279,8003 bd1 ba1.6k sqft1254 E Dartmoor Ave, Seven Hills, OH 44131Off Market
- $596,5004 bd3 ba3.3k sqft2485 Voyager Cir, Seven Hills, OH 44131Off Market
- $525,1005 bd3 ba3.1k sqft2485 Voyagers Cir, Seven Hills, OH 44131Off Market
- $459,2004 bd4 ba2.4k sqft2460 Voyager Cir, Seven Hills, OH 44131Off Market
- $536,2003 bd2 ba2.4k sqft2470 Voyager Cir, Seven Hills, OH 44131Off Market
- $508,0003 bd2 ba2.4k sqft2470 Voyagers Cir, Seven Hills, OH 44131Off Market
Nearby schools
GreatSchools rating
- 6/10John Muir Elementary SchoolGrades: K-4Distance: 1.6 mi
- 8/10Hillside Middle SchoolGrades: 5-8Distance: 2.2 mi
- 6/10Normandy High SchoolGrades: 9-12Distance: 2.9 mi
Schools provided by the listing agent
- District: Parma CSD - 1824
Source: MLS Now. This data may not be complete. We recommend contacting the local school district to confirm school assignments for this home.
Get a cash offer in 3 minutes
Find out how much your home could sell for in as little as 3 minutes with a no-obligation cash offer.
Estimated market value
$552,300
Get a cash offer in 3 minutes
Find out how much your home could sell for in as little as 3 minutes with a no-obligation cash offer.
Estimated market value
$552,300
- Ohio
- Cuyahoga County
- Seven Hills
- 44131
- 2465 Voyager Cir
Nearby cities
Nearby zip codes
Other Seven Hills Topics
