Skip main navigation
Sold for $820,000
Street View
  • $820,000

    2465 W WEATHERBY Way, Chandler, AZ 85286

    4beds
    3baths
    2,954sqft
    Single Family Residence
    Built in 2001
    10,414 Square Feet Lot
    $806,400 Zestimate®
    $278/sqft
    $3,422 Estimated rent

    Home value

    $806,400

    $734,000 - $887,000

    $3,422/mo

    Zestimate® history
    Loading
    Loading...

    Owner options

    List your home for rent

    $3,422/mo

    Rent Zestimate®

    Find your next renter with Zillow Rental Manager. Plus, with online applications, you can quickly screen prospective tenants – for free.

    Learn more

    $3,422/mo

    Rent Zestimate®

    Refinance and save

    $4,732/mo

    Est. payment

    Refinancing to a lower rate could help reduce your monthly payments and save thousands over the life of the loan.

    See today's rates

    $4,732/mo

    Est. payment

    Explore your selling options

    Work with a Zillow partner agent

    Leverage their expertise and Zillow's premium Showcase listings to get your home seen by more buyers.

    Get started

    List with your own agent

    Get your home in front of millions of buyers by listing it on Zillow.

    Learn how to do it

    Sell it yourself

    Take full control of how buyers see your home on Zillow by listing For Sale by Owner (FSBO).

    List your home

    What's special

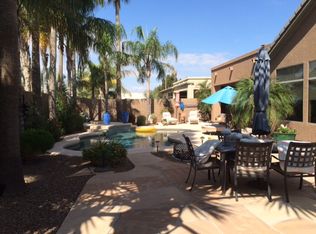
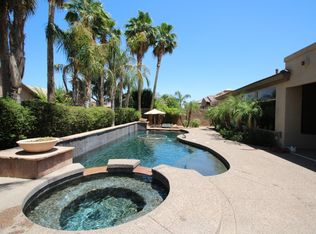
    Pebbletec poolOversized covered patioGas fireplaceUpdated kitchenLow-maintenance landscapingSpacious corner lotOversized primary suite
    STUNNING CORNER-LOT HOME IN EXCLUSIVE BRITTANY HEIGHTS! NESTLED IN THE HIGHLY SOUGHT-AFTER BRITTANY HEIGHTS SUBDIVISION, THIS EXQUISITE HOME SITS ON A SPACIOUS CORNER LOT AND OFFERS THE PERFECT BLEND OF COMFORT, STYLE, AND CONVENIENCE. IDEALLY LOCATED JUST MINUTES FROM LOOP 202, CHANDLER FASHION CENTER, INTEL OCOTILLO CAMPUS, NORTHROP GRUMMAN AND WELLS FARGO CHANDLER CAMPUSES. INSIDE, YOU'LL FIND A WELL-DESIGNED SPLIT FLOOR PLAN FEATURING AN OVERSIZED PRIMARY SUITE, FORMAL LIVING AND DINING ROOMS, AND AN UPDATED KITCHEN THAT SEAMLESSLY OPENS TO A LARGE GREAT ROOM WITH A GAS FIREPLACE AND IMMERSIVE HOME THEATRE SURROUND SOUND SYSTEM. CONVIENTLY SITUATED BETWEEN THE FORMAL DINING ROOM AND KITCHEN SITS A WET BAR WITH WINE COOLER AND CABINETS... PERFECT FOR ENTERTAINING! ELEGANT CROWN MOLDING RUNS THROUGHOUT THE HOME. THE LUXURIOUS PRIMARY BATHROOM BOASTS HIS-AND-HERS VANITIES, A JETTED TUB, AND A WALK-IN SHOWER. THE UPDATED KITCHEN IS EQUIPPED WITH GRANITE COUNTERTOPS, A SPACIOUS ISLAND, AND STYLISH OFF-WHITE CABINETRY. ENERGY-EFFICIENT FEATURES INCLUDE 3-INCH SHUTTERS IN THE FRONT ROOMS AND SOLAR ATTIC FANS FOR ADDED SAVINGS. STEP OUTSIDE INTO YOUR PRIVATE BACKYARD OASIS, COMPLETE WITH A BEAUTIFUL PEBBLETEC POOL, A 4-HOLE PUTTING GREEN, AND AN OVERSIZED COVERED PATIO WITH A BUILT-IN BBQALL DESIGNED FOR YEAR-ROUND ENJOYMENT. THE LOW-MAINTENANCE LANDSCAPING IN THE FRONT AND BACKYARDS ENSURES EASY UPKEEP. A 3-CAR GARAGE WITH EPOXY FLOORS AND BUILT-IN STORAGE PROVIDES AMPLE SPACE FOR VEHICLES AND ORGANIZATION. BEST OF ALL, THE COMMUNITY PARK AND TOT LOT ARE JUST ACROSS THE STREET, OFFERING A PERFECT SPOT FOR PLAY AND RELAXATION. DON'T MISS YOUR CHANCE TO OWN THIS INCREDIBLE HOME. YOU WON'T BE DISAPPOINTED.

    Zillow last checked:

    Listing updated:

    Listed by:

    William Richardson 602-758-0850,

    Exit Realty Sun City

    Bought with:

    Annette Meo, SA648143000

    HomeSmart

    Laurie J Burleson, SA632905000

    HomeSmart

    Source: ARMLS,MLS#: 6828712MLS Logo

    Facts & features

    Interior

    Bedrooms & bathrooms
    • Bedrooms: 4
    • Bathrooms: 3
    Heating
    • Natural Gas
    Cooling
    • Central Air, Ceiling Fan(s), Other
    Features
    • High Speed Internet, Granite Counters, Double Vanity, See Remarks, Eat-in Kitchen, Breakfast Bar, 9+ Flat Ceilings, Kitchen Island, Pantry, Full Bth Master Bdrm, Separate Shwr & Tub
    • Flooring: Carpet, Tile
    • Windows: Double Pane Windows
    • Has basement: No
    • Has fireplace: Yes
    • Fireplace features: Living Room, Gas
    Interior area
    • Total structure area: 2,954
    • Total interior livable area: 2,954 sqft

    Property

    Parking
    • Total spaces: 6
    • Parking features: Garage Door Opener, Attch'd Gar Cabinets
    • Garage spaces: 3
    • Uncovered spaces: 3
    Features
    • Stories: 1
    • Patio & porch: Covered
    • Exterior features: Built-in Barbecue
    • Has private pool: Yes
    • Spa features: None, Bath
    • Fencing: Block
    Lot
    • Size: 10,414 sqft
    • Features: Sprinklers In Rear, Sprinklers In Front, Corner Lot, Gravel/Stone Front, Synthetic Grass Back
    Details
    • Parcel number: 30325392

    Construction

    Type & style
    • Home type: SingleFamily
    • Architectural style: Ranch
    • Property subtype: Single Family Residence
    Materials
    • Stucco, Wood Frame, Painted
    • Roof: Tile
    Condition
    • Year built: 2001
    Details
    • Builder name: Nicholas Homes

    Utilities & green energy

    • Sewer: Public Sewer
    • Water: City Water
    Green energy
    • Energy efficient items: Other (See Remarks)

    Community & neighborhood

    Location
    • Region: Chandler
    • Subdivision: BRITTANY HEIGHTS

    HOA & financial

    HOA
    • Has HOA: Yes
    • HOA fee: $63 monthly
    • Services included: Maintenance Grounds
    • Association name: Brittany Heights
    • Association phone: 480-705-4046

    Other

    Other facts
    • Listing terms: Cash,Conventional,FHA,VA Loan
    • Ownership: Fee Simple

    Price history

    DateEventPrice
    4/30/2025Sold$820,000-2.3%$278/sqft
    Source: ARMLS #6828712 Report a problem
    4/9/2025Contingent$839,000$284/sqft
    Source: ARMLS #6828712 Report a problem
    3/21/2025Listed for sale$839,000+14.9%$284/sqft
    Source: ARMLS #6828712 Report a problem
    6/29/2021Sold$730,000+5.8%$247/sqft
    Source: ARMLS #6236632 Report a problem
    5/25/2021Pending sale$690,000$234/sqft
    Source: ARMLS #6236632 Report a problem
    5/20/2021Listed for sale$690,000+23734.2%$234/sqft
    Source: ARMLS #6236632 Report a problem
    7/6/2017Listing removed$2,895$1/sqft
    Source: Acacia Properties #5615314 Report a problem
    7/5/2017Sold$2,895-99.4%$1/sqft
    Source: Agent Provided Report a problem
    6/5/2017Listed for rent$2,895+7.4%$1/sqft
    Source: Acacia Properties #5615314 Report a problem
    5/14/2015Listing removed$2,695$1/sqft
    Source: Acacia Properties Report a problem
    4/1/2015Listed for rent$2,695$1/sqft
    Source: Acacia Properties #5258140 Report a problem
    11/10/2008Sold$511,650+86.4%$173/sqft
    Source: Public Record Report a problem
    7/16/2001Sold$274,543$93/sqft
    Source: Public Record Report a problem

    Public tax history

    YearProperty taxesTax assessment
    2025$3,759 +1.9%$62,680 -8.3%
    2024$3,690 +2.3%$68,370 +60.8%
    2023$3,608 +3.2%$42,508 -7.8%
    2022$3,496 -2.5%$46,100 +3.2%
    2021$3,587 +4.3%$44,650 +7.1%
    2020$3,440 +3.5%$41,700 +7.4%
    2019$3,325 $38,810 +1%
    2018$3,325 +7.7%$38,420 +0.4%
    2017$3,087 +7.3%$38,260 -1.7%
    2016$2,876 -1.6%$38,920 +5.9%
    2015$2,922 $36,760 +30.7%
    2014-- $28,130 +12.9%
    2013-- $24,910 -2.9%
    2012-- $25,660 -8.5%
    2011-- $28,030 -14%
    2010-- $32,610 -16.1%
    2009-- $38,880 -12.5%
    2008-- $44,450 +12.4%
    2007-- $39,550 +72.3%
    2006-- $22,950
    2005-- $22,950 +3.4%
    2004-- $22,200
    2003-- $22,200 +180.3%
    2002-- $7,920

    Find assessor info on the county website

    Neighborhood: Brittany Heights

    Nearby schools

    GreatSchools rating
    Schools provided by the listing agent
    • Elementary: Robert And Danell Tarwater Elementary
    • Middle: Bogle Junior High School
    • High: Hamilton High School
    • District: Chandler Unified District #80

    Source: ARMLS. This data may not be complete. We recommend contacting the local school district to confirm school assignments for this home.

    Get a cash offer in 3 minutes
    Find out how much your home could sell for in as little as 3 minutes with a no-obligation cash offer.
    Estimated market value
    $806,400
    Get a cash offer in 3 minutes
    Find out how much your home could sell for in as little as 3 minutes with a no-obligation cash offer.
    Estimated market value
    $806,400