Ideally located in the heart of Pacific Heights, just off Fillmore Street and moments from Alta Plaza Park, 2465 Washington Street is a beautifully renovated 1880 Victorian combining an exceptional location with timeless finishes and preserved period character. High ceilings, hardwood floors, ceiling medallions, and original details are found throughout the home. A set of double doors opens to the entry foyer and gracious main level. The living room features a beautiful bay window and original fireplace with marble mantel and opens to the adjacent formal dining room. Beyond, the impressive kitchen is appointed with marble finishes, a Wolf range, high-end appliances, a large island with counter seating, and abundant built-in cabinetry. An adjoining breakfast room with built-in seating opens to a deck with a dedicated gas line for a barbecue. A powder room completes the main level. The bedroom level features three bedrooms and two baths. Bathed in southern light, the primary suite includes a dressing area and en-suite marble bath with dual-sink vanity, walk-in shower, and separate water closet. Two additional bedrooms, a marble-finished hall bath, and laundry complete this level. On the lower level, a spacious family room opens through two sets of French doors directly to the private, south-facing garden, with a brick patio, turf, mature greenery, and a magnificent mature camellia. A fourth bedroom with an en-suite bath and a mudroom/flex space provide additional versatility. The one-car garage offers interior access, generous storage, and secondary laundry. Set on a tree-lined block surrounded by Victorian architecture, the home is just steps from the renowned shopping and dining of Fillmore Street, with Alta Plaza Park, Lafayette Park, and some of the city's most sought-after schools nearby.
Pending
$5,950,000
2465 Washington St, San Francisco, CA 94115
4beds
2,890sqft
Single Family Residence
Built in 1880
2,243 Square Feet Lot
$-- Zestimate®
$2,059/sqft
$-- HOA
What's special
Original detailsWolf rangeMature greeneryMarble-finished hall bathSeparate water closetDressing areaGracious main level
- 15 days
- 4,586
- 722
Likely to sell faster than
Zillow last checked:
Listing updated:
Listed by:
Neill S. Bassi DRE #01883478 415-296-2233,
Sotheby's International Realty 415-901-1700
Source: SFAR,MLS#: 426159696 Originating MLS: San Francisco Association of REALTORS
Originating MLS: San Francisco Association of REALTORSFacts & features
Interior
Bedrooms & bathrooms
- Bedrooms: 4
- Bathrooms: 4
- Full bathrooms: 3
- 1/2 bathrooms: 1
Primary bedroom
- Area: 0
- Dimensions: 0 x 0
Bedroom 1
- Area: 0
- Dimensions: 0 x 0
Bedroom 2
- Area: 0
- Dimensions: 0 x 0
Bedroom 3
- Area: 0
- Dimensions: 0 x 0
Bedroom 4
- Area: 0
- Dimensions: 0 x 0
Dining room
- Area: 0
- Dimensions: 0 x 0
Family room
- Area: 0
- Dimensions: 0 x 0
Kitchen
- Features: Breakfast Room, Island w/Sink, Marble Counter
- Area: 0
- Dimensions: 0 x 0
Living room
- Area: 0
- Dimensions: 0 x 0
Heating
- Central
Appliances
- Included: Dishwasher, Disposal, Free-Standing Gas Range, Range Hood, Dryer, Washer
- Laundry: In Garage, Upper Level
Features
- Flooring: Wood
- Number of fireplaces: 1
- Fireplace features: Living Room
Interior area
- Total structure area: 2,890
- Total interior livable area: 2,890 sqft
Video & virtual tour
Property
Parking
- Total spaces: 1
- Parking features: Attached, Inside Entrance, Independent, On Site (Single Family Only)
- Has attached garage: Yes
Features
- Stories: 3
Lot
- Size: 2,243 Square Feet
- Features: Garden
Details
- Parcel number: 0612024
- Special conditions: Standard
Construction
Type & style
- Home type: SingleFamily
- Architectural style: Victorian
- Property subtype: Single Family Residence
- Attached to another structure: Yes
Materials
- Foundation: Concrete
Condition
- Year built: 1880
Community & HOA
Community
- Security: Security System Owned
HOA
- Has HOA: No
Location
- Region: San Francisco
- Elevation: 0
Financial & listing details
- Price per square foot: $2,059/sqft
- Tax assessed value: $4,059,340
- Annual tax amount: $48,734
- Price range: $6M - $6M
- Date on market: 9/14/2026
- Cumulative days on market: 14 days
- Total actual rent: 0
Estimated market value
Not available
Estimated sales range
Not available
Not available
Price history
| Date | Event | Price |
|---|---|---|
| 9/25/2026 | Pending sale | $5,950,000$2,059/sqft |
Source:  SFAR #426159696 Report a problem SFAR #426159696 Report a problem | ||
| 9/14/2026 | Listed for sale | $5,950,000+98.3%$2,059/sqft |
Source: SFAR #426159696 Report a problem | ||
| 10/18/2013 | Sold | $3,000,000$1,038/sqft |
Source: Public Record Report a problem | ||
Public tax history
| Year | Property taxes | Tax assessment |
|---|---|---|
| 2025 | $48,734 +3% | $4,059,340 +2% |
| 2024 | $47,327 +1.5% | $3,979,747 +2% |
| 2023 | $46,634 +1.9% | $3,901,715 +2% |
| 2022 | $45,777 +1.8% | $3,825,213 +2% |
| 2021 | $44,977 -0.4% | $3,750,210 +1% |
| 2020 | $45,140 +3.6% | $3,711,757 +2% |
| 2019 | $43,581 +3.5% | $3,638,979 +2% |
| 2018 | $42,109 +1.9% | $3,567,624 +2% |
| 2017 | $41,313 +6.1% | $3,497,672 +6.6% |
| 2016 | $38,950 +1.2% | $3,280,208 +1.5% |
| 2015 | $38,488 +8.2% | $3,230,940 +7.7% |
| 2014 | $35,567 | $3,000,000 +181% |
| 2013 | -- | $1,067,625 +2% |
| 2012 | -- | $1,046,692 +18.3% |
| 2011 | -- | $884,970 +0.8% |
| 2010 | -- | $878,357 -0.2% |
| 2009 | -- | $880,444 +2% |
| 2008 | -- | $863,181 +2% |
| 2007 | -- | $846,256 +2% |
| 2006 | -- | $829,664 +2% |
| 2005 | -- | $813,397 +3.9% |
| 2003 | -- | $782,834 +2% |
| 2002 | -- | $767,487 +2% |
| 2001 | -- | $752,438 +2% |
| 2000 | -- | $737,684 |
Find assessor info on the county website
Monthly payment
Est. payment
Payment breakdown
Explore the cost of this home by adjusting the details. Changes won't be saved.Climate risks
Neighborhood: Pacific Heights
- $---- bd1 ba525 sqft2465 Washington St #A, San Francisco, CA 94115Off Market

- $3,950,875-- bd4 ba-- sqft2471-2477 Washington St, San Francisco, CA 94115Off Market
- $4,995,0006 bd5 ba4.4k sqft2461 Washington St, San Francisco, CA 94115Sold
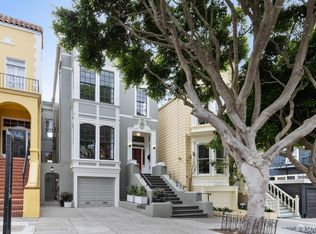
- $--1 bd1 ba1.1k sqft2455 Washington St, San Francisco, CA 94115Off Market

Similar homes
- $6,250,0004 bd3 ba2.8k sqft2034 Beach St, San Francisco, CA 94123For Sale
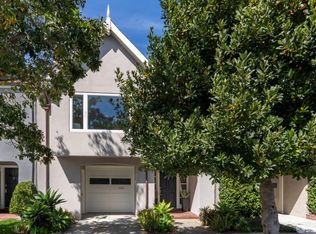 MLS ID #426155078, Bernadette V. Lamothe DRE #01068440, Sotheby's International Realty. SFAR
 - $6,950,0004 bd3 ba3.1k sqft3680 21st St, San Francisco, CA 94114For Sale
 MLS ID #426132883, Gregg Lynn DRE #01467774, Sotheby's International Realty. SFAR
 - $4,895,0003 bd4 ba2.5k sqft188 Minna St APT 32E, San Francisco, CA 94105For Sale
 MLS ID #426164689, Bryant R. Kowalczyk DRE #01263605, Luxe Places International Real. SFAR
 - $4,995,0004 bd3 ba3.5k sqft791 27th St, San Francisco, CA 94131Active
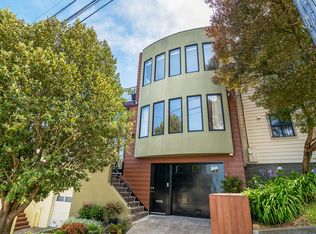 MLS ID #12762701, Erin McGinnis, Compass. MRED as distributed by MLS GRID
Local buyer's agents are ready to help
