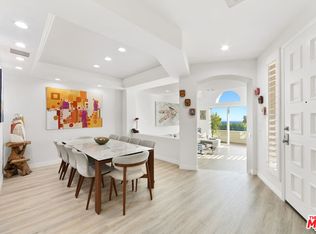
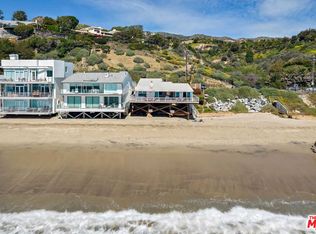
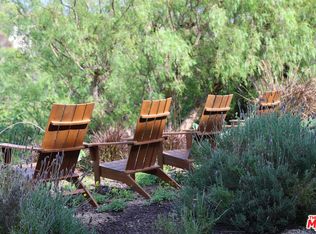
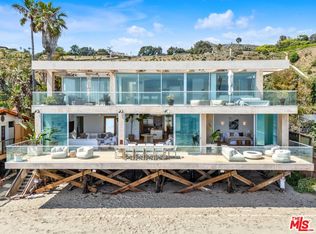
Discover unparalleled luxury in this exquisite French Country-style estate crafted by renowned builder Paul Brant Williger and featured in Luxe Magazine and two HBO productions. Nestled in a prestigious, the home commands breathtaking panoramic ocean views over Little Dume. Every detail blends timeless European elegance with world-class craftsmanship and modern sophistication. A stone-arched entryway welcomes you into soaring vaulted ceilings, reclaimed French oak floors, and antique wood beams. The elegant living room is anchored by a French antique wood-burning fireplace that flows seamlessly outdoors, while the adjacent great room offers a cozy firewood nook. The chef's kitchen is a culinary masterpiece featuring a massive quartzite island, Caesarstone counters, and premium appliances including a 6-burner Wolf range, Wolf microwave, Miele dual dishwashers, and Sub-Zero refrigeration. The formal dining room captivates with its fireplace, wood-beamed vaulted ceilings, French tiles, and sweeping coastline vistas. A powder room impresses with imported French tile floors, a floating sink from France, and bespoke lighting.
The luxurious primary suite enjoys ocean and pool views, a vaulted ceiling, walk-in closet, a fireplace, and direct sliding door access to the backyard. Its spa-inspired ensuite bath features mosaic tile floors, stone counters, a double vanity, a marble bench walk-in shower, and an in-ground soaking tub framed by elegant French windows. A converted garage serves as a versatile office or gym or media room with skylights and French doors opening to the garden. The laundry room is fully equipped with built-in storage, washer and dryer, and a wine fridge. Outside, the private backyard oasis offers panoramic ocean views, a rectangular pool with integrated hot tub, a fire pit with custom-built seating, and a tranquil waterfall. A covered outdoor dining area equipped with infrared heaters and an exterior fireplace ensures year-round enjoyment, all beautifully paved in hand-finished French slip-resistant limestone. Additional premium features include imported antique doors, a handmade Tuscan tile roof, ultra-sound-resistant glass windows and sliders, push-button automatic shades, a whole-home generator, three-zone climate control, and a comprehensive security system.
This turnkey, fully furnished estate is available for monthly lease as well - please contact agent for monthly rate. Serious inquiries only.
House for rent
$35,000/moFees may apply
24650 Blue Dane Ln, Malibu, CA 90265
3beds
3,117sqft
Price may not include required fees and charges. Learn more|
Singlefamily
Available now
No pets
Air conditioner, central air
Electric dryer hookup laundry
2 Attached garage spaces parking
Central, fireplace, natural gas, wood
What's special
French antique wood-burning fireplaceTranquil waterfallPrivate backyard oasisSpa-inspired ensuite bathLuxurious primary suiteSweeping coastline vistasReclaimed french oak floors
- 69 days |
- -- |
- -- |
Zillow last checked:
Listing updated:
Travel times

Let’s turn your rent into credit progress
Build credit history with every on-time payment and get credit for the payment you’re already making.
Facts & features
Interior
Bedrooms & bathrooms
- Bedrooms: 3
- Bathrooms: 3
- Full bathrooms: 3
Rooms
- Room types: Bedroom, Living Room, Primary Bedroom
Heating
- Central, Fireplace, Natural Gas, Wood
Cooling
- Air Conditioner, Central Air
Appliances
- Included: 6 Burner Stove, Dishwasher, Gas Range, Microwave Oven, Refrigerator
- Laundry: Electric Dryer Hookup, Gas Dryer Hookup, Hookups
Features
- All Bedrooms Down, Bedroom on Main Level, Built-in Features, High Ceilings, Main Level Primary, Open Floorplan, Primary Suite, Quartz Counters, Walk In Closet, Walk-In Closet(s), Wired for Data, Wired for Sound
- Flooring: Stone, Wood
- Has fireplace: Yes
Interior area
- Total interior livable area: 3,117 sqft
Property
Parking
- Total spaces: 2
- Parking features: Attached, Garage
- Has attached garage: Yes
- Details: Contact manager
Features
- Stories: 1
- Exterior features: Fire Pit
- Has private pool: Yes
- Pool features: In Ground, Pool, Private, Waterfall
- Has view: Yes
- View description: City Lights, Coastline, Ocean
Lot
- Features: Level
Details
- Additional structures: Garage(s)
- Parcel number: 4458017022
Construction
Type & style
- Home type: SingleFamily
- Property subtype: SingleFamily
Materials
- Roof: Spanish Tile
Condition
- Year built: 1977
Utilities & green energy
- Utilities for property: Garbage, Sewage, Water
Community & HOA
HOA
- Amenities included: Pool
Location
- Region: Malibu
Financial & listing details
- Lease term: 12 Months,Month To Month,Short Term Lease
Nearby apartments for rent
Price history
| Date | Event | Price |
|---|---|---|
| 7/2/2026 | Price change | $35,000-30%$11/sqft |
Source: CRMLS #OC26118475 Report a problem | ||
| 6/23/2026 | Price change | $50,000-16.7%$16/sqft |
Source: CRMLS #OC26118475 Report a problem | ||
| 6/3/2026 | Listed for rent | $60,000+50%$19/sqft |
Source: CRMLS #OC26118475 Report a problem | ||
| 10/1/2025 | Listing removed | $8,250,000$2,647/sqft |
Source:  CLAW #25587427 Report a problem CLAW #25587427 Report a problem | ||
| 9/30/2025 | Listing removed | $40,000$13/sqft |
Source:  CLAW #25558547 Report a problem CLAW #25558547 Report a problem | ||
| 9/4/2025 | Listed for sale | $8,250,000+3.2%$2,647/sqft |
Source: CLAW #25587427 Report a problem | ||
| 9/2/2025 | Price change | $40,000+14.3%$13/sqft |
Source: CLAW #25558547 Report a problem | ||
| 8/5/2025 | Price change | $35,000-61.1%$11/sqft |
Source: CLAW #25558547 Report a problem | ||
| 6/28/2025 | Listed for rent | $90,000$29/sqft |
Source: CLAW #25558547 Report a problem | ||
| 3/20/2025 | Sold | $7,995,000-5.4%$2,565/sqft |
Source: CLAW #25493527 Report a problem | ||
| 2/18/2025 | Contingent | $8,450,000$2,711/sqft |
Source: CLAW #25493527 Report a problem | ||
| 2/4/2025 | Listed for sale | $8,450,000+156.1%$2,711/sqft |
Source: CLAW #25493527 Report a problem | ||
| 2/20/2015 | Sold | $3,300,000-10.7%$1,059/sqft |
Source: CLAW #14797827 Report a problem | ||
| 10/26/2014 | Listing removed | $3,695,000$1,185/sqft |
Source: Prudential Malibu Realty #14797827 Report a problem | ||
| 10/17/2014 | Listed for sale | $3,695,000$1,185/sqft |
Source: Prudential Malibu Realty #14797827 Report a problem | ||
Neighborhood: 90265
Nearby schools
GreatSchools rating
- 10/10Webster Elementary SchoolGrades: K-5Distance: 0.9 mi
- 7/10Malibu MiddleGrades: 6-8Distance: 6.6 mi
- 8/10Malibu High SchoolGrades: 9-12Distance: 6.5 mi