Skip main navigation
Sold for $489,900
  • $489,900

    24650 Walnut Dr, Elkmont, AL 35620

    5beds
    3,849sqft
    Single Family Residence
    Built in 1988
    2.15 Acres Lot
    $483,200 Zestimate®
    $127/sqft
    $2,851 Estimated rent

    Home value

    $483,200

    $430,000 - $541,000

    $2,851/mo

    Zestimate® history
    Loading
    Loading...

    Owner options

    List your home for rent

    $2,851/mo

    Rent Zestimate®

    Find your next renter with Zillow Rental Manager. Plus, with online applications, you can quickly screen prospective tenants – for free.

    Learn more

    $2,851/mo

    Rent Zestimate®

    Refinance and save

    $2,226/mo

    Est. payment

    Refinancing to a lower rate could help reduce your monthly payments and save thousands over the life of the loan.

    See today's rates

    $2,226/mo

    Est. payment

    Explore your selling options

    Work with a Zillow partner agent

    Leverage their expertise and Zillow's premium Showcase listings to get your home seen by more buyers.

    Get started

    List with your own agent

    Get your home in front of millions of buyers by listing it on Zillow.

    Learn how to do it

    Sell it yourself

    Take full control of how buyers see your home on Zillow by listing For Sale by Owner (FSBO).

    List your home

    What's special

    Huge attic spaceNew flooringDrop zoneSeparate mud roomSafe roomCustom cabinetsStainless appliances
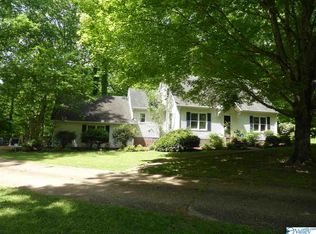
    Situated on 2.15 acres this 5 bed, 3.5 bath offers ample space and room to grow w/ 2 isolated master suites! The amazing community offers something for everyone—tennis courts, two playgrounds, walking & horse trails, community stables & an event space—all with no HOA. Completely remodeled 50k kitchen w/ ethereal glow quartz, stainless appliances, custom cabinets & island. New flooring & fence 2022, roof and windows 2018, vapor barrier 2020. Dining room features vaulted ceilings w/lots of natural light & flows to the screened porch perfect for entertaining. Lg basement includes climbing wall and safe room. Huge attic space, drop zone, separate mud room, choice home warranty till June 2026!!

    Zillow last checked:

    Listing updated:

    Listed by:

    Luci Buschard 256-714-0404,

    RE/MAX Unlimited

    Bought with:

    Lisa Johnson, 113652

    Keller Williams Realty Madison

    Source: ValleyMLS,MLS#: 21902351MLS Logo

    Facts & features

    Interior

    Bedrooms & bathrooms
    • Bedrooms: 5
    • Bathrooms: 4
    • Full bathrooms: 3
    • 1/2 bathrooms: 1
    Primary bedroom
    • Features: Bay WDW, Ceiling Fan(s), Carpet, Isolate, Smooth Ceiling
    • Level: First
    • Area: 320
    • Dimensions: 16 x 20
    Bedroom 3
    • Features: Ceiling Fan(s), Carpet, Smooth Ceiling, Walk-In Closet(s)
    • Level: Second
    • Area: 252
    • Dimensions: 14 x 18
    Bedroom 4
    • Features: Ceiling Fan(s), Carpet, Smooth Ceiling, Walk-In Closet(s)
    • Level: Second
    • Area: 266
    • Dimensions: 14 x 19
    Bedroom 5
    • Features: Carpet, Smooth Ceiling, Vaulted Ceiling(s), Walk-In Closet(s)
    • Level: Second
    • Area: 180
    • Dimensions: 10 x 18
    Bathroom 1
    • Features: Double Vanity, Vinyl, Walk-In Closet(s)
    • Level: First
    • Area: 156
    • Dimensions: 12 x 13
    Dining room
    • Features: Pantry, Recessed Lighting, Tile, Vaulted Ceiling(s)
    • Level: First
    • Area: 180
    • Dimensions: 12 x 15
    Kitchen
    • Features: Crown Molding, Double Vanity, Kitchen Island, Smooth Ceiling, Tile, Quartz
    • Level: First
    • Area: 228
    • Dimensions: 12 x 19
    Living room
    • Features: Ceiling Fan(s), Crown Molding, Fireplace, Smooth Ceiling, Wood Floor
    • Level: First
    • Area: 480
    • Dimensions: 16 x 30
    Laundry room
    • Features: Smooth Ceiling, Tile
    • Level: First
    • Area: 56
    • Dimensions: 7 x 8
    Heating
    • Central 2+
    Cooling
    • Multi Units
    Appliances
    • Included: Cooktop, Double Oven, Dishwasher, Refrigerator, Disposal
    Features
    • Basement: Basement
    • Number of fireplaces: 1
    • Fireplace features: One, Wood Burning
    Interior area
    • Total interior livable area: 3,849 sqft

    Property

    Parking
    • Parking features: Garage-Attached, Garage Faces Side, Garage Faces Rear, Garage-Four Car
    Features
    • Levels: Two
    • Stories: 2
    • Patio & porch: Screened Porch
    • Exterior features: Curb/Gutters, Tennis Court(s)
    Lot
    • Size: 2.15 Acres
    • Residential vegetation: Wooded
    Details
    • Parcel number: 0209312000049000

    Construction

    Type & style
    • Home type: SingleFamily
    • Architectural style: Ranch
    • Property subtype: Single Family Residence
    Condition
    • New construction: No
    • Year built: 1988

    Utilities & green energy

    • Sewer: Public Sewer
    • Water: Public

    Community & neighborhood

    Community
    • Community features: Curbs, Tennis Court(s)
    Location
    • Region: Elkmont
    • Subdivision: Elkmont Rural Village

    Price history

    DateEventPrice
    1/16/2026Sold$489,900$127/sqft
    Source: ValleyMLS #21902351 Report a problem
    12/9/2025Contingent$489,900$127/sqft
    Source: ValleyMLS #21902351 Report a problem
    10/25/2025Listed for sale$489,900+38%$127/sqft
    Source: ValleyMLS #21902351 Report a problem
    9/8/2020Sold$355,000+1.6%$92/sqft
    Source: ValleyMLS #1148806 Report a problem
    7/23/2020Listed for sale$349,500$91/sqft
    Source: Dream Key Real Estate, LLC #1148806 Report a problem

    Public tax history

    YearProperty taxesTax assessment
    2025$2,358 +10.6%$78,600 +10.6%
    2024$2,132 +2.4%$71,080 +2.4%
    2023$2,083 +21%$69,440 +21%
    2022$1,721 +228.9%$57,380 +145%
    2020$523 +41.8%$23,420 +38.9%
    2018$369 -7.5%$16,860
    2017$399 $16,860 -90%
    2016$399 $168,600 +900%
    2015$399 $16,860

    Find assessor info on the county website

    Neighborhood: 35620

    Nearby schools

    GreatSchools rating
    Schools provided by the listing agent
    • Elementary: Elkmont (1-12)
    • Middle: Elkmont (1-12)
    • High: Elkmont

    Source: ValleyMLS. This data may not be complete. We recommend contacting the local school district to confirm school assignments for this home.

    Get pre-qualified for a loan
    At Zillow Home Loans, we can pre-qualify you in as little as 5 minutes with no impact to your credit score.

    An equal housing lender. NMLS #10287.