Skip main navigation
Closed
  • $471,700

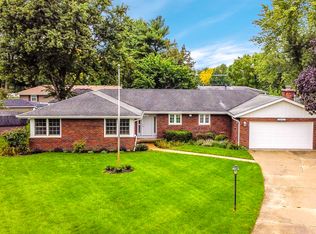
    24651 E Pleasant Ct, Plainfield, IL 60586

    4beds
    2,350sqft
    Single Family Residence
    Built in 1973
    0.53 Acres Lot
    $471,700 Zestimate®
    $201/sqft
    $3,715 Estimated rent

    Home value

    $471,700

    $434,000 - $509,000

    $3,715/mo

    Zestimate® history
    Loading
    Loading...

    Owner options

    List your home for rent

    $3,715/mo

    Rent Zestimate®

    Find your next renter with Zillow Rental Manager. Plus, with online applications, you can quickly screen prospective tenants – for free.

    Learn more

    $3,715/mo

    Rent Zestimate®

    Refinance and save

    $3,452/mo

    Est. payment

    Refinancing to a lower rate could help reduce your monthly payments and save thousands over the life of the loan.

    See today's rates

    $3,452/mo

    Est. payment

    Explore your selling options

    Work with a Zillow partner agent

    Leverage their expertise and Zillow's premium Showcase listings to get your home seen by more buyers.

    Get started

    List with your own agent

    Get your home in front of millions of buyers by listing it on Zillow.

    Learn how to do it

    Sell it yourself

    Take full control of how buyers see your home on Zillow by listing For Sale by Owner (FSBO).

    List your home

    What's special

    WOW, LOOK NO FURTHER! ABSOLUTELY GORGEOUS 4BR 3BA RANCH ON A PRIVATE AND SERENE OVERSIZED LOT! THIS HOME HAS IT ALL WITH MANY NEW FEATURES AND UPGRADES WITHIN IT'S BRIGHT AND OPEN LAYOUT. THIS RANCH FEATURES AN OVERSIZED BONUS 4-SEASONS ROOM WITH DRY-BAR & BEVERAGE COOLER THAT IS PERFECT FOR ENTERTAINING OR TO USE AS EXTENDED LIVING SPACE! THE MAIN LEVEL IN THIS HOME HAS BRAND NEW HIGH END FLOORING, WHITE TRIM PACKAGE & FRESH PAINT THROUGHOUT. KITCHEN HAS MANY NEWER UPGRADES INCLUDING S.S. APPLIANCES, DOUBLE OVEN, OVERSIZED BAY WINDOW AND FROSTED GLASS WALK-IN PANTRY! MASTER BEDROOM FEATURES A REMODELED FULL PRIVATE EN-SUITE WITH LARGE WALK-IN SHOWER, AND REFINISHED H.W. FLOORS. FINISHED LOWER LEVEL IS PERFECT FOR EXTRA ENTERTAINMENT SPACE, AND HAS ITS OWN BEDROOM WITH A FULL PRIVATE BATH AND HEATED FLOORS, AS WELL AS AN ACCESSIBLE CRAWL SPACE FOR EXTRA STORAGE. THE ATTENTION TO DETAIL AND THE FINISHES IN THIS HOME ARE TOP NOTCH AND IT HAS BEEN EXTREMELY WELL MAINTAINED, TRULY MOVE IN READY CONDITION. OTHER NEWER FEATURES INCLUDE NEW EXTERIOR DOORS, NEWER ROOF (2013), NEW PLUMBING, REPAINTED SIDING & SOFFIT, FULLY REBUILT CHIMNEY WITH CUSTOM STONE FEATURE, 3 FULL REMODELED BATHROOMS, ALL WINDOWS REPLACED WITHIN LAST 15 YEARS, NEWER WHOLE-HOUSE WATER FILTRATION SYSTEM, HVAC CLEANED AND SERVICED JUNE 2022, & BRAND NEW OVERSIZED CUSTOM BUILT SHED WITH SKYLIGHT & WORKBENCH (2020). NOT ONLY ARE THE FEATURES IN THIS HOME ABSOLUTELY AMAZING, BUT SO IS THE LOCATION! THIS HOME IS WITHIN WALKING DISTANCE TO THE RENWICK DUPAGE RIVER TRAIL, AS WELL AS THE PRAIRIE RECREATION CENTER WITH PARKS AND ACTIVITIES. JUST 2 MILES AWAY FROM MANY RESTAURANTS AND VENUES IN DOWNTOWN PLAINFIELD & ONLY A FEW SHORT MINUTES AWAY FROM LAKE RENWICK PRESERVE WITH FISHING ACCESS, DISC GOLF, NATURE & BIKING TRAILS, ETC. DO NOT MISS OUT ON THIS ONE! BOOK YOUR SHOWING TODAY!

    This property is off market, which means it's not currently listed for sale or rent on Zillow. This may be different from what's available on other websites or public sources.

    Zillow last checked:

    Listing updated:

    Listed by:

    Benny Collesano 708-280-6213,

    Better Homes & Gardens Real Estate

    Bought with:

    Jody Sholeen

    Keller Williams Infinity

    Jody Sholeen

    Keller Williams Infinity

    Source: MRED as distributed by MLS GRID,MLS#: 11458404MLS Logo

    Facts & features

    Interior

    Bedrooms & bathrooms
    • Bedrooms: 4
    • Bathrooms: 3
    • Full bathrooms: 3
    Rooms
    • Room types: Bonus Room
    Primary bedroom
    • Features: Flooring (Hardwood), Bathroom (Full)
    • Level: Main
    • Area: 195 Square Feet
    • Dimensions: 13X15
    Bedroom 2
    • Features: Flooring (Hardwood)
    • Level: Main
    • Area: 144 Square Feet
    • Dimensions: 12X12
    Bedroom 3
    • Features: Flooring (Wood Laminate)
    • Level: Main
    • Area: 100 Square Feet
    • Dimensions: 10X10
    Bedroom 4
    • Features: Flooring (Ceramic Tile)
    • Level: Basement
    • Area: 121 Square Feet
    • Dimensions: 11X11
    Bonus room
    • Features: Flooring (Hardwood)
    • Level: Main
    • Area: 285 Square Feet
    • Dimensions: 15X19
    Dining room
    • Level: Main
    • Area: 208 Square Feet
    • Dimensions: 13X16
    Kitchen
    • Features: Kitchen (Eating Area-Table Space, Pantry-Walk-in), Flooring (Marble)
    • Level: Main
    • Area: 260 Square Feet
    • Dimensions: 13X20
    Laundry
    • Level: Main
    • Area: 60 Square Feet
    • Dimensions: 5X12
    Living room
    • Level: Main
    • Area: 247 Square Feet
    • Dimensions: 19X13
    Heating
    • Natural Gas
    Cooling
    • Central Air
    Features
    • Basement: Finished,Partial
    • Attic: Full
    • Number of fireplaces: 1
    Interior area
    • Total structure area: 2,350
    • Total interior livable area: 2,350 sqft

    Property

    Parking
    • Total spaces: 2.5
    • Parking features: Concrete, Garage Door Opener, On Site, Garage Owned, Attached, Garage
    • Attached garage spaces: 2.5
    • Has uncovered spaces: Yes
    Accessibility
    • Accessibility features: No Disability Access
    Features
    • Stories: 1
    Lot
    • Size: 0.53 Acres
    • Dimensions: 147.9X110X132.9X68X132.9
    Details
    • Additional structures: Shed(s)
    • Parcel number: 0603211030160000
    • Special conditions: None

    Construction

    Type & style
    • Home type: SingleFamily
    • Architectural style: Ranch
    • Property subtype: Single Family Residence
    Materials
    • Brick, Cedar, Stucco
    • Roof: Asphalt
    Condition
    • New construction: No
    • Year built: 1973

    Utilities & green energy

    • Sewer: Septic Tank
    • Water: Well

    Community & HOA

    HOA
    • Services included: None
    Location
    • Region: Plainfield

    Financial & listing details

    • Price per square foot: $201/sqft
    • Annual tax amount: $5,691
    • Date on market: 7/8/2022
    • Listing terms: Conventional
    • Ownership: Fee Simple

    Price history

    DateEventPrice
    8/15/2022Sold$360,000+5.9%$153/sqft
    Source: MRED as distributed by MLS GRID #11458404 Report a problem
    7/13/2022Contingent$339,900$145/sqft
    Source: MRED as distributed by MLS GRID #11458404 Report a problem
    7/8/2022Listed for sale$339,900$145/sqft
    Source: MRED as distributed by MLS GRID #11458404 Report a problem

    Public tax history

    Tax history is unavailable.

    Neighborhood: 60586

    Nearby schools

    GreatSchools rating
    Schools provided by the listing agent
    • Elementary: Ira Jones Middle School
    • Middle: Ira Jones Middle School
    • High: Plainfield North High School
    • District: 202

    Source: MRED as distributed by MLS GRID. This data may not be complete. We recommend contacting the local school district to confirm school assignments for this home.

    Get a cash offer in 3 minutes
    Find out how much your home could sell for in as little as 3 minutes with a no-obligation cash offer.
    Estimated market value
    $471,700
    Get a cash offer in 3 minutes
    Find out how much your home could sell for in as little as 3 minutes with a no-obligation cash offer.
    Estimated market value
    $471,700