The perfect property for the RV owner! Located next to a relaxing park on a big lot, this home has many reasons to buy and enjoy. The curb appeal is fresh and inviting. The condition of the home is impeccable. Spacious rooms throughout and efficient in the use of space. A beautiful entry with new door, then step inside on the marble flooring with a large living room and dining room space. Plantation shutters are throughout the home with double paned windows that bring in light. There are three sets of sliding glass doors to exit to the backyard. Finishing the first floor is a family room that is open to the kitchen giving all the space you would desire. A fireplace supplies the ambiance and warmth and has a bar with two small refrigerators to hold those desired beverages. The kitchen has quality cabinetry with slow close drawers and cabinets as well has plenty of storage and pantry space. A five-burner stove with oven and broiler provide the cooking aspects of the kitchen with a microwave above for ease of heating up quickly. Granite counters provide the workspace for those delicious meals. Upstairs takes you into the primary bedroom suite with sitting space and windows to the backyard. Then the remodeled primary bath with an outstanding walk-in shower, dual sinks in a quartz countertop and storage below. A privacy toilet room and a walk-in closet completes this space. One word to describe this home would be “comfortable.” With two additional bedrooms and a remodeled hall bath and you have the upstairs with carpeted flooring except for the bathrooms that have tile floors. Now for the backyard with many features that will sell you on this property. If you have an RV, this is the place, with dump site and electrical power and a space that is big enough for any RV at 16 feet by 40 feet. Then a patch of artificial turf to limit the amount to time and effort to maintain the yard. Or step up to the BBQ island bar and sit and relax with friends, or by the firepit, or take a seat in the spa and let the cares of the world melt away. It is very private back here and you only have one neighbor on your border. A park is on the other sides. A 3-car garage with attic storage and just to keep your expenses low – paid for solar. Great schools support this neighborhood as well.
Sold for $1,299,000
Listed by: Keller Williams Realty • Edith Israel • Contact: 714.623.3543
Bought with: Keller Williams Realty
Tax assessed value
$1,299,000
24651 Via Vallarta, Yorba Linda, CA 92887
3beds
2,199sqft
Single Family Residence
Built in 1987
7,950 Square Feet Lot
$1,314,700 Zestimate®
$591/sqft
$4,987 Estimated rent
Home value
$1,314,700
$1.21M - $1.43M
$4,987/mo
Zestimate® history
Owner options
List your home for rent
$4,987/mo
Rent Zestimate®
Find your next renter with Zillow Rental Manager. Plus, with online applications, you can quickly screen prospective tenants – for free.
$4,987/mo
Rent Zestimate®
Refinance and save
$8,206/mo
Est. payment
Refinancing to a lower rate could help reduce your monthly payments and save thousands over the life of the loan.
$8,206/mo
Est. payment
Explore your selling options
Work with a Zillow partner agent
Leverage their expertise and Zillow's premium Showcase listings to get your home seen by more buyers.
Get startedList with your own agent
Get your home in front of millions of buyers by listing it on Zillow.
Learn how to do itSell it yourself
Take full control of how buyers see your home on Zillow by listing For Sale by Owner (FSBO).
List your homeWhat's special
Bbq island barQuality cabinetryRemodeled primary bathMarble flooringRemodeled hall bathPrimary bedroom suiteBig lot
Zillow last checked:
Listing updated:
Listed by:
Edith Israel DRE #01399225 714.623.3543,
Keller Williams Realty
Bought with:
Edith Israel, DRE #01399225
Keller Williams Realty
Source: CRMLS,MLS#: PW25103910 Originating MLS: California Regional MLS
Originating MLS: California Regional MLSFacts & features
Interior
Bedrooms & bathrooms
- Bedrooms: 3
- Bathrooms: 3
- Full bathrooms: 3
- Main level bathrooms: 1
Rooms
- Room types: Attic, Bedroom, Entry/Foyer, Family Room, Kitchen, Laundry, Living Room, Primary Bathroom, Primary Bedroom, Other, Dining Room
Bedroom
- Features: All Bedrooms Up
Bathroom
- Features: Bathroom Exhaust Fan, Closet, Dual Sinks, Enclosed Toilet, Granite Counters, Multiple Shower Heads, Quartz Counters, Separate Shower, Tub Shower, Upgraded
Kitchen
- Features: Granite Counters, Kitchen/Family Room Combo, Pots & Pan Drawers, Remodeled, Self-closing Cabinet Doors, Self-closing Drawers, Updated Kitchen
Heating
- Central, Forced Air
Cooling
- Central Air
Appliances
- Included: 6 Burner Stove, Dishwasher, Gas Oven, Gas Range, Gas Water Heater, Ice Maker, Microwave, Range Hood, Vented Exhaust Fan, Water To Refrigerator
- Laundry: Gas Dryer Hookup
Features
- Breakfast Area, Block Walls, Ceiling Fan(s), Cathedral Ceiling(s), Separate/Formal Dining Room, Granite Counters, High Ceilings, Open Floorplan, Pantry, Pull Down Attic Stairs, Recessed Lighting, Bar, All Bedrooms Up, Attic, Walk-In Closet(s)
- Flooring: Carpet, Stone, Tile, Wood
- Doors: Mirrored Closet Door(s), Sliding Doors
- Windows: Plantation Shutters
- Has fireplace: Yes
- Fireplace features: Family Room, Gas, Masonry, Raised Hearth
- Common walls with other units/homes: No Common Walls
Interior area
- Total interior livable area: 2,199 sqft
Property
Parking
- Total spaces: 3
- Parking features: Concrete, Door-Multi, Direct Access, Driveway, Garage Faces Front, Garage, RV Hook-Ups, RV Gated, RV Access/Parking
- Attached garage spaces: 3
Features
- Levels: Two
- Stories: 2
- Entry location: 1
- Patio & porch: Brick, Concrete, Open, Patio
- Exterior features: Barbecue, Rain Gutters, Fire Pit
- Pool features: None
- Has spa: Yes
- Spa features: Above Ground, Heated, Private
- Fencing: Block,Brick,Masonry,Stucco Wall,Wood
- Has view: Yes
- View description: Park/Greenbelt, Hills
Lot
- Size: 7,950 Square Feet
Details
- Additional structures: Shed(s)
- Parcel number: 35320109
- Special conditions: Standard,Trust
Construction
Type & style
- Home type: SingleFamily
- Architectural style: Traditional
- Property subtype: Single Family Residence
Materials
- Stucco
- Foundation: Slab
- Roof: Flat Tile
Condition
- Turnkey
- New construction: No
- Year built: 1987
Utilities & green energy
- Electric: Photovoltaics Seller Owned, 220 Volts
- Sewer: Sewer Tap Paid
- Water: Public
- Utilities for property: Electricity Connected, Natural Gas Connected, Sewer Connected, Water Connected
Community & HOA
Community
- Features: Biking, Hiking, Park, Street Lights, Suburban
- Security: Carbon Monoxide Detector(s), Smoke Detector(s)
- Subdivision: Other
Location
- Region: Yorba Linda
Financial & listing details
- Price per square foot: $591/sqft
- Tax assessed value: $1,299,000
- Date on market: 6/11/2025
- Cumulative days on market: 12 days
- Listing terms: Cash,Cash to Existing Loan
- Road surface type: Paved
Price history
| Date | Event | Price |
|---|---|---|
| 7/18/2025 | Sold | $1,299,000$591/sqft |
Source:  CRMLS #PW25103910 Report a problem CRMLS #PW25103910 Report a problem | ||
| 6/25/2025 | Pending sale | $1,299,000$591/sqft |
Source: CRMLS #PW25103910 Report a problem | ||
| 6/12/2025 | Listed for sale | $1,299,000$591/sqft |
Source: CRMLS #PW25103910 Report a problem | ||
Public tax history
| Year | Property taxes | Tax assessment |
|---|---|---|
| 2026 | -- | $1,299,000 +117.3% |
| 2025 | $7,356 +2.5% | $597,922 +2% |
| 2024 | $7,176 +2% | $586,199 +2% |
| 2023 | $7,036 +1.4% | $574,705 +2% |
| 2022 | $6,941 +2.1% | $563,437 +2% |
| 2021 | $6,801 +1.7% | $552,390 +1% |
| 2020 | $6,689 | $546,726 +2% |
| 2019 | $6,689 +3.5% | $536,006 +2% |
| 2018 | $6,465 +2.8% | $525,497 +2% |
| 2017 | $6,288 | $515,194 +2% |
| 2016 | $6,288 +2.6% | $505,093 +1.5% |
| 2015 | $6,128 +4.1% | $497,507 +2% |
| 2014 | $5,884 | $487,762 +0.5% |
| 2013 | -- | $485,558 +2% |
| 2012 | -- | $476,038 +2% |
| 2011 | -- | $466,704 +0.8% |
| 2010 | -- | $463,216 -0.2% |
| 2009 | -- | $464,317 +2% |
| 2008 | -- | $455,213 +2% |
| 2007 | -- | $446,288 +2% |
| 2006 | -- | $437,538 +2% |
| 2005 | -- | $428,959 +2% |
| 2004 | -- | $420,549 +1.9% |
| 2003 | -- | $412,842 +2% |
| 2002 | -- | $404,748 +15.6% |
| 2001 | $4,301 +6.8% | $350,000 +7.7% |
| 2000 | $4,026 | $325,000 |
Find assessor info on the county website
Neighborhood: 92887
Nearby homes
- $1,449,0004 bd4 ba2.5k sqft24647 Via Vallarta, Yorba Linda, CA 92887Sold
- $1,541,9004 bd3 ba2.6k sqft24648 Via Las Brisas, Yorba Linda, CA 92887Off Market

- $1,375,8004 bd3 ba2.2k sqft24643 Via Vallarta, Yorba Linda, CA 92887Off Market
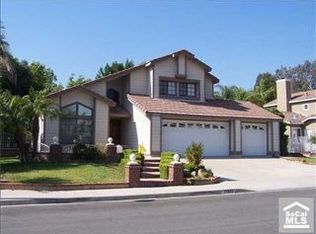
- $1,332,5004 bd3 ba2.2k sqft24644 Via Las Brisas, Yorba Linda, CA 92887Off Market
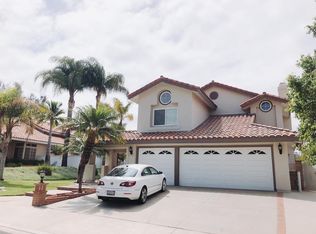
- $1,360,0003 bd3 ba2k sqft24652 Via Buena Suerte, Yorba Linda, CA 92887Sold
- $1,492,1004 bd3 ba2.5k sqft5590 Camino Dorado, Yorba Linda, CA 92887Off Market
- $1,271,0003 bd2 ba1.7k sqft24639 Via Vallarta, Yorba Linda, CA 92887Off Market
- $1,486,6004 bd3 ba2.6k sqft5595 Via Vallarta, Yorba Linda, CA 92887Off Market
Nearby schools
GreatSchools rating
- 10/10Bryant Ranch Elementary SchoolGrades: K-5Distance: 0.4 mi
- 7/10Travis Ranch SchoolGrades: K-8Distance: 2.5 mi
- 10/10Yorba Linda High SchoolGrades: 9-12Distance: 4.3 mi
Schools provided by the listing agent
- Elementary: Bryant Ranch
- Middle: Travis
- High: Yorba Linda
Source: CRMLS. This data may not be complete. We recommend contacting the local school district to confirm school assignments for this home.
Get a cash offer in 3 minutes
Find out how much your home could sell for in as little as 3 minutes with a no-obligation cash offer.
Estimated market value
$1,314,700
Get a cash offer in 3 minutes
Find out how much your home could sell for in as little as 3 minutes with a no-obligation cash offer.
Estimated market value
$1,314,700
- California
- Orange County
- Yorba Linda
- 92887
- 24651 Via Vallarta
Nearby cities
Nearby zip codes
Other Yorba Linda Topics
