Epic renovated home with a MAIN floor bed and PAID solar. RV Parking.. Quiet interior location. Beautifully appointed, this stunning residence offers easy living with elegance and style! As you enter this incredible home you are greeted with an abundance of light that has vaulted ceilings and a custom porcelain fireplace. Large gourmet kitchen with New cabinets, New quartz counters, New backsplash, New stainless steel appliances & New recessed lighting. New outlets, New baseboards, New paint inside & out. Scraped ceilings. Living room fireplace that is built for those cozy nights after a long day of work! Formal dining room off the kitchen for those special gatherings. Huge primary suite. Primary bath upstairs has custom tile floors, walls, shower, New rain shower head and a New vanity. Guest bath with New vanity, floors, and fixtures. Enjoy complete privacy in this backyard haven, surrounded by mature trees and carefully selected plants that provide natural screening. Thoughtful landscaping ensures a peaceful and secluded environment. Very private with lush trees, grass, and patio. New epoxy flooring in garage. New mirrored closet doors in all bedrooms. Central A/C. Close to Oso Creek trail and Dog Park. Plus with your Lake Mission Viejo membership you get swimming, sunbath by the lake, BBQ's, fishing, boat, Paddleboard rentals, concerts, and fun events throughout the year! Mission Viejo is one of the few areas of OC where there Short Term Rentals are legal. Located in the award-winning Saddleback School District, is walking distance to O'Neill Park This home is located in the only neighborhood with access to the Mission Viejo Swim and Racquet Club. For your convenience, it’s located just a few minutes from the I-5 freeway and walking distance to highly rated area schools. Popular shopping, dining, and entertainment destinations are nearby, and the beaches are just a short drive away. Came make this your dream home today!
Sold for $1,435,000
Listed by: RE/MAX Select One • Lance Barker • Contact: 714-846-3800
Bought with: Re/Max Premier Realty
Tax assessed value
$1,435,000
24652 San Doval Ln, Mission Viejo, CA 92691
5beds
2,300sqft
Single Family Residence
Built in 1965
7,616 Square Feet Lot
$1,548,800 Zestimate®
$624/sqft
$5,506 Estimated rent
Home value
$1,548,800
$1.46M - $1.66M
$5,506/mo
Zestimate® history
Owner options
List your home for rent
$5,506/mo
Rent Zestimate®
Find your next renter with Zillow Rental Manager. Plus, with online applications, you can quickly screen prospective tenants – for free.
$5,506/mo
Rent Zestimate®
Refinance and save
$9,102/mo
Est. payment
Refinancing to a lower rate could help reduce your monthly payments and save thousands over the life of the loan.
$9,102/mo
Est. payment
Explore your selling options
Work with a Zillow partner agent
Leverage their expertise and Zillow's premium Showcase listings to get your home seen by more buyers.
Get startedList with your own agent
Get your home in front of millions of buyers by listing it on Zillow.
Learn how to do itSell it yourself
Take full control of how buyers see your home on Zillow by listing For Sale by Owner (FSBO).
List your homeWhat's special
Rv parkingMature treesLush treesLarge gourmet kitchenCarefully selected plantsHuge primary suiteCustom tile floors
Zillow last checked:
Listing updated:
Listed by:
Lance Barker DRE #01290308 714-932-2411,
RE/MAX Select One
Bought with:
Senka Plese, DRE #01999051
Re/Max Premier Realty
Hannah Song, DRE #01512141
Re/Max Premier Realty
Source: CRMLS,MLS#: OC24224092 Originating MLS: California Regional MLS
Originating MLS: California Regional MLSFacts & features
Interior
Bedrooms & bathrooms
- Bedrooms: 5
- Bathrooms: 3
- Full bathrooms: 3
- Main level bathrooms: 1
- Main level bedrooms: 1
Rooms
- Room types: Bedroom, Kitchen, Living Room, Primary Bedroom, Office, Other, Dining Room
Primary bedroom
- Features: Main Level Primary
Bedroom
- Features: Bedroom on Main Level
Bathroom
- Features: Bathtub, Quartz Counters, Remodeled, Separate Shower, Tub Shower, Upgraded, Vanity
Kitchen
- Features: Pots & Pan Drawers, Quartz Counters, Self-closing Cabinet Doors, Self-closing Drawers
Other
- Features: Walk-In Closet(s)
Heating
- Forced Air, Solar
Cooling
- Central Air
Appliances
- Included: Gas Cooktop, Gas Oven, Gas Range
- Laundry: In Garage
Features
- Separate/Formal Dining Room, Open Floorplan, Quartz Counters, Recessed Lighting, Bedroom on Main Level, Main Level Primary, Walk-In Closet(s)
- Flooring: Laminate, Vinyl
- Doors: Mirrored Closet Door(s)
- Windows: Double Pane Windows
- Has fireplace: Yes
- Fireplace features: Family Room, Living Room
- Common walls with other units/homes: No Common Walls
Interior area
- Total interior livable area: 2,300 sqft
Property
Parking
- Total spaces: 2
- Parking features: Door-Multi, Garage, RV Access/Parking
- Attached garage spaces: 2
Features
- Levels: Two
- Stories: 2
- Entry location: 1
- Patio & porch: Deck
- Pool features: Community, Association
- Has spa: Yes
- Spa features: Association, Community
- Has view: Yes
- View description: Neighborhood
Lot
- Size: 7,616 Square Feet
- Features: 0-1 Unit/Acre
Details
- Parcel number: 78404429
- Special conditions: Standard
Construction
Type & style
- Home type: SingleFamily
- Property subtype: Single Family Residence
Condition
- Updated/Remodeled,Turnkey
- New construction: No
- Year built: 1965
Utilities & green energy
- Sewer: Public Sewer
- Water: Public
Community & HOA
Community
- Features: Biking, Curbs, Park, Street Lights, Sidewalks, Pool
- Subdivision: Deane Homes (De)
HOA
- Has HOA: Yes
- Amenities included: Clubhouse, Dog Park, Outdoor Cooking Area, Barbecue, Playground, Pool, Spa/Hot Tub
- HOA fee: $32 monthly
- HOA name: Mission Viejo Swim & Racquet Club
- HOA phone: 855-253-0153
- Second HOA fee: $24 monthly
- Second HOA name: Lake Mission Viejo
- Second HOA phone: 949-770-1313
Location
- Region: Mission Viejo
Financial & listing details
- Price per square foot: $624/sqft
- Tax assessed value: $1,435,000
- Annual tax amount: $14,737
- Date on market: 10/30/2024
- Cumulative days on market: 85 days
- Listing terms: Cash,Cash to New Loan
Price history
| Date | Event | Price |
|---|---|---|
| 12/5/2024 | Sold | $1,435,000-1%$624/sqft |
Source:  CRMLS #OC24224092 Report a problem CRMLS #OC24224092 Report a problem | ||
| 11/25/2024 | Pending sale | $1,449,000$630/sqft |
Source: CRMLS #OC24224092 Report a problem | ||
| 11/9/2024 | Price change | $1,449,0000%$630/sqft |
Source: CRMLS #OC24224092 Report a problem | ||
| 10/30/2024 | Listed for sale | $1,449,500+52.6%$630/sqft |
Source: CRMLS #OC24224092 Report a problem | ||
| 7/12/2024 | Sold | $950,000$413/sqft |
Source: Public Record Report a problem | ||
Public tax history
| Year | Property taxes | Tax assessment |
|---|---|---|
| 2025 | $14,737 +242.1% | $1,435,000 +238.3% |
| 2024 | $4,308 +2.4% | $424,154 +2% |
| 2023 | $4,207 +1.8% | $415,838 +2% |
| 2022 | $4,130 -2.1% | $407,685 -2.1% |
| 2021 | $4,220 +0.9% | $416,582 +1% |
| 2020 | $4,182 | $412,311 +2% |
| 2019 | $4,182 +2.1% | $404,227 +2% |
| 2018 | $4,097 +4% | $396,301 +2% |
| 2017 | $3,938 | $388,531 +2% |
| 2016 | $3,938 +1.7% | $380,913 +1.5% |
| 2015 | $3,871 +3.5% | $375,192 +2% |
| 2014 | $3,739 | $367,843 +0.5% |
| 2013 | -- | $366,181 +2% |
| 2012 | -- | $359,001 +2% |
| 2011 | -- | $351,962 +0.8% |
| 2010 | -- | $349,332 -0.2% |
| 2009 | -- | $350,162 +2% |
| 2008 | -- | $343,297 +2% |
| 2007 | -- | $336,566 +2% |
| 2006 | -- | $329,967 +2% |
| 2005 | -- | $323,498 +2% |
| 2004 | -- | $317,155 +1.9% |
| 2003 | -- | $311,343 +2% |
| 2002 | -- | $305,239 +2% |
| 2001 | $2,957 +1.4% | $299,254 +2% |
| 2000 | $2,915 | $293,387 |
Find assessor info on the county website
Neighborhood: 92691
Nearby homes
- $1,321,2005 bd3 ba2.2k sqft24662 San Doval Ln, Mission Viejo, CA 92691Off Market
- $1,135,6003 bd2 ba1.5k sqft24642 San Doval Ln, Mission Viejo, CA 92691Off Market
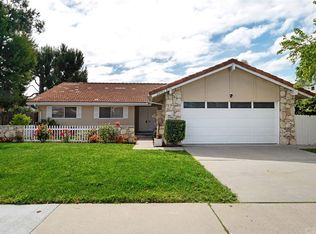
- $1,418,1005 bd3 ba2.2k sqft26512 Veracruz Ln, Mission Viejo, CA 92691Off Market
- $1,305,2004 bd2 ba2.1k sqft24672 San Doval Ln, Mission Viejo, CA 92691Off Market
- $1,137,4003 bd2 ba1.5k sqft24671 Mosquero Ln, Mission Viejo, CA 92691Off Market
- $1,231,3004 bd2 ba1.9k sqft24681 Mosquero Ln, Mission Viejo, CA 92691Off Market
- $1,695,2006 bd4 ba3.7k sqft26486 Veracruz Ln, Mission Viejo, CA 92691Off Market
- $1,257,6003 bd3 ba2k sqft24661 Mosquero Ln, Mission Viejo, CA 92691Off Market
Nearby schools
GreatSchools rating
- 10/10De Portola Elementary SchoolGrades: K-6Distance: 0.6 mi
- 8/10La Paz Intermediate SchoolGrades: 7-8Distance: 0.4 mi
- 10/10Mission Viejo High SchoolGrades: 9-12Distance: 0.5 mi
Schools provided by the listing agent
- Elementary: De Portola
- Middle: La Paz
- High: Mission Viejo
Source: CRMLS. This data may not be complete. We recommend contacting the local school district to confirm school assignments for this home.
Get a cash offer in 3 minutes
Find out how much your home could sell for in as little as 3 minutes with a no-obligation cash offer.
Estimated market value
$1,548,800
Get a cash offer in 3 minutes
Find out how much your home could sell for in as little as 3 minutes with a no-obligation cash offer.
Estimated market value
$1,548,800
- California
- Orange County
- Mission Viejo
- 92691
- 24652 San Doval Ln
Nearby cities
Nearby zip codes
Other Mission Viejo Topics
