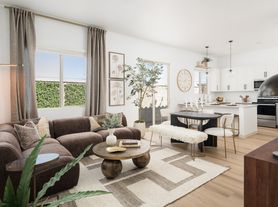

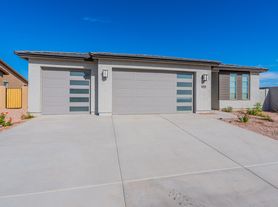
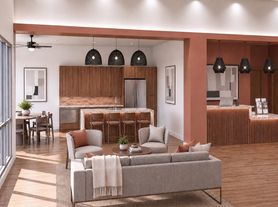
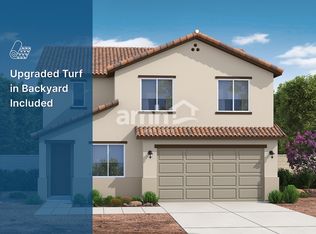
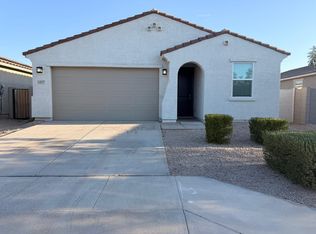
This 4-bedroom, 2-bathroom home offers a comfortable and inviting layout with modern finishes throughout. Featuring an open floor plan, a stylish eat-in kitchen, well-sized bedrooms, and a large fenced backyard, this home provides plenty of space for everyday living and entertaining.
Key Features:
Living Area: Open floor plan designed for comfortable living and easy entertaining.
Modern Kitchen: The eat-in kitchen features stainless steel appliances, granite countertops, a kitchen island, and ample wood cabinetry, offering plenty of space for meal preparation and storage.
Durable Flooring: Wood-look tile runs throughout the main living areas, while carpet in the bedrooms adds comfort.
Primary Suite: The primary bedroom includes a private bathroom with a walk-in shower and a spacious closet.
Well-Sized Bedrooms: Additional bedrooms offer comfortable space for family, guests, a home office, or other needs.
Convenient In-Unit Laundry: Laundry is located inside the home for added convenience.
Outdoor Space: Enjoy a patio and large fenced backyard, providing plenty of room for outdoor activities, relaxing, or entertaining.
Prime Location:
Located in Buckeye, this home is near shopping, dining, parks, and major roadways, with easy access to the greater Phoenix area.
Don't miss out on this opportunity! Schedule a tour today and make this spacious 4-bedroom home your next place to live.
--
Monthly Fee: Resident Benefit Package $49.99
Security Deposit: Equal to one months rent
Cleaning Deposit: $275.00
Pet Deposit: $200.00 per pet
One Time Lease Administrative Fee: $150.00
Carbon Monoxide Detectors
Dryer
Irrigation System
Ro System
Smoke Detectors
Washer
House for rent
Single family residence
Available now
Small dogs OK
Air conditioner, central air
In unit laundry
2 Attached garage spaces parking
What's special
Irrigation systemOpen floor planLarge fenced backyardComfortable and inviting layoutModern finishes throughoutAmple wood cabinetryCarpet in the bedrooms
- 20 days |
- -- |
- -- |
Zillow last checked:
Listing updated:
Travel times

Let’s turn your rent into credit progress
Build credit history with every on-time payment and get credit for the payment you’re already making.
Facts & features
Interior
Bedrooms & bathrooms
- Bedrooms: 4
- Bathrooms: 2
- Full bathrooms: 2
Cooling
- Air Conditioner, Central Air
Appliances
- Included: Dishwasher, Dryer, Microwave Oven, Refrigerator, Washer
- Laundry: In Unit
Features
- Ceiling Fan(s), Eat-in Kitchen, Pantry, Range/Oven, Soaking Tub, Walk-in closet
- Flooring: Carpet, Tile
Interior area
- Total interior livable area: 1,888 sqft
Property
Parking
- Total spaces: 2
- Parking features: Attached, Covered, Garage, Off Street
- Has attached garage: Yes
- Details: Contact manager
Features
- Patio & porch: Covered, Patio
- Exterior features: Dining Room, Dogs Ok, Dogs Ok Up To 25 Lbs, Dogs Ok Up To 40 Lbs, Fenced Yard, Granite Kitchen Counters, Living Room, Master Bath, No Cats, No Smoking, One Year Lease, Open Floor Plan, Range/Oven, RangeOven, Stainless Steel Appliances, Tenant Pays All Utilities, Yard
- Fencing: Fenced Yard
Details
- Additional structures: Garage(s)
- Parcel number: 50465100
Construction
Type & style
- Home type: SingleFamily
- Property subtype: Single Family Residence
Community & HOA
Location
- Region: Buckeye
Financial & listing details
- Lease term: One Year Lease
Price history
| Date | Event | Price |
|---|---|---|
| 9/14/2026 | Listed for rent | $2,150$1/sqft |
Source: Zillow Rentals Report a problem | ||
| 3/22/2024 | Sold | $378,000-2.5%$200/sqft |
Source:  ARMLS #6665017 Report a problem ARMLS #6665017 Report a problem | ||
| 2/26/2024 | Pending sale | $387,755$205/sqft |
Source: ARMLS #6665017 Report a problem | ||
| 2/16/2024 | Listed for sale | $387,755$205/sqft |
Source: ARMLS #6665017 Report a problem | ||