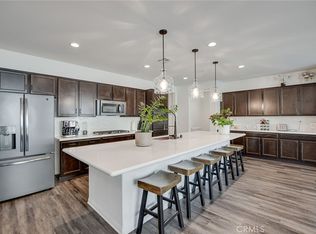
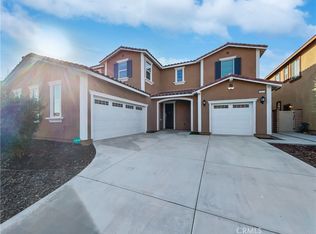
LOOK NO FURTHER! This STUNNING Audie Murphy Ranch home has it all! From custom-designed finishes to the sparkling private pool and spa, every detail has been thought out. Upon entering, you will first notice the 2 story entry with walls detailed in board and batten design from floor to ceiling and the open wrought iron stair rail. The kitchen is a chef’s dream with an oversized island, tons of white soft-close cabinets, extra counter space showcasing “viscount” granite countertops, an expanded walk-in pantry, and built-in GE fingerprint-resistant appliances with a dining area large enough for many people to enjoy. The downstairs is designed to bring modern, and rustic together with the wood casings and beams along with the stone look tiled fireplace rounding off the space. A large downstairs bedroom has a wood-detailed focal wall and an en suite bathroom. There is also a powder room perfect for your company. Finishing off the downstairs space is a large office with built-in cabinets. Upstairs, you have five more bedrooms and three more full bathrooms. The primary suite is the ideal getaway space. The large bedroom with a wood-detailed focal wall leads into the spa-like bathroom with upgraded fixtures and finishes, herringbone ceramic tile floor, and a large walk-in shower with stone and e-stone surround. Everyone can have their own private space. The backyard is nothing short of an oasis, with a built-in fire pit, pool, spa, beautiful low-maintenance landscaping, a built-in covered patio with a 12ft. center-meet sliding glass door, and plenty of space for seating. Other upgrades include ceramic tile flooring in all the bathrooms and laundry room, wood-like laminate flooring throughout most of the downstairs; a large laundry room pre-plumbed for a sink, semi-gloss “agreeable gray” paint throughout, upgraded fixtures on all cabinets and doors; custom lighting throughout, 220 V electric car charger, water softener system, reverse osmosis drinking water filter, and extra leased solar panels including a back-up battery. Some of the amenities that Audie Murphy Ranch offers are multiple community pools, a clubhouse and recreation center, parks, and walking trails located conveniently minutes from the Menifee Town Center, as well as the 15 and 215 Freeways. This home is a gem; don’t let this one slip by!
Sold for $895,000
Listed by: Real Brokerage Technologies • Romualdo Nava-Ramirez • Contact: 951-642-0118
Bought with: KUD Properties, Inc.
$895,000
24654 Legion Ct, Menifee, CA 92584
6beds
3,379sqft
Single Family Residence
Built in 2020
7,486 Square Feet Lot
$879,800 Zestimate®
$265/sqft
$5,232 Estimated rent
Home value
$879,800
$836,000 - $924,000
$5,232/mo
Zestimate® history
Owner options
List your home for rent
$5,232/mo
Rent Zestimate®
Find your next renter with Zillow Rental Manager. Plus, with online applications, you can quickly screen prospective tenants – for free.
$5,232/mo
Rent Zestimate®
Refinance and save
$6,176/mo
Est. payment
Refinancing to a lower rate could help reduce your monthly payments and save thousands over the life of the loan.
$6,176/mo
Est. payment
Explore your selling options
Work with a Zillow partner agent
Leverage their expertise and Zillow's premium Showcase listings to get your home seen by more buyers.
Get startedList with your own agent
Get your home in front of millions of buyers by listing it on Zillow.
Learn how to do itSell it yourself
Take full control of how buyers see your home on Zillow by listing For Sale by Owner (FSBO).
List your homeWhat's special
Private pool and spaStone look tiled fireplaceOversized islandEn suite bathroomSpa-like bathroomBoard and batten designUpgraded fixtures and finishes
Zillow last checked:
Listing updated:
Listed by:
Romualdo Nava-Ramirez DRE #02103746 951-642-0118,
Real Brokerage Technologies,
Listing Team: Nava Team Realty
Bought with:
Troy Kudlac, DRE #01498474
KUD Properties, Inc.
Source: CRMLS,MLS#: SW24214201 Originating MLS: California Regional MLS
Originating MLS: California Regional MLSFacts & features
Interior
Bedrooms & bathrooms
- Bedrooms: 6
- Bathrooms: 5
- Full bathrooms: 4
- 1/2 bathrooms: 1
- Main level bathrooms: 2
- Main level bedrooms: 1
Rooms
- Room types: Bathroom, Bedroom, Entry/Foyer, Family Room, Kitchen, Laundry, Living Room, Office, Other, Pantry, Utility Room
Bedroom
- Features: Bedroom on Main Level
Bathroom
- Features: Bathroom Exhaust Fan, Closet, Dual Sinks, Enclosed Toilet, Full Bath on Main Level, Hollywood Bath, Linen Closet, Stone Counters, Remodeled, Separate Shower
Bathroom
- Features: Jack and Jill Bath
Kitchen
- Features: Granite Counters, Kitchen Island, Kitchen/Family Room Combo, Pots & Pan Drawers, Remodeled, Self-closing Cabinet Doors, Self-closing Drawers, Updated Kitchen, Walk-In Pantry
Heating
- Central
Cooling
- Central Air
Appliances
- Included: Double Oven, Dishwasher, Gas Cooktop, Gas Oven, Gas Water Heater, Microwave, Range Hood, Self Cleaning Oven, Water Softener, Tankless Water Heater, Vented Exhaust Fan, Water To Refrigerator, Water Heater
- Laundry: Washer Hookup, Gas Dryer Hookup, Inside, Upper Level
Features
- Built-in Features, Eat-in Kitchen, High Ceilings, Open Floorplan, Pantry, Stone Counters, Recessed Lighting, See Remarks, Storage, Bedroom on Main Level, Jack and Jill Bath, Utility Room, Walk-In Pantry, Walk-In Closet(s)
- Flooring: Carpet, Laminate, Tile
- Windows: Blinds, Double Pane Windows, Drapes, Screens, Shutters
- Has fireplace: Yes
- Fireplace features: Electric, Family Room
- Common walls with other units/homes: No Common Walls
Interior area
- Total interior livable area: 3,379 sqft
Property
Parking
- Total spaces: 8
- Parking features: Concrete, Direct Access, Driveway, Electric Vehicle Charging Station(s), Garage Faces Front, Garage, Garage Door Opener, Oversized, Paved, Garage Faces Side, See Remarks
- Attached garage spaces: 3
- Uncovered spaces: 5
Accessibility
- Accessibility features: Parking
Features
- Levels: Two
- Stories: 2
- Entry location: main entry
- Patio & porch: Concrete, Covered, Front Porch, Open, Patio
- Has private pool: Yes
- Pool features: Fiberglass, Filtered, Gas Heat, Heated, In Ground, Permits, Private, See Remarks, Tile, Waterfall, Association
- Has spa: Yes
- Spa features: Fiberglass, Heated, In Ground, Permits, Private
- Fencing: Block,Vinyl
- Has view: Yes
- View description: Mountain(s), Pool
Lot
- Size: 7,486 Square Feet
- Dimensions: 7486
- Features: Drip Irrigation/Bubblers, Front Yard, Sprinklers In Rear, Sprinklers In Front, Landscaped, Sprinklers Timer, Sprinkler System
Details
- Parcel number: 341290034
- Special conditions: Standard
- Horse amenities: Riding Trail
Construction
Type & style
- Home type: SingleFamily
- Architectural style: Craftsman
- Property subtype: Single Family Residence
Materials
- Stucco
- Foundation: Slab
- Roof: Tile,Wood
Condition
- Updated/Remodeled,Turnkey
- New construction: No
- Year built: 2020
Details
- Builder name: Richmond American Homes
Utilities & green energy
- Electric: 220 Volts in Garage, 220 Volts For Spa, Standard
- Sewer: Public Sewer
- Water: Public
- Utilities for property: Cable Available, Electricity Connected, Natural Gas Connected, Phone Available, Sewer Connected, Water Connected
Community & HOA
Community
- Features: Biking, Curbs, Horse Trails, Park, Sidewalks
- Security: Prewired, Carbon Monoxide Detector(s), Fire Detection System, Fire Sprinkler System, Smoke Detector(s)
HOA
- Has HOA: Yes
- Amenities included: Clubhouse, Fire Pit, Horse Trail(s), Meeting Room, Meeting/Banquet/Party Room, Outdoor Cooking Area, Barbecue, Picnic Area, Playground, Pool, Recreation Room, Spa/Hot Tub, Trail(s)
- HOA fee: $130 monthly
- HOA name: Audie Muurphy Ranch Community Association
- HOA phone: 949-833-2600
Location
- Region: Menifee
Financial & listing details
- Price per square foot: $265/sqft
- Tax assessed value: $556,573
- Date on market: 10/16/2024
- Cumulative days on market: 43 days
- Listing terms: Cash,Cash to New Loan,Conventional,FHA,Submit,VA Loan
- Inclusions: storage shed
- Exclusions: refrigerator, washer, dryer, potted plants
- Road surface type: Paved
Price history
| Date | Event | Price |
|---|---|---|
| 1/31/2025 | Sold | $895,000-0.6%$265/sqft |
Source:  CRMLS #SW24214201 Report a problem CRMLS #SW24214201 Report a problem | ||
| 12/13/2024 | Pending sale | $899,990+57.3%$266/sqft |
Source: CRMLS #SW24214201 Report a problem | ||
| 4/7/2021 | Sold | $572,000$169/sqft |
Source: Public Record Report a problem | ||
Public tax history
| Year | Property taxes | Tax assessment |
|---|---|---|
| 2026 | -- | $556,573 -14.6% |
| 2025 | $11,928 +1.7% | $652,032 +2% |
| 2024 | $11,723 +3.9% | $639,248 +7.4% |
| 2023 | $11,288 +1.8% | $595,095 +2% |
| 2022 | $11,091 +33.5% | $583,427 +65.9% |
| 2021 | $8,306 +517.4% | $351,671 +214.1% |
| 2020 | $1,345 | $111,973 +1132.6% |
| 2019 | -- | $9,084 |
Find assessor info on the county website
Neighborhood: 92584
Nearby homes
- $745,0004 bd3 ba3k sqft24668 Legion Ct, Menifee, CA 92584Sold
- $732,3003 bd2 ba2.7k sqft24642 Legion Ct, Menifee, CA 92584Off Market
- $778,0005 bd5 ba3.3k sqft24625 Legion Ct, Menifee, CA 92584Sold
- $756,2005 bd4 ba3.3k sqft24651 Fair Oaks Ln, Menifee, CA 92584Off Market
- $688,3003 bd2 ba2.7k sqft24680 Legion Ct, Menifee, CA 92584Off Market
- $697,9003 bd2 ba3k sqft24663 Fair Oaks Ln, Menifee, CA 92584Off Market
- $664,2003 bd2 ba3k sqft24639 Fair Oaks Ln, Menifee, CA 92584Off Market
- $830,6005 bd4 ba3.5k sqft24630 Legion Ct, Menifee, CA 92584Off Market
Nearby schools
GreatSchools rating
- 7/10Taawila ElementaryGrades: K-5Distance: 0.9 mi
- 6/10Kathryn Newport Middle SchoolGrades: 6-8Distance: 0.3 mi
- NAMenifee PreschoolGrades: Distance: 1.7 mi
Get a cash offer in 3 minutes
Find out how much your home could sell for in as little as 3 minutes with a no-obligation cash offer.
Estimated market value
$879,800
Get a cash offer in 3 minutes
Find out how much your home could sell for in as little as 3 minutes with a no-obligation cash offer.
Estimated market value
$879,800
- California
- Riverside County
- Menifee
- 92584
- 24654 Legion Ct
