Welcome to 24654 Thornberry Circle! Located in the heart of the Sunnymead Ranch Community, this beautifully updated 3-bedroom, 2-bath home combines modern upgrades with thoughtful design. As you walk in the double door entry, you will find a living and dining room area, a cozy family room off the open kitchen making it a perfect place for gatherings. Now about that kitchen! This recently remodeled area features sleek quartz countertops, a stylish backsplash, and brand-new cabinetry with convenient pullout features. Down the hall you will find storage and the two ample sized bedrooms before entering the primary retreat. This peaceful, and oversized, haven boasts a warm fireplace, multiple closets, and a separate entrance leading to the backyard. Plantation shutters, new paint, and French doors enhance the home’s charm, while outside, you'll find a serene backyard with an inground pool and spa, ideal for relaxation. With a 3-car garage, this home is part of a planned community offering its residents a lake for kayaking and paddleboarding, a clubhouse, both pickleball & tennis courts, and a playground—creating a perfect balance of leisure and lifestyle. You will not want to miss your opportunity to call this beautiful HOUSE your HOME.
Sold for $585,000
Listed by: CENTURY 21 LOIS LAUER REALTY • Karen Brown • Contact: 909-570-6000
Bought with: Realty Masters and Associates
$585,000
24654 Thornberry Cir, Moreno Valley, CA 92557
3beds
1,534sqft
Single Family Residence
Built in 1987
7,405 Square Feet Lot
$602,400 Zestimate®
$381/sqft
$3,213 Estimated rent
Home value
$602,400
$572,000 - $633,000
$3,213/mo
Zestimate® history
Owner options
List your home for rent
$3,213/mo
Rent Zestimate®
Find your next renter with Zillow Rental Manager. Plus, with online applications, you can quickly screen prospective tenants – for free.
$3,213/mo
Rent Zestimate®
Refinance and save
$3,817/mo
Est. payment
Refinancing to a lower rate could help reduce your monthly payments and save thousands over the life of the loan.
$3,817/mo
Est. payment
Explore your selling options
Work with a Zillow partner agent
Leverage their expertise and Zillow's premium Showcase listings to get your home seen by more buyers.
Get startedList with your own agent
Get your home in front of millions of buyers by listing it on Zillow.
Learn how to do itSell it yourself
Take full control of how buyers see your home on Zillow by listing For Sale by Owner (FSBO).
List your homeWhat's special
Zillow last checked:
Listing updated:
Listed by:
Karen Brown DRE #02073582 909-556-7527,
CENTURY 21 LOIS LAUER REALTY
Bought with:
Eva Felix Gonzalez, DRE #02123569
Realty Masters and Associates
Source: CRMLS,MLS#: IG24204745 Originating MLS: California Regional MLS
Originating MLS: California Regional MLSFacts & features
Interior
Bedrooms & bathrooms
- Bedrooms: 3
- Bathrooms: 2
- Full bathrooms: 1
- 3/4 bathrooms: 1
- Main level bathrooms: 2
- Main level bedrooms: 4
Rooms
- Room types: Bedroom, Family Room, Kitchen, Living Room, Primary Bedroom, Dining Room
Primary bedroom
- Features: Primary Suite
Bedroom
- Features: All Bedrooms Down
Bathroom
- Features: Bathroom Exhaust Fan, Closet, Dual Sinks, Linen Closet, Separate Shower, Tub Shower
Kitchen
- Features: Pots & Pan Drawers, Quartz Counters, Remodeled, Self-closing Cabinet Doors, Self-closing Drawers, Updated Kitchen
Heating
- Central
Cooling
- Central Air
Appliances
- Included: Dishwasher, Gas Range
- Laundry: Inside
Features
- Breakfast Bar, Ceiling Fan(s), Separate/Formal Dining Room, High Ceilings, Open Floorplan, Storage, Sunken Living Room, All Bedrooms Down, Primary Suite
- Flooring: Carpet, Tile
- Windows: Double Pane Windows, Plantation Shutters
- Has fireplace: Yes
- Fireplace features: Den, Primary Bedroom
- Common walls with other units/homes: No Common Walls
Interior area
- Total interior livable area: 1,534 sqft
Property
Parking
- Total spaces: 3
- Parking features: Door-Multi, Garage Faces Front, Garage, Garage Door Opener
- Attached garage spaces: 3
Features
- Levels: One
- Stories: 1
- Entry location: Front
- Patio & porch: See Remarks
- Exterior features: Rain Gutters
- Has private pool: Yes
- Pool features: In Ground, Private, Association
- Has spa: Yes
- Spa features: Association, In Ground, Private
- Has view: Yes
- View description: Hills, Neighborhood
Lot
- Size: 7,405 Square Feet
- Features: 0-1 Unit/Acre, Back Yard, Front Yard, Lawn, Near Park, Sprinkler System, Street Level
Details
- Parcel number: 474542009
- Special conditions: Standard
- Horse amenities: Riding Trail
Construction
Type & style
- Home type: SingleFamily
- Architectural style: See Remarks
- Property subtype: Single Family Residence
Materials
- Drywall, Concrete, Stucco
- Foundation: Permanent
- Roof: Tile
Condition
- Updated/Remodeled
- New construction: No
- Year built: 1987
Utilities & green energy
- Electric: Standard
- Sewer: Public Sewer
- Water: Public
- Utilities for property: See Remarks
Community & HOA
Community
- Features: Biking, Curbs, Dog Park, Foothills, Fishing, Hiking, Horse Trails, Lake, Storm Drain(s), Street Lights, Sidewalks, Park
- Security: Carbon Monoxide Detector(s)
HOA
- Has HOA: Yes
- Amenities included: Clubhouse, Dock, Picnic Area, Playground, Pickleball, Pool, RV Parking, Spa/Hot Tub, Tennis Court(s)
- HOA fee: $127 monthly
- HOA name: Sunnymead Ranch
- HOA phone: 951-924-2249
Location
- Region: Moreno Valley
Financial & listing details
- Price per square foot: $381/sqft
- Tax assessed value: $596,699
- Date on market: 10/2/2024
- Cumulative days on market: 72 days
- Listing terms: Submit
- Exclusions: Kitchen Appliances, Washer & Dryer
- Road surface type: Paved
Price history
| Date | Event | Price |
|---|---|---|
| 11/22/2024 | Sold | $585,000+0.9%$381/sqft |
Source:  CRMLS #IG24204745 Report a problem CRMLS #IG24204745 Report a problem | ||
| 10/11/2024 | Pending sale | $579,999$378/sqft |
Source: CRMLS #IG24204745 Report a problem | ||
| 10/3/2024 | Listed for sale | $579,999$378/sqft |
Source: CRMLS #IG24204745 Report a problem | ||
Public tax history
| Year | Property taxes | Tax assessment |
|---|---|---|
| 2026 | -- | $596,699 +2% |
| 2025 | $6,779 +115.4% | $585,000 +112.7% |
| 2024 | $3,148 +2% | $275,062 +2% |
| 2023 | $3,084 +2% | $269,670 +2% |
| 2022 | $3,025 +1.9% | $264,383 +2% |
| 2021 | $2,968 +1.1% | $259,200 +1% |
| 2020 | $2,935 +1.7% | $256,543 +2% |
| 2019 | $2,886 +2% | $251,514 +2% |
| 2018 | $2,828 +2.3% | $246,583 +2% |
| 2017 | $2,765 | $241,749 +2% |
| 2016 | $2,765 +2.6% | $237,010 +1.5% |
| 2015 | $2,695 +7.4% | $233,451 +2% |
| 2014 | $2,509 | $228,880 +0.5% |
| 2013 | -- | $227,847 +2% |
| 2012 | -- | $223,380 +2% |
| 2011 | -- | $219,001 +0.8% |
| 2010 | -- | $217,365 -0.2% |
| 2009 | -- | $217,883 +2% |
| 2008 | -- | $213,612 +2% |
| 2007 | -- | $209,424 +2% |
| 2006 | -- | $205,319 +2% |
| 2005 | -- | $201,294 +15% |
| 2003 | -- | $175,000 +12.9% |
| 2002 | -- | $155,000 +3.3% |
| 2001 | $1,626 +17.6% | $150,000 +19% |
| 2000 | $1,382 | $126,000 |
Find assessor info on the county website
Neighborhood: Sugar Hill
Nearby homes
- $523,2003 bd2 ba1.4k sqft24644 Thornberry Cir, Moreno Valley, CA 92557Off Market
- $571,4004 bd2 ba1.5k sqft24623 Shagbark Rd, Moreno Valley, CA 92557Off Market
- $627,4005 bd3 ba2.3k sqft24662 Thornberry Cir, Moreno Valley, CA 92557Off Market

- $611,8004 bd3 ba1.7k sqft24631 Shagbark Rd, Moreno Valley, CA 92557Off Market
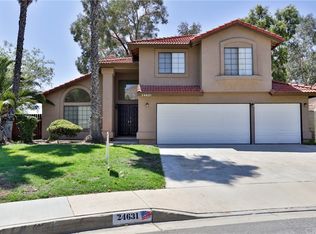
- $630,6005 bd3 ba2.3k sqft24645 Thornberry Cir, Moreno Valley, CA 92557Off Market
- $602,7004 bd3 ba2k sqft24655 Thornberry Cir, Moreno Valley, CA 92557Off Market
- $476,5003 bd2 ba1k sqft24603 Wild Calla Dr, Moreno Valley, CA 92557Off Market
- $572,0004 bd3 ba2k sqft24672 Thornberry Cir, Moreno Valley, CA 92557Off Market
Nearby schools
GreatSchools rating
- 4/10Sugar Hill Elementary SchoolGrades: K-5Distance: 0.4 mi
- 4/10Palm Middle SchoolGrades: 6-8Distance: 1.5 mi
- 4/10Canyon Springs High SchoolGrades: 9-12Distance: 1.4 mi
Get a cash offer in 3 minutes
Find out how much your home could sell for in as little as 3 minutes with a no-obligation cash offer.
Estimated market value
$602,400
Get a cash offer in 3 minutes
Find out how much your home could sell for in as little as 3 minutes with a no-obligation cash offer.
Estimated market value
$602,400
- California
- Riverside County
- Moreno Valley
- 92557
- Sugar Hill
- 24654 Thornberry Cir
Nearby cities
Nearby neighborhoods
Nearby zip codes
Other Moreno Valley Topics
