Skip main navigation
Sold for $637,000
  • $637,000

    24656 White Dogwood Dr, Denton, MD 21629

    6beds
    4,064sqft
    Single Family Residence
    Built in 1999
    2.19 Acres Lot
    $643,400 Zestimate®
    $157/sqft
    $3,450 Estimated rent

    Home value

    $643,400

    Estimated sales range

    Not available

    $3,450/mo

    Zestimate® history
    Loading
    Loading...

    Owner options

    List your home for rent

    $3,450/mo

    Rent Zestimate®

    Find your next renter with Zillow Rental Manager. Plus, with online applications, you can quickly screen prospective tenants – for free.

    Learn more

    $3,450/mo

    Rent Zestimate®

    Refinance and save

    $3,912/mo

    Est. payment

    Refinancing to a lower rate could help reduce your monthly payments and save thousands over the life of the loan.

    See today's rates

    $3,912/mo

    Est. payment

    Explore your selling options

    Work with a Zillow partner agent

    Leverage their expertise and Zillow's premium Showcase listings to get your home seen by more buyers.

    Get started

    List with your own agent

    Get your home in front of millions of buyers by listing it on Zillow.

    Learn how to do it

    Sell it yourself

    Take full control of how buyers see your home on Zillow by listing For Sale by Owner (FSBO).

    List your home

    What's special

    Walk-in showerSuper bathWalk-in attic spaceBonus roomLarge level lotOpen area for office
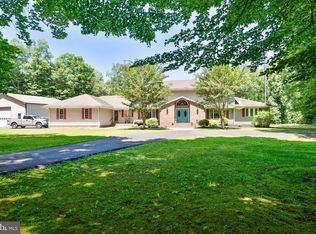
    This is a WOW!!! Looking for Space??? Let me present to you "24656 White Dogwood Drive". Home Features 6 Bedrooms, 3 Full & 1 Half Bath. Large Eat-in Kitchen with lots of Storage with Center Island with an adjacent Breakfast Nook. Separate Dining Room , Spacious Family Room which leads to Patio and Large level Lot. Primary Bedroom on First Floor with Super Bath to include Walk-in Shower with separate tub and vanities. Nice Walk in Closet, and a short hallway to an Office area with lots of light .Bedroom #2 on the First floor also! Upstairs you will find an Open area for Office, Bedrooms 3, 4 & 5 - an additional Bonus Room or Bedroom #6. Full Bathroom and a Walk-in Attic space. Crawlspace has recently been fully encapsulated Outdoors you will find a 40x30 Pole Building. (Currently used for a Party Room) Easily can be brought back to a Garage. Home is very Private and centrally located within 45 minutes to the Bay Bridge. Maryland and Delaware beaches within an Hour!! Choptank River right up the street for the boating enthusiasts. Come Check this out Today. Alot of Bang for your Buck!!!

    Zillow last checked:

    Listing updated:

    Listed by:

    Kathleen Brenton 410-829-3430,

    Brenton Realty Group

    Bought with:

    Amy Endzel, 673523

    Keller Williams Select Realtors of Annapolis

    Source: Bright MLS,MLS#: MDCM2005496MLS Logo

    Facts & features

    Interior

    Bedrooms & bathrooms
    • Bedrooms: 6
    • Bathrooms: 3
    • Full bathrooms: 3
    • Main level bathrooms: 2
    • Main level bedrooms: 2
    Rooms
    • Room types: Dining Room, Primary Bedroom, Sitting Room, Bedroom 2, Bedroom 3, Bedroom 4, Kitchen, Game Room, Den, Foyer, Great Room, Laundry, Loft
    Primary bedroom
    • Features: Flooring - Carpet
    • Level: Main
    • Area: 340 Square Feet
    • Dimensions: 20 X 17
    Bedroom 2
    • Features: Flooring - Carpet
    • Level: Upper
    • Area: 228 Square Feet
    • Dimensions: 19 X 12
    Bedroom 3
    • Features: Flooring - Carpet
    • Level: Upper
    • Area: 208 Square Feet
    • Dimensions: 16 X 13
    Bedroom 4
    • Features: Flooring - Carpet
    • Level: Upper
    • Area: 196 Square Feet
    • Dimensions: 14 X 14
    Den
    • Features: Flooring - Carpet
    • Level: Main
    • Area: 169 Square Feet
    • Dimensions: 13 X 13
    Dining room
    • Features: Flooring - Carpet
    • Level: Main
    • Area: 240 Square Feet
    • Dimensions: 20 X 12
    Foyer
    • Features: Flooring - HardWood
    • Level: Main
    Game room
    • Features: Flooring - Carpet
    • Level: Upper
    • Area: 285 Square Feet
    • Dimensions: 19 X 15
    Great room
    • Features: Flooring - Carpet, Fireplace - Gas
    • Level: Main
    • Area: 288 Square Feet
    • Dimensions: 18 X 16
    Kitchen
    • Features: Flooring - HardWood
    • Level: Main
    • Area: 253 Square Feet
    • Dimensions: 23 X 11
    Laundry
    • Features: Flooring - Vinyl
    • Level: Main
    • Area: 72 Square Feet
    • Dimensions: 12 X 6
    Loft
    • Level: Upper
    Sitting room
    • Features: Flooring - Carpet
    • Level: Main
    • Area: 170 Square Feet
    • Dimensions: 17 X 10
    Heating
    • Heat Pump, Electric
    Cooling
    • Central Air, Electric
    Appliances
    • Included: Cooktop, Dishwasher, Dryer, Microwave, Double Oven, Refrigerator, Trash Compactor, Washer, Electric Water Heater
    • Laundry: Laundry Chute, Washer/Dryer Hookups Only, Laundry Room
    Features
    • Breakfast Area, Kitchen Island, Kitchen - Table Space, Upgraded Countertops, Primary Bath(s)
    • Flooring: Wood
    • Windows: Double Pane Windows, Window Treatments
    • Has basement: No
    • Number of fireplaces: 1
    Interior area
    • Total structure area: 4,064
    • Total interior livable area: 4,064 sqft
    • Finished area above ground: 4,064
    • Finished area below ground: 0

    Property

    Parking
    • Total spaces: 6
    • Parking features: Garage Door Opener, Off Street, Attached, Detached
    • Attached garage spaces: 6
    Accessibility
    • Accessibility features: None
    Features
    • Levels: Two
    • Stories: 2
    • Patio & porch: Porch
    • Pool features: None
    • Has spa: Yes
    • Spa features: Bath
    Lot
    • Size: 2.19 Acres
    • Features: Private
    Details
    • Additional structures: Above Grade, Below Grade, Outbuilding
    • Parcel number: 0603026876
    • Zoning: R
    • Special conditions: Standard

    Construction

    Type & style
    • Home type: SingleFamily
    • Architectural style: Contemporary
    • Property subtype: Single Family Residence
    Materials
    • Combination, Brick
    • Foundation: Block
    • Roof: Fiberglass
    Condition
    • Very Good
    • New construction: No
    • Year built: 1999

    Utilities & green energy

    • Sewer: On Site Septic
    • Water: Well

    Community & HOA

    Community
    • Security: Security System
    • Subdivision: None Available
    HOA
    • Has HOA: No
    Location
    • Region: Denton

    Financial & listing details

    • Price per square foot: $157/sqft
    • Tax assessed value: $529,500
    • Annual tax amount: $5,283
    • Date on market: 3/21/2025
    • Listing agreement: Exclusive Right To Sell
    • Ownership: Fee Simple

    Price history

    DateEventPrice
    5/30/2025Sold$637,000-0.5%$157/sqft
    Source: Bright MLS #MDCM2005496 Report a problem
    5/13/2025Pending sale$639,900$157/sqft
    Source: Bright MLS #MDCM2005496 Report a problem
    4/30/2025Contingent$639,900$157/sqft
    Source: Bright MLS #MDCM2005496 Report a problem
    3/21/2025Listed for sale$639,900+66.2%$157/sqft
    Source: Bright MLS #MDCM2005496 Report a problem
    7/24/2015Sold$385,000-7%$95/sqft
    Source: Public Record Report a problem
    2/20/2015Listed for sale$414,000-2.6%$102/sqft
    Source: Visual Tour #CM8558053 Report a problem
    10/1/2014Listing removed$424,900$105/sqft
    Source: Long & Foster Real Estate #CM8304816 Report a problem
    7/24/2014Price change$424,900-1.2%$105/sqft
    Source: Long & Foster Real Estate #CM8304816 Report a problem
    4/1/2014Listed for sale$429,900+1435.4%$106/sqft
    Source: Long & Foster Real Estate #CM8304816 Report a problem
    8/22/1997Sold$28,000$7/sqft
    Source: Public Record Report a problem

    Public tax history

    YearProperty taxesTax assessment
    2025$4,886 -6.5%$529,500 +10.7%
    2024$5,223 +12%$478,333 +12%
    2023$4,665 +13.6%$427,167 +13.6%
    2022$4,106 +1.4%$376,000 +1.4%
    2021$4,049 +1.4%$370,767 +1.4%
    2020$3,992 +1.5%$365,533 +1.5%
    2019$3,934 $360,300
    2018$3,934 $360,300
    2017$3,934 -4%$360,300 -13.6%
    2016$4,098 $417,200 +0.2%
    2015$4,098 $416,233 +0.2%
    2014$4,098 $415,267 +0.2%
    2013-- $414,300
    2012-- $414,300
    2011-- $414,300 -11.9%
    2010-- $470,220 -3.4%
    2009-- $486,622 +8%
    2008-- $450,776 +8.6%
    2007-- $414,930 +6.2%
    2006-- $390,750 +6.6%
    2005-- $366,570 +7.1%
    2004-- $342,390 +3.6%
    2003-- $330,456 +3.7%
    2002-- $318,523 +3.9%
    2001-- $306,590
    Find assessor info on the county website

    Neighborhood: 21629

    Nearby schools

    GreatSchools rating
    Schools provided by the listing agent
    • District: Caroline County Public Schools

    Source: Bright MLS. This data may not be complete. We recommend contacting the local school district to confirm school assignments for this home.

    Get pre-qualified for a loan
    At Zillow Home Loans, we can pre-qualify you in as little as 5 minutes with no impact to your credit score.

    An equal housing lender. NMLS #10287.

    Sell for more on Zillow
    Get a Zillow Showcase℠ listing at no additional cost and you could sell for .
    $643,400
    2% more
    +$12,868
    With Zillow Showcase(estimated)
    $656,268