Skip main navigation
Off market
  • $608,300

    24658 Adalade Ln, Daphne, AL 36526

    5beds
    3baths
    3,451sqft
    SingleFamily
    Built in 2015
    0.33 Acres Lot
    $608,300 Zestimate®
    $176/sqft
    $3,025 Estimated rent

    Home value

    $608,300

    $578,000 - $639,000

    $3,025/mo

    Zestimate® history
    Loading
    Loading...

    Owner options

    List your home for rent

    $3,025/mo

    Rent Zestimate®

    Find your next renter with Zillow Rental Manager. Plus, with online applications, you can quickly screen prospective tenants – for free.

    Learn more

    $3,025/mo

    Rent Zestimate®

    Refinance and save

    $2,845/mo

    Est. payment

    Refinancing to a lower rate could help reduce your monthly payments and save thousands over the life of the loan.

    See today's rates

    $2,845/mo

    Est. payment

    Explore your selling options

    Work with a Zillow partner agent

    Leverage their expertise and Zillow's premium Showcase listings to get your home seen by more buyers.

    Get started

    List with your own agent

    Get your home in front of millions of buyers by listing it on Zillow.

    Learn how to do it

    Sell it yourself

    Take full control of how buyers see your home on Zillow by listing For Sale by Owner (FSBO).

    List your home

    What's special

    Resort style swimming poolLots of windowsStocked pondsCustom blindsLaundry sinkGranite countersHalf-acre lot

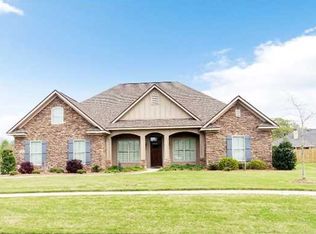
    Spectacular 5 bedroom, 3 bath Fortified home located in highly sought after Bellaton! The Bellaton community offers a resort style swimming pool and clubhouse, stocked ponds, common areas, sidewalks and more. Loaded with special features, this home is built on a half-acre lot with a view of one of the ponds. The bedrooms are a 3 split plan with the beautiful master suite in one area, bedrooms 2 & 3 and 2nd bath in another area, and bedrooms 4 & 5 and 3rd bath in another area. The family room which is open to the kitchen is huge, and features double tray ceilings, heavy molding, wood floors, and lots of windows. The kitchen is a cook's dream, boasting a breakfast bar, breakfast room, custom soft close cabinetry, granite counters, stainless appliances including a 5 burner gas cooktop, walk-in pantry, and more. In addition, there's a formal dining room, office/study with double doors, oversize bonus/recreation room on the 2nd level, screened porch, patio, and a 3 car garage with laundry sink. Other amenities and special features include transoms above the windows, custom blinds, ceiling fans, fenced back yard, tankless hot water heater, irrigation system, water system, hurricane shutters, and security system. There is an abundance of cabinetry and closet space in this exceptional home. Don't miss out on this must-see property! Call now to schedule an appointment. Listing company makes no representation as to accuracy of square footage; buyer to verify.

    This property is off market, which means it's not currently listed for sale or rent on Zillow. This may be different from what's available on other websites or public sources.
    Facts & features

    Interior

    Bedrooms & bathrooms
    • Bedrooms: 5
    • Bathrooms: 3
    Heating
    • Forced air, Electric
    Cooling
    • Central
    Appliances
    • Included: Dishwasher, Garbage disposal, Microwave, Range / Oven
    Features
    • Flooring: Tile, Carpet, Hardwood
    Interior area
    • Total interior livable area: 3,451 sqft

    Property

    Parking
    • Parking features: Garage - Attached
    Features
    • Exterior features: Brick, Cement / Concrete
    • Has view: Yes
    • View description: Park, Water
    • Has water view: Yes
    • Water view: Water
    Lot
    • Size: 0.33 Acres
    Details
    • Parcel number: 4308270000004022

    Construction

    Type & style
    • Home type: SingleFamily
    Materials
    • Wood
    • Foundation: Slab
    • Roof: Composition
    Condition
    • Year built: 2015

    Utilities & green energy

    • Utilities for property: Grinder Pump, Baldwin Co Sewer Service, Riviera Utilities, Belforest Water

    Community & neighborhood

    Location
    • Region: Daphne

    HOA & financial

    HOA
    • Has HOA: Yes
    • HOA fee: $91 monthly

    Other

    Other facts
    • Class: Residential-Single Family
    • Dining Area: Lvg/Dng/Ktchn Combo, Breakfast Bar
    • Energy Saving Features: Ceiling Fan(s), Ridge Vent, Tankless Water Heater, Energy Effic Appliances
    • Fireplace: No Fireplace
    • Lot Description: Less than 1 acre, Level, No Trees
    • Property Amenities: Automatic Garage Door, Ceiling Fan(s), Fenced, Split Bedroom Plan, High Ceilings
    • Type of Listing: Exclusive Right to Sell
    • Transfer Fees: 0
    • Elevators: 0
    • Garage: Three or More Vehicles, Double Garage, Single Garage
    • Possession: Negotiable, Owner Occupied
    • Construction / Foundation: Slab
    • Dining Rm Level: Main Level
    • Property Interior Stories: 1.5
    • Dining Dimensions: 11x13
    • Association Fees Incl: Association Management, Common Area Maintenance, Pool, Clubhouse
    • Other Rooms: Office/Study, Utility Room-Inside, Bonus Room, Living Room, Foyer
    • Appliances: Cooktop
    • Community Amenities: Club House, Other-See Remarks, Pool - Outdoor
    • Water Property Type: Lake Accs (Wlk <=1/4 Mi)
    • Utilities: Grinder Pump, Baldwin Co Sewer Service, Riviera Utilities, Belforest Water
    • Waterfront Y/N: 0
    • Construction Status: Resale
    • Ownership Type: Whole/Full
    • Master Bed/Bath: Garden Tub, Separate Shower, 1st Floor Master, Double Vanity
    • # of Fireplaces: 0
    • Flood Zone: X
    • View: Northern View
    • Governing Municipality: Daphne
    • Allow Listhub.com Syndica: Yes
    • Owners Association: Yes
    • Ownership type: Whole/Full

    Price history

    DateEventPrice
    5/30/2023Sold$575,000-1.7%$167/sqft
    Source: Baldwin Realtors #343210 Report a problem
    4/8/2023Pending sale$585,000$170/sqft
    Source: Roberts Brothers #7190083 Report a problem
    3/17/2023Listed for sale$585,000+17.7%$170/sqft
    Source: GCMLS #7190083 Report a problem
    5/10/2021Sold$497,000+1.4%$144/sqft
    Source: Baldwin Realtors #310401 Report a problem
    3/10/2021Pending sale$489,900$142/sqft
    Source: Baldwin Realtors #310401 Report a problem
    3/4/2021Listed for sale$489,900+22.5%$142/sqft
    Source: Baldwin Realtors #310401 Report a problem
    2/4/2019Listing removed$400,000$116/sqft
    Source: Legendary Realty, LLC #273965 Report a problem
    8/31/2018Listed for sale$400,000+11.8%$116/sqft
    Source: Legendary Realty,Llc #618137 Report a problem
    8/21/2015Sold$357,906$104/sqft
    Source: Public Record Report a problem

    Public tax history

    YearProperty taxesTax assessment
    2025-- $57,020 +1.3%
    2024$2,544 +11.9%$56,280 +11.6%
    2023$2,274 $50,420 +15.2%
    2022-- $43,760 -42.5%
    2021$1,608 +2.4%$76,140 +102.7%
    2020$1,570 +1.6%$37,560 +1.6%
    2019$1,545 -4.3%$36,980 -4.1%
    2018$1,614 +13.6%$38,580 +13.2%
    2017$1,420 $34,080 +5.7%
    2016$1,420 +5.9%$32,240 +258.2%
    2015$1,341 +246.6%$9,000
    2014$387 $9,000

    Find assessor info on the county website

    Neighborhood: 36526

    Nearby schools

    GreatSchools rating
    Schools provided by the listing agent
    • Elementary: Daphne East Elementary
    • Middle: DAPHNE
    • High: Daphne High

    Source: The MLS. This data may not be complete. We recommend contacting the local school district to confirm school assignments for this home.

    Get a cash offer in 3 minutes
    Find out how much your home could sell for in as little as 3 minutes with a no-obligation cash offer.
    Estimated market value
    $608,300
    Get a cash offer in 3 minutes
    Find out how much your home could sell for in as little as 3 minutes with a no-obligation cash offer.
    Estimated market value
    $608,300