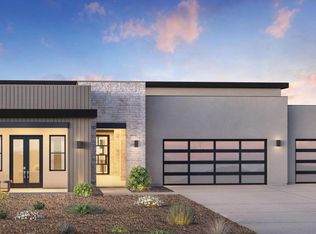
OVERALL SQ. FT. IS 5992! 5294 SQ. FT. IN THE MAIN HOUSE & 698 SQ. FT. IN THE GUEST QUARTERS/CASITA WITH PRIVATE ENTRANCE! Come live resort lifestyle at Sereno Canyon, a tranquil & secluded guard-gated community in North Scottsdale. This property is set-back on this 2.22 acre lot which offers complete privacy. Entrance road curves & leads back to residence. This Vacaro Desert Contemporary home sits on one of the premiere lots w/a lot premium of $250K. . showcases tremendous Mtn. views & Sonoran desert. Living room, bedroom, bath & kitchenette and own HVAC. The master is split and three en-suites are positioned on the other side of the house w/secondary living space centered in this specific area. Another highlight to this property is the large oversized 5-car garage!! Lead-off pictures show the recent landscaping installed on the property including the front courtyard, southwest tree and plants, and a scattering of a few plants in the backyard. The back of the property has minimal landscaping, but for the most part this area has been left unfinished to allow the buyer to complete the backyard and install those elements that meet their needs. This property can accommodate a pool/spa, ramada, outdoor kitchen and potentially a view deck, whatever the buyer wants. The owner chose to discount the house heavily so that the buyer can do a cohesive plan in the development of the backyard living spaces, etc. Sereno Canyon maximizes the experience of living in the Sonoran Desert with native plants, natural rock cropping's, access to trailheads, and a plethora of outside recreational activities. This community hosts amenities like a landmark clubhouse with a fitness center, spa, full-service kitchen, bars and a café. The club fashions indoor and outdoor spaces , and the facility will feature two swimming pools, cabanas, patios, and over 8500 square feet of covered terraces. The makeup of the community has 134 townhomes, 128 villas, and 96 estate properties. The sunsets are stellar and the desert lifestyle is a #10.
Sold for $3,000,000
$3,000,000
24659 N 125TH Street, Scottsdale, AZ 85255
5beds
5,294sqft
Single Family Residence
Built in 2023
2.22 Acres Lot
$-- Zestimate®
$567/sqft
$11,408 Estimated rent
Home value
Not available
Estimated sales range
Not available
$11,408/mo
Zestimate® history
Owner options
List your home for rent
$11,408/mo
Rent Zestimate®
Find your next renter with Zillow Rental Manager. Plus, with online applications, you can quickly screen prospective tenants – for free.
$11,408/mo
Rent Zestimate®
Refinance and save
$15,486/mo
Est. payment
Refinancing to a lower rate could help reduce your monthly payments and save thousands over the life of the loan.
$15,486/mo
Est. payment
Explore your selling options
Work with a Zillow partner agent
Leverage their expertise and Zillow's premium Showcase listings to get your home seen by more buyers.
Get startedList with your own agent
Get your home in front of millions of buyers by listing it on Zillow.
Learn how to do itSell it yourself
Take full control of how buyers see your home on Zillow by listing For Sale by Owner (FSBO).
List your homeWhat's special
Front courtyardMinimal landscapingFull - service kitchenPrivate entranceBackyard living spacesOutdoor spacesView deck
Zillow last checked:
Listing updated:
Listed by:
Mackey S Martin pm@mmreadvisors.com,
MMRE Advisors,
Kelly Martin 480-699-0995,
MMRE Advisors
Bought with:
Dan Ward, SA585837000
Berkshire Hathaway HomeServices Arizona Properties
Source: ARMLS,MLS#: 6558204
Facts & features
Interior
Bedrooms & bathrooms
- Bedrooms: 5
- Bathrooms: 6
- Full bathrooms: 5
- 1/2 bathrooms: 1
Heating
- Natural Gas
Cooling
- HVAC SEER Rating, Central Air
Appliances
- Included: Gas Stub for Range, Refrigerator, Built-in Microwave, Dishwasher, Disposal, Gas Range, Gas Oven
- Laundry: Inside
Features
- Pantry, Granite Counters, Double Vanity, 9+ Flat Ceilings, No Interior Steps, Full Bth Master Bdrm, Separate Shwr & Tub
- Flooring: Carpet, Tile
- Windows: Low Emissivity Windows, Solar Screens, Double Pane Windows
- Has basement: No
- Number of fireplaces: 1
- Fireplace features: Living Room, Gas
Interior area
- Total structure area: 5,294
- Total interior livable area: 5,294 sqft
Property
Parking
- Total spaces: 10
- Parking features: Garage Door Opener
- Garage spaces: 5
- Uncovered spaces: 5
Features
- Stories: 1
- Patio & porch: Covered, Patio
- Spa features: None
- Fencing: None
- Has view: Yes
- View description: Mountain(s)
Lot
- Size: 2.22 Acres
- Features: East/West Exposure, Dirt Front, Dirt Back
Details
- Additional structures: Guest House
- Parcel number: 21701317
Construction
Type & style
- Home type: SingleFamily
- Architectural style: Contemporary
- Property subtype: Single Family Residence
Materials
- Spray Foam Insulation, Stucco, Wood Frame, Painted, Stone
- Roof: Tile
Condition
- Year built: 2023
Details
- Builder name: TOLL BROTHER
Utilities & green energy
- Sewer: Public Sewer
- Water: City Water
Green energy
- Water conservation: Tankless Ht Wtr Heat
Community & HOA
Community
- Features: Pool, Gated, Community Spa, Community Spa Htd, Guarded Entry
- Security: Fire Sprinkler System, Security Guard
- Subdivision: SERENO CANYON phase 3A
HOA
- Has HOA: Yes
- Services included: Maintenance Grounds, Street Maint
- HOA fee: $1,778 quarterly
- HOA name: CCMC
- HOA phone: 480-921-7500
- Second HOA name: 0
Location
- Region: Scottsdale
Financial & listing details
- Price per square foot: $567/sqft
- Tax assessed value: $497,600
- Annual tax amount: $703
- Date on market: 5/23/2023
- Cumulative days on market: 188 days
- Listing terms: Cash,Conventional
- Ownership: Fee Simple
Price history
| Date | Event | Price |
|---|---|---|
| 3/1/2024 | Sold | $3,000,000-6.3%$567/sqft |
Source:  ARMLS #6558204 Report a problem ARMLS #6558204 Report a problem | ||
| 1/30/2024 | Pending sale | $3,200,000$604/sqft |
Source: ARMLS #6558204 Report a problem | ||
| 1/27/2024 | Price change | $3,200,000-2.3%$604/sqft |
Source: ARMLS #6558204 Report a problem | ||
| 1/12/2024 | Listed for sale | $3,275,000-6.4%$619/sqft |
Source: ARMLS #6558204 Report a problem | ||
| 12/19/2023 | Listing removed | $3,500,000$661/sqft |
Source: ARMLS #6558204 Report a problem | ||
| 11/25/2023 | Listed for sale | $3,500,000$661/sqft |
Source: ARMLS #6558204 Report a problem | ||
| 10/24/2023 | Listing removed | $3,500,000$661/sqft |
Source: ARMLS #6558204 Report a problem | ||
| 8/28/2023 | Listed for sale | $3,500,000$661/sqft |
Source: ARMLS #6558204 Report a problem | ||
| 8/19/2023 | Pending sale | $3,500,000$661/sqft |
Source: ARMLS #6558204 Report a problem | ||
| 7/7/2023 | Price change | $3,500,000-2.8%$661/sqft |
Source: ARMLS #6558204 Report a problem | ||
| 6/27/2023 | Price change | $3,600,000-3.4%$680/sqft |
Source: ARMLS #6558204 Report a problem | ||
| 6/9/2023 | Price change | $3,725,000-0.7%$704/sqft |
Source: ARMLS #6558204 Report a problem | ||
| 5/23/2023 | Listed for sale | $3,750,000$708/sqft |
Source: ARMLS #6558204 Report a problem | ||
Public tax history
| Year | Property taxes | Tax assessment |
|---|---|---|
| 2022 | -- | -- |
| 2021 | -- | $74,640 |
| 2020 | $903 +2.8% | $74,640 +5.4% |
| 2019 | $879 | $70,815 -5.4% |
| 2018 | $879 +3.8% | $74,880 -10.1% |
| 2017 | $846 -0.4% | $83,295 +6.9% |
| 2016 | $850 -17.1% | $77,910 +55.2% |
| 2015 | $1,025 | $50,192 +100.8% |
| 2014 | -- | $24,992 +94% |
| 2013 | -- | $12,880 -75.8% |
| 2009 | -- | $53,280 |
Find assessor info on the county website
Neighborhood: 85255
Nearby homes
- $3,000,000-- bd-- ba-- sqft24659 N 125th St, Scottsdale, AZ 85255Sold
- $486,700-- bd-- ba-- sqft24757 N 125th St, Scottsdale, AZ 85255Off Market
- $2,479,417-- bd-- ba5.7k sqft24757 N 125th St, Scottsdale, AZ 85255Sold
- $2,850,0004 bd5 ba4.1k sqft12636 E Juan Tabo Rd #17, Scottsdale, AZ 85255For Sale
- $136,1000.756 Acres12636 E Juan Tabo Rd, Scottsdale, AZ 85255Off Market
- $2,933,969-- bd-- ba-- sqft24611 N 125th St, Scottsdale, AZ 85255Sold
- $3,088,5630.804 Acres12637 E Juan Tabo Rd, Scottsdale, AZ 85255Sold
- $541,400-- bd-- ba-- sqft24887 N 125th Pl, Scottsdale, AZ 85255Off Market
Nearby schools
GreatSchools rating
- 6/10Desert Sun AcademyGrades: PK-6Distance: 8 mi
- 4/10Sonoran Trails Middle SchoolGrades: 6-8Distance: 8.9 mi
- 10/10Cactus Shadows High SchoolGrades: 8-12Distance: 9.9 mi
Schools provided by the listing agent
- Elementary: Desert Sun Academy
- Middle: Sonoran Trails Middle School
- High: Cactus Shadows High School
- District: Cave Creek Unified District
Source: ARMLS. This data may not be complete. We recommend contacting the local school district to confirm school assignments for this home.
- Arizona
- Maricopa County
- Scottsdale
- 85255
- 24659 N 125TH Street
Nearby cities
Nearby neighborhoods
Nearby zip codes
Other Scottsdale Topics
