Welcome to this Parkside gem, where classic San Francisco charm meets thoughtful modern updates just moments from Ocean Beach, Golden Gate Park, and West Portal. Its inviting facade, clean mid-century lines and a distinctive tunnel-style entry, sets the stage for the warmth and timeless design found inside. Step through the skylight-covered entrance into a welcoming foyer where graceful arched openings frame the sun-splashed living room with parquet hardwood floors, elegant moldings, and a wood-burning fireplace that sets the tone for cozy evenings. The formal dining roomshowcasing a statement chandelier flows effortlessly into an updated kitchen featuring brand-new quartz counters, cabinetry, stainless-steel appliances, and the natural glow of both a skylight and window. All on one level, you'll find 3 bedrooms, including a primary ensuite with a walk-in closet, plus a flexible 3rd bedroom (unwarranted) and 2 bright baths (2nd bath is unwarranted)each illuminated by its own skylight. A spacious backyard invites alfresco dining or gardening. Downstairs, an expansive two-car garage supplies plentiful storage and potential for expansion. With 1,200 sq ft of living space, this home delivers the the perfect blend of neighborhood serenity and city convenience.
Sold for $1,435,000
Street View
$1,435,000
2466 31st Ave, San Francisco, CA 94116
3beds
1,200sqft
Single Family Residence
Built in 1939
2,996 Square Feet Lot
$1,887,000 Zestimate®
$1,196/sqft
$5,356 Estimated rent
Home value
$1,887,000
$1.74M - $2.06M
$5,356/mo
Zestimate® history
Owner options
List your home for rent
$5,356/mo
Rent Zestimate®
Find your next renter with Zillow Rental Manager. Plus, with online applications, you can quickly screen prospective tenants – for free.
$5,356/mo
Rent Zestimate®
Refinance and save
$9,273/mo
Est. payment
Refinancing to a lower rate could help reduce your monthly payments and save thousands over the life of the loan.
$9,273/mo
Est. payment
Explore your selling options
Work with a Zillow partner agent
Leverage their expertise and Zillow's premium Showcase listings to get your home seen by more buyers.
Get startedList with your own agent
Get your home in front of millions of buyers by listing it on Zillow.
Learn how to do itSell it yourself
Take full control of how buyers see your home on Zillow by listing For Sale by Owner (FSBO).
List your homeWhat's special
Wood-burning fireplaceSpacious backyardDistinctive tunnel-style entryElegant moldingsBrand-new quartz countersClean mid-century linesFormal dining room
Zillow last checked:
Listing updated:
Listed by:
Margaret D. Liu DRE #01389751 415-812-8696,
Park North Real Estate 415-233-8333
Bought with:
Vikrant Goel, DRE #02126387
GoAmeri Realty
Source: SFAR,MLS#: 425082284 Originating MLS: San Francisco Association of REALTORS
Originating MLS: San Francisco Association of REALTORSFacts & features
Interior
Bedrooms & bathrooms
- Bedrooms: 3
- Bathrooms: 2
- Full bathrooms: 2
Primary bedroom
- Features: Walk-In Closet
- Area: 0
- Dimensions: 0 x 0
Bedroom 1
- Area: 0
- Dimensions: 0 x 0
Bedroom 2
- Area: 0
- Dimensions: 0 x 0
Bedroom 3
- Area: 0
- Dimensions: 0 x 0
Bedroom 4
- Area: 0
- Dimensions: 0 x 0
Primary bathroom
- Features: Low-Flow Toilet(s), Skylight/Solar Tube, Tile, Tub, Window
Bathroom
- Features: Low-Flow Toilet(s), Shower Stall(s), Skylight/Solar Tube, Tile, Window
Dining room
- Features: Formal Room
- Level: Main
- Area: 0
- Dimensions: 0 x 0
Family room
- Area: 0
- Dimensions: 0 x 0
Kitchen
- Features: Breakfast Area, Quartz Counter
- Level: Main
- Area: 0
- Dimensions: 0 x 0
Living room
- Level: Main
- Area: 0
- Dimensions: 0 x 0
Heating
- Central, Fireplace(s)
Appliances
- Included: Free-Standing Gas Range, Free-Standing Refrigerator, Range Hood
- Laundry: In Garage
Features
- Flooring: Tile, Wood
- Has fireplace: No
Interior area
- Total structure area: 1,200
- Total interior livable area: 1,200 sqft
Property
Parking
- Total spaces: 2
- Parking features: Driveway, Attached, Garage Door Opener, Garage Faces Front, Tandem, On Site (Single Family Only)
- Has attached garage: Yes
- Has uncovered spaces: Yes
Features
- Fencing: Back Yard,Fenced,Wood
- Has view: Yes
- View description: City Lights
Lot
- Size: 2,996 Square Feet
- Features: Land Locked, Shape Regular
Details
- Parcel number: 2395028
- Zoning: RH-1
- Special conditions: Offer As Is
Construction
Type & style
- Home type: SingleFamily
- Property subtype: Single Family Residence
- Attached to another structure: Yes
Materials
- Stucco, Vinyl Siding
- Foundation: Concrete
Condition
- Original,Updated/Remodeled
- New construction: No
- Year built: 1939
Utilities & green energy
- Sewer: Public Sewer
- Water: Meter Paid, Public
- Utilities for property: Natural Gas Connected, Public, Sewer Connected
Community & HOA
Community
- Security: Carbon Monoxide Detector(s), Double Strapped Water Heater, Security Gate, Smoke Detector(s)
HOA
- Has HOA: No
Location
- Region: San Francisco
- Elevation: 0
Financial & listing details
- Price per square foot: $1,196/sqft
- Tax assessed value: $130,242
- Annual tax amount: $1,569
- Date on market: 10/17/2025
- Cumulative days on market: 12 days
- Total actual rent: 0
- Road surface type: Paved Sidewalk
Price history
| Date | Event | Price |
|---|---|---|
| 11/25/2025 | Sold | $1,435,000+43.6%$1,196/sqft |
Source:  SFAR #425082284 Report a problem SFAR #425082284 Report a problem | ||
| 10/29/2025 | Pending sale | $999,000$833/sqft |
Source: SFAR #425082284 Report a problem | ||
| 10/17/2025 | Listed for sale | $999,000$833/sqft |
Source: SFAR #425082284 Report a problem | ||
Public tax history
| Year | Property taxes | Tax assessment |
|---|---|---|
| 2025 | $1,569 +2.9% | $130,242 +2% |
| 2024 | $1,525 +1.5% | $127,689 +2% |
| 2023 | $1,503 +1.8% | $125,186 +2% |
| 2022 | $1,476 +1.7% | $122,733 +2% |
| 2021 | $1,451 -0.2% | $120,327 +1% |
| 2020 | $1,454 +3.4% | $119,094 +2% |
| 2019 | $1,406 +3.3% | $116,760 +2% |
| 2018 | $1,361 +1.2% | $114,472 +2% |
| 2017 | $1,345 +3.9% | $112,229 +2% |
| 2016 | $1,294 +1.3% | $110,029 +1.5% |
| 2015 | $1,278 +2.7% | $108,377 +2% |
| 2014 | $1,245 | $106,255 +0.5% |
| 2013 | -- | $105,775 +2% |
| 2012 | -- | $103,702 +2% |
| 2011 | -- | $101,670 +0.8% |
| 2010 | -- | $100,911 -0.2% |
| 2009 | -- | $101,151 +2% |
| 2008 | -- | $99,169 +2% |
| 2007 | -- | $97,225 +2% |
| 2006 | -- | $95,320 +2% |
| 2005 | -- | $93,452 +3.9% |
| 2003 | -- | $89,942 +2% |
| 2002 | -- | $88,180 +2% |
| 2001 | -- | $86,453 +2% |
| 2000 | -- | $84,758 |
Find assessor info on the county website
Neighborhood: Parkside
Nearby homes
- $1,538,1002 bd1 ba1.4k sqft2462 31st Ave, San Francisco, CA 94116Off Market
- $1,468,0002 bd1 ba1.2k sqft2470 31st Ave, San Francisco, CA 94116Off Market
- $1,703,5002 bd2 ba1.6k sqft2458 31st Ave, San Francisco, CA 94116Off Market
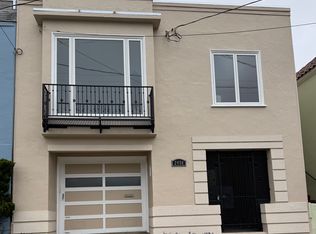
- $351,000-- bd3 ba1.7k sqft2474 31st Ave, San Francisco, CA 94116Sold
- $2,033,5006 bd3 ba2.5k sqft2454 31st Ave, San Francisco, CA 94116Off Market
- $1,720,100-- bd1 ba1.3k sqft2480 31st Ave, San Francisco, CA 94116Off Market
- $1,562,9002 bd1 ba1.2k sqft2450 31st Ave, San Francisco, CA 94116Off Market
- $1,430,300-- bd1 ba1k sqft2446 31st Ave, San Francisco, CA 94116Off Market
Nearby schools
GreatSchools rating
- 8/10Feinstein (Dianne) Elementary SchoolGrades: K-5Distance: 0.4 mi
- 7/10Aptos Middle SchoolGrades: 6-8Distance: 1.5 mi
- 9/10Lincoln (Abraham) High SchoolGrades: 9-12Distance: 0.6 mi
Schools provided by the listing agent
- District: San Francisco
Source: SFAR. This data may not be complete. We recommend contacting the local school district to confirm school assignments for this home.
Get a cash offer in 3 minutes
Find out how much your home could sell for in as little as 3 minutes with a no-obligation cash offer.
Estimated market value
$1,887,000
Get a cash offer in 3 minutes
Find out how much your home could sell for in as little as 3 minutes with a no-obligation cash offer.
Estimated market value
$1,887,000
Nearby cities
Nearby neighborhoods
Nearby zip codes
Other San Francisco Topics
