Skip main navigation
Sold for $305,000
  • $305,000

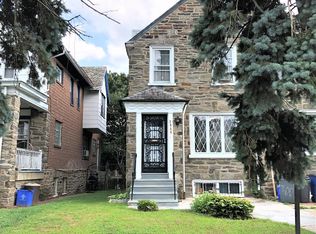
    2466 77th Ave, Philadelphia, PA 19150

    3beds
    1,784sqft
    Townhouse
    Built in 1930
    1,920 Square Feet Lot
    $316,900 Zestimate®
    $171/sqft
    $2,358 Estimated rent

    Home value

    $316,900

    $301,000 - $333,000

    $2,358/mo

    Zestimate® history
    Loading
    Loading...

    Owner options

    List your home for rent

    $2,358/mo

    Rent Zestimate®

    Find your next renter with Zillow Rental Manager. Plus, with online applications, you can quickly screen prospective tenants – for free.

    Learn more

    $2,358/mo

    Rent Zestimate®

    Refinance and save

    $1,850/mo

    Est. payment

    Refinancing to a lower rate could help reduce your monthly payments and save thousands over the life of the loan.

    See today's rates

    $1,850/mo

    Est. payment

    Explore your selling options

    Work with a Zillow partner agent

    Leverage their expertise and Zillow's premium Showcase listings to get your home seen by more buyers.

    Get started

    List with your own agent

    Get your home in front of millions of buyers by listing it on Zillow.

    Learn how to do it

    Sell it yourself

    Take full control of how buyers see your home on Zillow by listing For Sale by Owner (FSBO).

    List your home

    What's special

    Welcome to a 3-bedroom and 3-bathroom FULLY RENOVATED home! Step inside and you’ll be greeted by the living room with freshly painted walls throughout, creating a clean and inviting ambiance. Laminated floors and abundant natural lighting that fills the interior create a bright and cheerful atmosphere. A thoughtfully designed open layout concept provides versatile living spaces for your needs. The galley kitchen boasts snow white cabinets, modern stainless-steel appliances and stunning backsplash that adds a touch of sophistication and visual appeal. Convenient storage space under the stairs helps you to stay organized and clutter-free. The second floor has a main bedroom with its own sleek bathroom, offering privacy and comfort. Three well-sized bedrooms filled with natural light create warm and inviting spaces. There is also a modern bathroom just along the hallway which ensures convenience and accessibility for all residents. The walkout basement features an extra room, perfect for a home office, guest bedroom, or recreational space. It also has a utility room, laundry area and an additional bathroom. The garage at the back of the house offers secure parking and additional storage. One of the highlights of this house is its very own private deck, perfect for outdoor relaxation and savoring the fresh air. Almost every part of the house is new and updated. Just a few minutes away from the nearest restaurants, pharmacies and many more. Don't wait to BOOK A TOUR NOW!

    Zillow last checked:

    Listing updated:

    Listed by:

    Max Shein 215-281-8357,

    Keller Williams Real Estate - Southampton,

    Listing Team: Max Shein Team

    Bought with:

    Charles Beebe, RS182579L

    RE/MAX Professional Realty

    Source: Bright MLS,MLS#: PAPH2292056MLS Logo

    Facts & features

    Interior

    Bedrooms & bathrooms
    • Bedrooms: 3
    • Bathrooms: 3
    • Full bathrooms: 3
    Basement
    • Area: 300
    Heating
    • Central, Forced Air, Natural Gas
    Cooling
    • Central Air, Electric
    Appliances
    • Included: Cooktop, Microwave, Refrigerator, Gas Water Heater
    • Laundry: Has Laundry, Hookup, In Basement, Washer/Dryer Hookups Only, Laundry Room
    Features
    • Combination Kitchen/Dining, Kitchen - Galley, Dry Wall
    • Flooring: Carpet, Laminate
    • Windows: Double Hung, Double Pane Windows, Vinyl Clad, Skylight(s)
    • Basement: Finished,Interior Entry,Exterior Entry,Walk-Out Access
    • Has fireplace: No
    Interior area
    • Total structure area: 1,784
    • Total interior livable area: 1,784 sqft
    • Finished area above ground: 1,484
    • Finished area below ground: 300

    Property

    Parking
    • Total spaces: 1
    • Parking features: Built In, Basement, Garage Faces Rear, Concrete, Attached, Driveway, On Street
    • Attached garage spaces: 1
    • Has uncovered spaces: Yes
    Accessibility
    • Accessibility features: None
    Features
    • Levels: Two
    • Stories: 2
    • Patio & porch: Patio, Deck
    • Exterior features: Sidewalks, Street Lights
    • Pool features: None
    • Fencing: Chain Link
    Lot
    • Size: 1,920 sqft
    • Dimensions: 16.00 x 120.00
    • Features: Front Yard
    Details
    • Additional structures: Above Grade, Below Grade
    • Parcel number: 501421500
    • Zoning: RSA5
    • Special conditions: Standard

    Construction

    Type & style
    • Home type: Townhouse
    • Architectural style: Straight Thru
    • Property subtype: Townhouse
    Materials
    • Masonry
    • Foundation: Stone
    • Roof: Slate
    Condition
    • Excellent
    • New construction: No
    • Year built: 1930
    • Major remodel year: 2023

    Utilities & green energy

    • Electric: 100 Amp Service
    • Sewer: Public Sewer
    • Water: Public

    Community & neighborhood

    Security
    • Security features: Smoke Detector(s)
    Location
    • Region: Philadelphia
    • Subdivision: West Oak Lane
    • Municipality: PHILADELPHIA

    Other

    Other facts
    • Listing agreement: Exclusive Right To Sell
    • Listing terms: Cash,Conventional,FHA,VA Loan
    • Ownership: Fee Simple

    Price history

    DateEventPrice
    12/14/2023Sold$305,000-2.9%$171/sqft
    Source: Bright MLS #PAPH2292056 Report a problem
    11/14/2023Pending sale$314,000$176/sqft
    Source: Bright MLS #PAPH2292056 Report a problem
    11/8/2023Price change$314,000-0.3%$176/sqft
    Source: Bright MLS #PAPH2292056 Report a problem
    11/3/2023Listed for sale$315,000+102.6%$177/sqft
    Source: Bright MLS #PAPH2292056 Report a problem
    8/23/2023Sold$155,500+27.5%$87/sqft
    Source: Bright MLS #PAPH2258460 Report a problem
    10/5/2022Sold$122,000$68/sqft
    Source: Public Record Report a problem

    Public tax history

    YearProperty taxesTax assessment
    2025$3,077 +23.8%$219,800 +23.8%
    2024$2,485 $177,500
    2023$2,485 +39.2%$177,500
    2022$1,785 --
    2021$1,785 -4.2%--
    2018$1,863 +43%--
    2017$1,303 -12.1%--
    2016$1,482 --
    2015$1,482 --
    2014$1,482 +4.5%$135,900 +744.3%
    2012$1,419 $16,096
    2011-- $16,096
    2010-- $16,096
    2009-- $16,096
    2008-- $16,096
    2007-- $16,096 +7.5%
    2006-- $14,976
    2005-- $14,976
    2004-- $14,976
    2003-- $14,976 +11.4%
    2002-- $13,440 +9.1%
    2000-- $12,320 +7.8%
    1999-- $11,424

    Find assessor info on the county website

    Neighborhood: West Oak Lane

    Nearby schools

    GreatSchools rating
    Schools provided by the listing agent
    • High: Martin L. King
    • District: The School District Of Philadelphia

    Source: Bright MLS. This data may not be complete. We recommend contacting the local school district to confirm school assignments for this home.

    Get a cash offer in 3 minutes
    Find out how much your home could sell for in as little as 3 minutes with a no-obligation cash offer.
    Estimated market value
    $316,900
    Get a cash offer in 3 minutes
    Find out how much your home could sell for in as little as 3 minutes with a no-obligation cash offer.
    Estimated market value
    $316,900