Skip main navigation
Closed
  • $750,000

    2466 Brookhaven Pl NE, Atlanta, GA 30319

    3beds
    2,348sqft
    Townhouse, Residential
    Built in 1981
    1,306.8 Square Feet Lot
    $765,000 Zestimate®
    $319/sqft
    $4,237 Estimated rent

    Home value

    $765,000

    $704,000 - $834,000

    $4,237/mo

    Zestimate® history
    Loading
    Loading...

    Owner options

    List your home for rent

    $4,237/mo

    Rent Zestimate®

    Find your next renter with Zillow Rental Manager. Plus, with online applications, you can quickly screen prospective tenants – for free.

    Learn more

    $4,237/mo

    Rent Zestimate®

    Refinance and save

    $5,284/mo

    Est. payment

    Refinancing to a lower rate could help reduce your monthly payments and save thousands over the life of the loan.

    See today's rates

    $5,284/mo

    Est. payment

    Explore your selling options

    Work with a Zillow partner agent

    Leverage their expertise and Zillow's premium Showcase listings to get your home seen by more buyers.

    Get started

    List with your own agent

    Get your home in front of millions of buyers by listing it on Zillow.

    Learn how to do it

    Sell it yourself

    Take full control of how buyers see your home on Zillow by listing For Sale by Owner (FSBO).

    List your home

    What's special

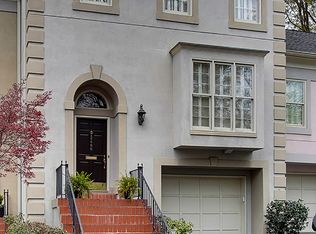
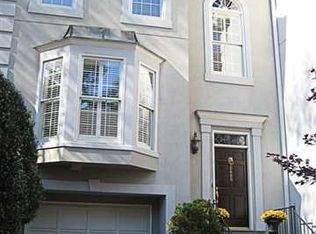
    Charming and updated townhome in gated Historic Brookhaven neighborhood—just a short walk to Capital City Club, restaurants, and shopping. This low-maintenance home offers easy living in an unbeatable location. Inside, the living room features a wall of windows and French doors opening to a balcony with wooded view, built-in bookcases, a mirrored bar and glass shelving, two Sub-Zero refrigerator drawers and a Scotsman nugget ice maker. Behind custom doors, you’ll also find a chic built-in desk nook with file drawers—perfect for a compact home office setup. The kitchen is sun filled and thoughtfully updated for both style and function, with an elegant dining room just off the space-ideal for entertaining. A powder room is conveniently located on the main level. And WOW-the completely renovated primary bath and custom closets! Both are very high-end, beautifully designed, and truly must-sees. The second bedroom features its own full bath, while the spacious third bedroom is located on the terrace level and is currently used as a Rec/TV room with sleeper sofa-great Flex space. Attention gardeners and dog owners: enjoy the rare benefit of a PRIVATE FENCED BACK YARD with a garden, patio, and direct access from the terrace level. Additional highlights include permanent stairs to a floored attic with AMPLE storage and you could finish this space, if needed. More features: Custom closets, shiplap accents, sliding barn doors, designer hardware, updated lighting, high ceilings and hardwood floors throughout. This private and quiet community offers guest parking, with additional space nearby on Brookhaven Drive when entertaining. A special home that blends charm, comfort, convenience, and space—all in one of the most desirable neighborhoods in Atlanta. An extra bonus: Dekalb County/City of Brookhaven (lower taxes).

    Zillow last checked:

    Listing updated:

    Listing Provided by:

    Julene Hodges,

    Harry Norman Realtors

    Bought with:

    NON-MLS NMLS

    Non FMLS Member

    Source: FMLS GA,MLS#: 7673843MLS Logo

    Facts & features

    Interior

    Bedrooms & bathrooms
    • Bedrooms: 3
    • Bathrooms: 4
    • Full bathrooms: 3
    • 1/2 bathrooms: 1
    Primary bedroom
    • Features: None
    • Level: None
    Bedroom
    • Features: None
    Primary bathroom
    • Features: Bidet, Double Vanity, Shower Only
    Dining room
    • Features: Separate Dining Room
    Kitchen
    • Features: Cabinets Other, Eat-in Kitchen, Kitchen Island, Pantry, Solid Surface Counters, Other
    Heating
    • Central, Forced Air
    Cooling
    • Ceiling Fan(s), Central Air, Electric
    Appliances
    • Included: Dishwasher, Disposal, Electric Cooktop, Microwave, Refrigerator, Self Cleaning Oven, Other
    • Laundry: In Hall, Upper Level, Other
    Features
    • Bookcases, Crown Molding, Double Vanity, Dry Bar, Entrance Foyer, High Ceilings 9 ft Lower, High Ceilings 9 ft Upper, High Ceilings 10 ft Main, His and Hers Closets, Recessed Lighting, Walk-In Closet(s)
    • Flooring: Ceramic Tile, Hardwood, Tile
    • Windows: None
    • Basement: Daylight,Exterior Entry,Finished,Finished Bath,Interior Entry,Walk-Out Access
    • Attic: Permanent Stairs
    • Number of fireplaces: 1
    • Fireplace features: Decorative, Living Room
    • Common walls with other units/homes: 2+ Common Walls,No One Above,No One Below
    Interior area
    • Total structure area: 2,348
    • Total interior livable area: 2,348 sqft
    • Finished area above ground: 0
    • Finished area below ground: 0

    Property

    Parking
    • Total spaces: 1
    • Parking features: Attached, Garage Door Opener, Driveway, Garage, Garage Faces Front, Level Driveway, See Remarks
    • Attached garage spaces: 1
    • Has uncovered spaces: Yes
    Accessibility
    • Accessibility features: None
    Features
    • Levels: Three Or More
    • Patio & porch: Enclosed, Patio
    • Exterior features: Balcony, Courtyard, Garden, Private Yard
    • Pool features: None
    • Spa features: None
    • Fencing: Back Yard,Wrought Iron
    • Has view: Yes
    • View description: Trees/Woods
    • Waterfront features: None
    • Body of water: None
    Lot
    • Size: 1,306 sqft
    • Features: Back Yard, Landscaped, Level, Private
    Details
    • Additional structures: Other
    • Parcel number: 18 239 12 016
    • Other equipment: None
    • Horse amenities: None

    Construction

    Type & style
    • Home type: Townhouse
    • Architectural style: Townhouse,Traditional
    • Property subtype: Townhouse, Residential
    • Attached to another structure: Yes
    Materials
    • Other
    • Foundation: Slab
    • Roof: Composition,Shingle,Other
    Condition
    • Resale
    • New construction: No
    • Year built: 1981

    Utilities & green energy

    • Electric: 110 Volts, 220 Volts in Laundry
    • Sewer: Public Sewer
    • Water: Public
    • Utilities for property: Cable Available, Electricity Available, Natural Gas Available, Phone Available, Sewer Available, Underground Utilities, Water Available
    Green energy
    • Energy efficient items: None
    • Energy generation: None

    Community & neighborhood

    Security
    • Security features: Fire Alarm, Security Gate, Smoke Detector(s)
    Community
    • Community features: Gated, Homeowners Assoc, Near Public Transport, Near Shopping, Sidewalks, Street Lights
    Location
    • Region: Atlanta
    • Subdivision: Brookhaven Place

    HOA & financial

    HOA
    • Has HOA: Yes
    • HOA fee: $650 monthly
    • Services included: Insurance, Maintenance Grounds, Maintenance Structure, Reserve Fund, Sewer, Termite, Water
    • Association phone: 404-698-9205

    Other

    Other facts
    • Listing terms: Other
    • Ownership: Fee Simple
    • Road surface type: Asphalt, Paved

    Price history

    DateEventPrice
    1/15/2026Sold$750,000-3.2%$319/sqft
    Source: FMLS GA #7673843 Report a problem
    12/9/2025Pending sale$775,000$330/sqft
    Source: GAMLS #10634257 Report a problem
    10/30/2025Listed for sale$775,000$330/sqft
    Source: FMLS GA #7673843 Report a problem
    10/30/2025Listing removed$775,000$330/sqft
    Source: FMLS GA #7658333 Report a problem
    10/29/2025Price change$775,000-3%$330/sqft
    Source: FMLS GA #7658333 Report a problem
    10/1/2025Listed for sale$799,000$340/sqft
    Source: FMLS GA #7658333 Report a problem
    10/1/2025Listing removed$799,000$340/sqft
    Source: FMLS GA #7634360 Report a problem
    8/18/2025Listed for sale$799,000$340/sqft
    Source: FMLS GA #7634360 Report a problem
    8/18/2025Listing removed$799,000$340/sqft
    Source: FMLS GA #7606123 Report a problem
    8/14/2025Price change$799,000-6%$340/sqft
    Source: FMLS GA #7606123 Report a problem
    6/28/2025Listed for sale$850,000$362/sqft
    Source: FMLS GA #7606123 Report a problem

    Public tax history

    Tax history is unavailable.

    Neighborhood: 30319

    Nearby schools

    GreatSchools rating
    Schools provided by the listing agent
    • Elementary: Ashford Park
    • Middle: Chamblee
    • High: Chamblee

    Source: FMLS GA. This data may not be complete. We recommend contacting the local school district to confirm school assignments for this home.

    Get a cash offer in 3 minutes
    Find out how much your home could sell for in as little as 3 minutes with a no-obligation cash offer.
    Estimated market value
    $765,000
    Get a cash offer in 3 minutes
    Find out how much your home could sell for in as little as 3 minutes with a no-obligation cash offer.
    Estimated market value
    $765,000