Welcome to your fully updated dream home in Melbourne, FL! This beautiful 3-bedroom, 2 bath residence has been renovated from top to bottom. Enjoy peace of mind with new plumbing, sewer lines (no cast iron), new drywall, recessed lighting and a complete electrical rewire. The bathrooms are brand new, showcasing modern fixtures and stylish finishes. The completely remodeled kitchen is a chef's paradise with new stainless steel appliances, sleek cabinets, elegant countertops, and a gorgeous backsplash. Additional features include an entirely new air conditioning system with
new ductwork, tankless water heater, ceiling fans, new flooring throughout, and impact windows for safety and energy efficiency. Every detail has been thoughtfully redone, making this home truly move-in ready. Don't miss out on this perfect blend of style, comfort, and functionality. Schedule your showing today!
Sold for $274,000
$274,000
2466 Burns Ave, Melbourne, FL 32935
3beds
1,261sqft
Single Family Residence
Built in 1958
6,534 Square Feet Lot
$270,000 Zestimate®
$217/sqft
$1,949 Estimated rent
Home value
$270,000
$246,000 - $297,000
$1,949/mo
Zestimate® history
Owner options
List your home for rent
$1,949/mo
Rent Zestimate®
Find your next renter with Zillow Rental Manager. Plus, with online applications, you can quickly screen prospective tenants – for free.
$1,949/mo
Rent Zestimate®
Refinance and save
$1,923/mo
Est. payment
Refinancing to a lower rate could help reduce your monthly payments and save thousands over the life of the loan.
$1,923/mo
Est. payment
Explore your selling options
Work with a Zillow partner agent
Leverage their expertise and Zillow's premium Showcase listings to get your home seen by more buyers.
Get startedList with your own agent
Get your home in front of millions of buyers by listing it on Zillow.
Learn how to do itSell it yourself
Take full control of how buyers see your home on Zillow by listing For Sale by Owner (FSBO).
List your homeWhat's special
Modern fixturesStylish finishesCompletely remodeled kitchenGorgeous backsplashNew plumbingCeiling fansNew drywall
Zillow last checked:
Listing updated:
Listed by:
Andy Mindel 321-212-9311,
RE/MAX Alternative Realty
Bought with:
Lacy Osborne, 3527755
Real Broker LLC
Source: Space Coast AOR,MLS#: 1020816
Facts & features
Interior
Bedrooms & bathrooms
- Bedrooms: 3
- Bathrooms: 2
- Full bathrooms: 2
Bedroom 1
- Level: First
- Area: 101.12
- Dimensions: 11.10 x 9.11
Bedroom 2
- Level: First
- Area: 102
- Dimensions: 10.20 x 10.00
Bedroom 3
- Level: First
- Area: 86
- Dimensions: 10.00 x 8.60
Bathroom 1
- Level: First
- Area: 43
- Dimensions: 8.60 x 5.00
Bathroom 2
- Level: First
- Area: 55
- Dimensions: 11.00 x 5.00
Family room
- Level: First
- Area: 161.84
- Dimensions: 13.60 x 11.90
Kitchen
- Level: First
- Area: 81
- Dimensions: 9.00 x 9.00
Living room
- Level: First
- Area: 233.24
- Dimensions: 19.60 x 11.90
Heating
- Central, Electric
Cooling
- Central Air, Electric
Appliances
- Included: Dishwasher, Electric Cooktop, Electric Oven, Electric Water Heater, Refrigerator
- Laundry: Electric Dryer Hookup
Features
- Ceiling Fan(s), Open Floorplan
- Flooring: Laminate
- Has fireplace: No
Interior area
- Total interior livable area: 1,261 sqft
Property
Parking
- Parking features: Other
Features
- Levels: One
- Stories: 1
- Exterior features: Impact Windows, Storm Shutters
- Has view: Yes
- View description: Other
Lot
- Size: 6,534 Square Feet
- Features: Other
Details
- Additional parcels included: 2721034
- Parcel number: 273719050000m.00028.00
- Special conditions: Standard
Construction
Type & style
- Home type: SingleFamily
- Architectural style: Ranch
- Property subtype: Single Family Residence
Materials
- Block, Stucco
- Roof: Shingle
Condition
- Updated/Remodeled
- New construction: No
- Year built: 1958
Utilities & green energy
- Electric: 200+ Amp Service
- Sewer: Public Sewer
- Water: Public
- Utilities for property: Cable Available, Electricity Available, Electricity Connected, Sewer Available, Sewer Connected, Water Available, Water Connected
Community & HOA
Community
- Subdivision: Bowe Gardens Sec J 3
HOA
- Has HOA: No
Location
- Region: Melbourne
Financial & listing details
- Price per square foot: $217/sqft
- Tax assessed value: $167,660
- Annual tax amount: $2,267
- Date on market: 12/5/2024
- Listing terms: Cash,Conventional,FHA,VA Loan
- Road surface type: Asphalt
Price history
| Date | Event | Price |
|---|---|---|
| 5/9/2025 | Sold | $274,000+1.9%$217/sqft |
Source: Space Coast AOR #1020816 Report a problem | ||
| 3/25/2025 | Contingent | $269,000$213/sqft |
Source: Space Coast AOR #1020816 Report a problem | ||
| 2/25/2025 | Price change | $269,000-3.9%$213/sqft |
Source: Space Coast AOR #1020816 Report a problem | ||
| 2/6/2025 | Price change | $279,900-1.8%$222/sqft |
Source: Space Coast AOR #1020816 Report a problem | ||
| 1/8/2025 | Price change | $284,900-1.8%$226/sqft |
Source: Space Coast AOR #1020816 Report a problem | ||
| 9/30/2024 | Price change | $289,999-3.3%$230/sqft |
Source: Space Coast AOR #1020816 Report a problem | ||
| 9/4/2024 | Listed for sale | $300,000$238/sqft |
Source: Space Coast AOR #1020816 Report a problem | ||
Public tax history
| Year | Property taxes | Tax assessment |
|---|---|---|
| 2025 | $2,477 +9.9% | $167,660 +5.7% |
| 2024 | $2,253 -0.7% | $158,610 -8.7% |
| 2023 | $2,268 +12.8% | $173,740 +5.6% |
| 2022 | $2,010 +13.8% | $164,520 +35.1% |
| 2021 | $1,765 +7.7% | $121,760 +7.7% |
| 2020 | $1,639 +3.3% | $113,080 +3.9% |
| 2019 | $1,587 | $108,840 +6.9% |
| 2018 | $1,587 +5.7% | $101,840 +20.7% |
| 2017 | $1,502 +10.4% | $84,340 +59.4% |
| 2016 | $1,360 +18.7% | $52,910 +19.7% |
| 2015 | $1,146 +18.8% | $44,190 +9.3% |
| 2014 | $964 | $40,430 +8.6% |
| 2013 | -- | $37,220 +3.8% |
| 2012 | $789 -12.5% | $35,870 -12.3% |
| 2011 | $901 -8.6% | $40,920 -17.2% |
| 2010 | $987 -3.2% | $49,430 -10.4% |
| 2009 | $1,020 -31.4% | $55,170 -33.4% |
| 2008 | $1,487 -17.2% | $82,800 -18.3% |
| 2007 | $1,797 +10% | $101,400 +88.1% |
| 2005 | $1,634 +35.8% | $53,910 +34.4% |
| 2004 | $1,204 +13.3% | $40,100 -4.1% |
| 2003 | $1,063 +14.9% | $41,810 +6.9% |
| 2002 | $925 +9.5% | $39,120 +6.7% |
| 2001 | $845 +4.8% | $36,650 +4.6% |
| 2000 | $806 | $35,030 |
Find assessor info on the county website
Neighborhood: 32935
Nearby homes
- $208,8002 bd1 ba816 sqft2478 Burns Ave, Melbourne, FL 32935Off Market
- $188,4002 bd2 ba816 sqft2456 Burns Ave, Palm Bay, FL 32935Off Market
- $199,8002 bd2 ba1.1k sqft2465 Pepper Ave, Melbourne, FL 32935Off Market
- $155,0003 bd1 ba1.2k sqft2455 Pepper Ave, Melbourne, FL 32935Sold
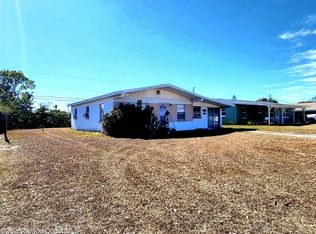
- $180,6002 bd1 ba816 sqft2446 Burns Ave, Melbourne, FL 32935Off Market
- $213,2003 bd1 ba1k sqft2477 Pepper Ave, Melbourne, FL 32935Off Market
- $233,0003 bd1 ba1k sqft2488 Burns Ave, Melbourne, FL 32935Sold
- $178,0002 bd1 ba816 sqft2465 Burns Ave, Melbourne, FL 32935Off Market
Nearby schools
GreatSchools rating
- 5/10Sabal Elementary SchoolGrades: PK-6Distance: 0.7 mi
- 4/10Lyndon B. Johnson Middle SchoolGrades: 7-8Distance: 1.5 mi
- 3/10Eau Gallie High SchoolGrades: PK,9-12Distance: 1.1 mi
Schools provided by the listing agent
- Elementary: Sabal
- Middle: Johnson
- High: Eau Gallie
Source: Space Coast AOR. This data may not be complete. We recommend contacting the local school district to confirm school assignments for this home.
Get a cash offer in 3 minutes
Find out how much your home could sell for in as little as 3 minutes with a no-obligation cash offer.
Estimated market value
$270,000
Get a cash offer in 3 minutes
Find out how much your home could sell for in as little as 3 minutes with a no-obligation cash offer.
Estimated market value
$270,000
- Florida
- Brevard County
- Melbourne
- 32935
- 2466 Burns Ave
