Stunning custom 4 bedroom, 2.5 bath home with upgrades galore in the highly desirable Trails of Frisco community. Great location just a few miles from the Dallas North Tollway, The Star, The PGA and beautiful Lake Lewisville. Enter into a grandiose foyer with two story rotunda and exquisite ceiling detail. You’ll find a quiet study with French doors off the entry with built in cabinetry and custom accent lighting. The formal dining boasts a custom recessed ceiling with wood detailing and stylish ship lap accent wall with a butlers pantry leading to the kitchen. The kitchen is brimming with unique custom features like upgraded cabinet inserts & pull outs, a built in wine fridge, gorgeous exotic granite and a custom wall finish. It also features painted shaker cabinets, large island with breakfast bar, walk in pantry and dining nook. Stunning 5” wide, hand scraped hardwoods throughout the first floor living areas. The living room has a gas fireplace, built in cabinetry, art niches and sweeping cathedral ceiling with two story windows looking out to the manicured back yard. The bright & airy primary suite includes two walk in closets with custom closet systems and sliding barn doors leading to the ensuite bath with dual sinks, garden tub and standing shower with frameless shower door. Sprawling second floor with three spacious bedrooms, split design full bath, game room and a loft living area overlooking the living room. The secluded game room with vaulted ceiling is tucked away at the back of the house past a full hall of beautiful built in bookshelves and a dry bar. Enjoy the patio & pergola in your quiet and private backyard with full board on board cedar privacy fence. Don’t miss the fully enclosed dog run with dog house & electricity. See transaction desk for a full list of upgrades!
Sold
Price Unknown
2466 Campfire Ln, Frisco, TX 75033
4beds
3,067sqft
Single Family Residence
Built in 1999
5,488 Square Feet Lot
$647,700 Zestimate®
$--/sqft
$3,174 Estimated rent
Home value
$647,700
$609,000 - $693,000
$3,174/mo
Zestimate® history
Owner options
List your home for rent
$3,174/mo
Rent Zestimate®
Find your next renter with Zillow Rental Manager. Plus, with online applications, you can quickly screen prospective tenants – for free.
$3,174/mo
Rent Zestimate®
Refinance and save
$1,155/mo
Est. payment
Refinancing to a lower rate could help reduce your monthly payments and save thousands over the life of the loan.
$1,155/mo
Est. payment
Explore your selling options
Work with a Zillow partner agent
Leverage their expertise and Zillow's premium Showcase listings to get your home seen by more buyers.
Get startedList with your own agent
Get your home in front of millions of buyers by listing it on Zillow.
Learn how to do itSell it yourself
Take full control of how buyers see your home on Zillow by listing For Sale by Owner (FSBO).
List your homeWhat's special
Gas fireplaceTwo story rotundaPatio and pergolaBuilt in bookshelvesBuilt in wine fridgeGorgeous exotic graniteSpacious bedrooms
Zillow last checked:
Listing updated:
Listed by:
Kenneth Huggins 0658286 972-313-5518,
Huggins Realty 972-313-5518,
Luther Huggins 0823089 972-880-0701,
Huggins Realty
Bought with:
Austyn Richardson
eXp Realty LLC
Source: NTREIS,MLS#: 20934301
Facts & features
Interior
Bedrooms & bathrooms
- Bedrooms: 4
- Bathrooms: 3
- Full bathrooms: 2
- 1/2 bathrooms: 1
Primary bedroom
- Features: Closet Cabinetry, Ceiling Fan(s), Dual Sinks, En Suite Bathroom, Garden Tub/Roman Tub, Separate Shower, Walk-In Closet(s)
- Level: First
- Dimensions: 13 x 16
Bedroom
- Features: Ceiling Fan(s)
- Level: Second
- Dimensions: 10 x 10
Bedroom
- Level: Second
- Dimensions: 9 x 10
Bedroom
- Features: Ceiling Fan(s)
- Level: Second
- Dimensions: 11 x 11
Breakfast room nook
- Level: First
- Dimensions: 6 x 7
Dining room
- Level: First
- Dimensions: 11 x 11
Family room
- Features: Built-in Features, Ceiling Fan(s), Fireplace
- Level: First
- Dimensions: 17 x 17
Kitchen
- Features: Breakfast Bar, Built-in Features, Eat-in Kitchen, Granite Counters, Kitchen Island, Pantry, Walk-In Pantry
- Level: First
- Dimensions: 14 x 12
Living room
- Level: Second
- Dimensions: 18 x 12
Loft
- Features: Ceiling Fan(s)
- Level: Second
- Dimensions: 13 x 9
Office
- Features: Built-in Features, Ceiling Fan(s)
- Level: First
- Dimensions: 11 x 11
Utility room
- Features: Built-in Features, Utility Room
- Level: First
- Dimensions: 5 x 6
Heating
- Central
Cooling
- Central Air, Ceiling Fan(s)
Appliances
- Included: Dishwasher, Electric Range, Disposal, Microwave
- Laundry: Laundry in Utility Room
Features
- Chandelier, Dry Bar, Decorative/Designer Lighting Fixtures, Eat-in Kitchen, Granite Counters, High Speed Internet, Kitchen Island, Pantry, Vaulted Ceiling(s), Walk-In Closet(s)
- Flooring: Carpet, Tile, Wood
- Windows: Window Coverings
- Has basement: No
- Number of fireplaces: 1
- Fireplace features: Family Room, Gas, Gas Log, Masonry
Interior area
- Total interior livable area: 3,067 sqft
Property
Parking
- Total spaces: 2
- Parking features: Alley Access, Concrete, Direct Access, Driveway, Epoxy Flooring, Garage, Inside Entrance, Kitchen Level, Off Street, Garage Faces Rear, On Street
- Attached garage spaces: 2
- Has uncovered spaces: Yes
Features
- Levels: Two
- Stories: 2
- Patio & porch: Patio, Covered
- Exterior features: Dog Run, Garden, Private Yard, Rain Gutters
- Pool features: None, Community
- Fencing: Back Yard,Fenced,Full,Gate,High Fence
Lot
- Size: 5,488 Square Feet
- Dimensions: 51 x 110
- Features: Cleared, Landscaped, Sprinkler System, Few Trees
- Residential vegetation: Cleared
Details
- Parcel number: R212399
Construction
Type & style
- Home type: SingleFamily
- Architectural style: Traditional,Detached
- Property subtype: Single Family Residence
Materials
- Brick
- Foundation: Slab
- Roof: Composition,Shingle
Condition
- Year built: 1999
Utilities & green energy
- Sewer: Public Sewer
- Water: Public
- Utilities for property: Electricity Available, Electricity Connected, Sewer Available, Water Available
Community & HOA
Community
- Features: Playground, Park, Pool, Tennis Court(s), Curbs, Sidewalks
- Security: Smoke Detector(s)
- Subdivision: The Trails Ph 1 Sec C
HOA
- Has HOA: Yes
- Services included: All Facilities, Association Management
- HOA fee: $1,155 annually
- HOA name: The Trails of West Frisco HOA
- HOA phone: 214-265-6480
Location
- Region: Frisco
Financial & listing details
- Tax assessed value: $476,000
- Annual tax amount: $6,500
- Date on market: 5/15/2025
- Cumulative days on market: 46 days
- Listing terms: Cash,Conventional,FHA,VA Loan
- Exclusions: Drapes (except gameroom). Garage safe.
- Electric utility on property: Yes
Price history
| Date | Event | Price |
|---|---|---|
| 7/30/2025 | Sold | -- |
Source: NTREIS #20934301 Report a problem | ||
| 7/6/2025 | Pending sale | $680,000$222/sqft |
Source: NTREIS #20934301 Report a problem | ||
| 6/30/2025 | Contingent | $680,000$222/sqft |
Source: NTREIS #20934301 Report a problem | ||
| 6/26/2025 | Price change | $680,000-1.4%$222/sqft |
Source: NTREIS #20934301 Report a problem | ||
| 6/7/2025 | Price change | $690,000-1.4%$225/sqft |
Source: NTREIS #20934301 Report a problem | ||
| 5/29/2025 | Price change | $700,000+0%$228/sqft |
Source: NTREIS #20934301 Report a problem | ||
| 5/15/2025 | Listed for sale | $699,900$228/sqft |
Source: NTREIS #20934301 Report a problem | ||
Public tax history
| Year | Property taxes | Tax assessment |
|---|---|---|
| 2025 | $876 -0.4% | $476,000 +0.6% |
| 2024 | $879 +5.9% | $473,000 +6.7% |
| 2023 | $830 -4.1% | $443,450 +10% |
| 2022 | $866 +2.8% | $403,136 +10% |
| 2021 | $843 +11.1% | $366,487 +7.2% |
| 2020 | $758 +0.7% | $342,012 +2.3% |
| 2019 | $753 -0.1% | $334,397 +0.1% |
| 2018 | $754 -87.5% | $334,046 +4.8% |
| 2017 | $6,018 | $318,846 +7.8% |
| 2016 | $6,018 +16.4% | $295,708 +10% |
| 2015 | $5,170 | $268,825 +9.4% |
| 2014 | $5,170 | $245,839 +5.6% |
| 2013 | $5,170 | $232,840 +5% |
| 2012 | -- | $221,768 +0% |
| 2011 | -- | $221,661 +0.9% |
| 2010 | -- | $219,784 -0.1% |
| 2009 | -- | $220,017 -8.7% |
| 2007 | $543 +3.5% | $241,049 +11.6% |
| 2006 | $525 +6.4% | $215,959 +11.6% |
| 2005 | $493 | $193,463 +3.2% |
| 2004 | -- | $187,398 -9.5% |
| 2003 | -- | $207,144 -1.8% |
| 2002 | -- | $211,017 +5.7% |
| 2001 | -- | $199,555 |
Find assessor info on the county website
Neighborhood: The Trails
Nearby homes
- $--3 bd2 ba2.2k sqft2484 Campfire Ln, Frisco, TX 75033Sold

- $--3 bd2 ba1.8k sqft2448 Campfire Ln, Frisco, TX 75033Sold
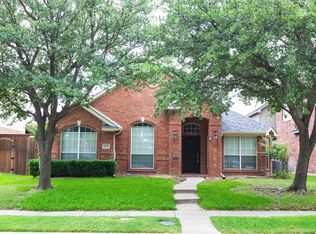
- $--4 bd4 ba2.5k sqft2434 Campfire Ln, Frisco, TX 75033Sold
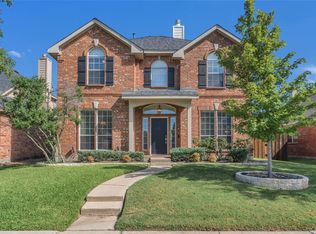
- $--4 bd4 ba2.6k sqft2502 Campfire Ln, Frisco, TX 75033Sold

- $--3 bd2 ba2.1k sqft2451 Windgate Ln, Frisco, TX 75033Sold
- $415,1003 bd2 ba2.3k sqft2435 Windgate Ln, Frisco, TX 75033Off Market
- $--4 bd3 ba2.2k sqft2416 Campfire Ln, Frisco, TX 75033Sold
- $435,9003 bd2 ba2.1k sqft2520 Campfire Ln, Frisco, TX 75033Off Market
Nearby schools
GreatSchools rating
- 10/10Fisher Elementary SchoolGrades: PK-5Distance: 0.3 mi
- 9/10Cobb Middle SchoolGrades: 6-8Distance: 0.4 mi
- 9/10Wakeland High SchoolGrades: 9-12Distance: 1.7 mi
Schools provided by the listing agent
- Elementary: Fisher
- Middle: Cobb
- High: Wakeland
- District: Frisco ISD
Source: NTREIS. This data may not be complete. We recommend contacting the local school district to confirm school assignments for this home.
Get a cash offer in 3 minutes
Find out how much your home could sell for in as little as 3 minutes with a no-obligation cash offer.
Estimated market value
$647,700
Get a cash offer in 3 minutes
Find out how much your home could sell for in as little as 3 minutes with a no-obligation cash offer.
Estimated market value
$647,700
- Texas
- Denton County
- Frisco
- 75033
- The Trails
- 2466 Campfire Ln
